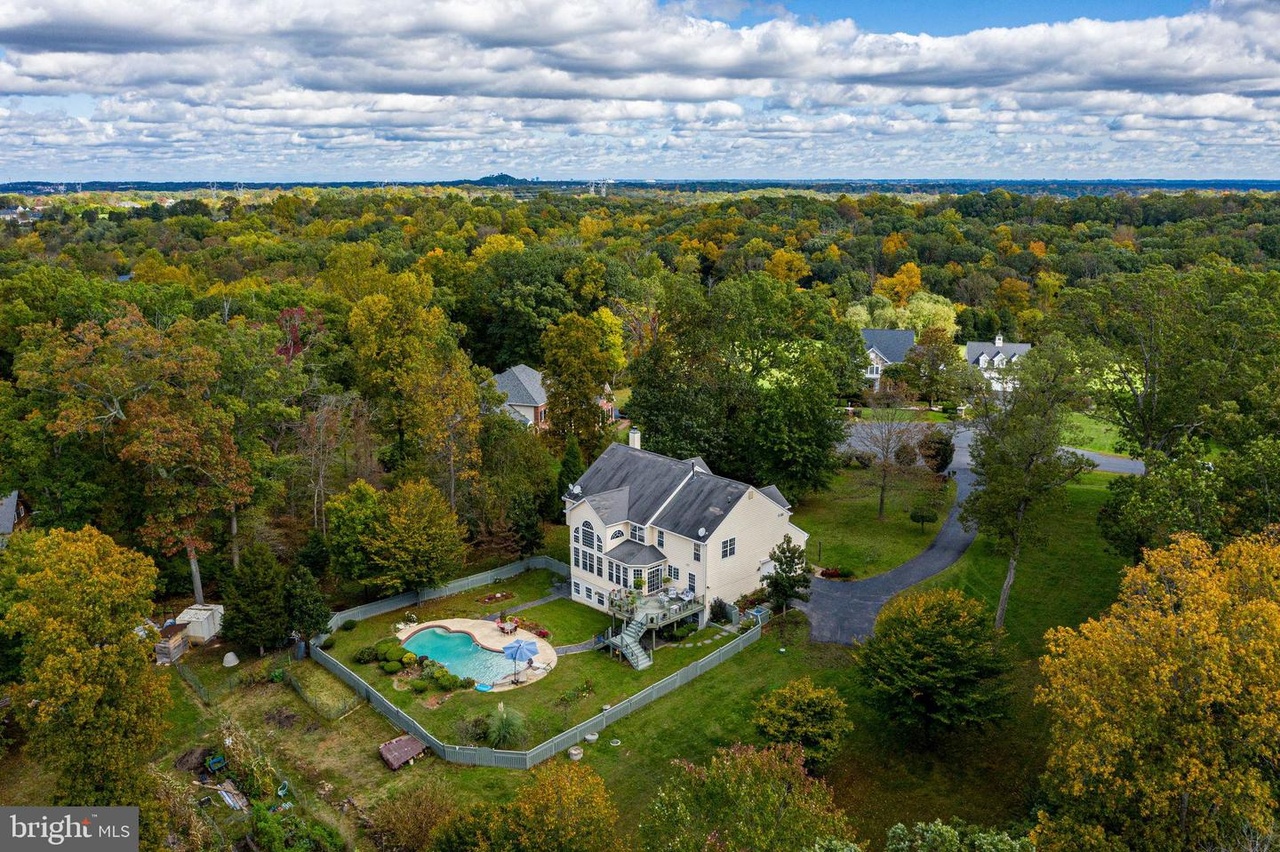
Magnificent Brick Front Estate Home on 10+ Acres in Gated & Horse-Friendly Community * Situated at End of Quiet Cul-De-Sac * Boasts 5 Bedrooms, 4.5 Baths & Nearly $150,000 in Owner Improvements! * Upper 2 Levels Just Professionally Painted * Hardwood Floors Just Refinished * Incredible In-Ground Swimming Pool w/ Fountain Features in Amazing Fenced Yard * Large Deck, Patio & Gorgeous Landscaping * 2 Story Grand Foyer Welcomes You Inside * Hardwood Floors Across Main & Upper Levels * Stunning 2 Story Family Room w/ Wall of Windows * Gourmet Kitchen w/ Island Range Hood, Granite Cntrs & Stainless Appls * Front & Back Staircases to Upper Level * Office * Formal Living & Dining Rooms * Cathedral Ceilings & Sitting Room in Expansive Owners Suite * All Bathrooms Are Upgraded! * 3 Additional Bedrooms & 2 Full Baths Upstairs * Fully Finished Walk-Out Lower Level Features 2nd Kitchen, 2nd Laundry, Bedroom #5 & Enormous Rec Room * Oversize Sideload Garage Plus Long Driveway for Boats, RVs & More *
Single-familyProperty Type
2002Year Built
10.4 acresLot Size
$275Est. Price/Sq.Ft.
2 garage spacesParking
Listed by Ashley Leigh• Linton Hall Realtors
•703-485-4663 (broker)
•sales@lintonhallrealtors.com (broker)
Listed by Chad Hollingsworth• Linton Hall Realtors
•703-485-4663 (broker)
•sales@lintonhallrealtors.com (broker)
Bought with Eric Tone• TTR Sotheby's International Realty
Estate type home in gated community; Pool. Hardwood flooring on main level. Basement has full second kitchen. Home could use some TLC. Backs to woods.
6 years ago• May not reflect the current state of the home
Jerry Marks
Redfin Associate agent
Sale history for 4350 Tullamore Estates Rd
Date
Event
Price
BRIGHT MLS #VAPW513712
Apr 16, 2021
Sold
$1,010,000
$191/sq ft
Feb 21, 2021
Pending
—
Feb 21, 2021
Price Changed
$1,010,000
$191/sq ft
Feb 13, 2021
Listed
$999,000
$189/sq ft
BRIGHT MLS #VAPW507216
Nov 9, 2020
Price Changed
$999,000
$189/sq ft
Nov 9, 2020
Listing Removed
—
Oct 30, 2020
Price Changed
$949,900
$180/sq ft
Oct 17, 2020
Listed
$975,000
$185/sq ft
Year
Property tax
Land + Additions
Assessment*
2025
$11,055 (+5.9%)
$377,200 + $750,300
$1,127,500
2024
$10,443 (−0.3%)
$339,800 + $710,300
$1,050,100
2023
$10,475 (+2.1%)
$333,700 + $673,000
$1,006,700
2022
$10,259 (+13.1%)
$320,300 + $595,700
$916,000
2021
$9,073 (−17.2%)
$265,300 + $483,200
$748,500
2020
$10,957 (−9.2%)
$251,000 + $455,900
$706,900
2019
$12,064 (−0.6%)
$251,000 + $527,300
$778,300
2018
$12,132 (+44.1%)
$251,500 + $531,200
$782,700
2017
$8,420 (+0.6%)
$236,700 + $452,000
$688,700
2016
$8,370 (−0.3%)
$236,700 + $454,600
$691,300
2014
$8,395 (+12.8%)
$218,700 + $459,900
$678,600
2013
$7,440
$209,900 + $382,400
$592,300
2012
$7,443 (−0.8%)
$186,300 + $384,300
$570,600
2010
$7,500 (−0.6%)
$209,400 + $371,300
$580,700
2009
$7,545 (−0.9%)
$259,300 + $326,000
$585,300
2008
$7,615
$327,700 + $411,600
$739,300
Tax history for 4350 Tullamore Estates Rd
Year
Property tax
Land + Additions
Assessment*
2025
$11,055 (+5.9%)
$377,200 + $750,300
$1,127,500
2024
$10,443 (−0.3%)
$339,800 + $710,300
$1,050,100
2023
$10,475 (+2.1%)
$333,700 + $673,000
$1,006,700
2022
$10,259 (+13.1%)
$320,300 + $595,700
$916,000
2021
$9,073 (−17.2%)
$265,300 + $483,200
$748,500
2020
$10,957 (−9.2%)
$251,000 + $455,900
$706,900
2019
$12,064 (−0.6%)
$251,000 + $527,300
$778,300
2018
$12,132 (+44.1%)
$251,500 + $531,200
$782,700
2017
$8,420 (+0.6%)
$236,700 + $452,000
$688,700
2016
$8,370 (−0.3%)
$236,700 + $454,600
$691,300
2014
$8,395 (+12.8%)
$218,700 + $459,900
$678,600
2013
$7,440
$209,900 + $382,400
$592,300
2012
$7,443 (−0.8%)
$186,300 + $384,300
$570,600
2010
$7,500 (−0.6%)
$209,400 + $371,300
$580,700
2009
$7,545 (−0.9%)
$259,300 + $326,000
$585,300
2008
$7,615
$327,700 + $411,600
$739,300
*Taxable value of land and structures on it ("additions") is determined regularly by local assessors and does not affect market price.
Public record
Public record
Zoning
Permits
Beds
6
Baths
4.5
Stories
3
Lot width
—
Lot depth
—
Lot size
453,190
Year renovated
2023
Sq. Ft.
5,276
Year built
2002
Style
Single Family Residential
County
Prince William County
APN
7499-38-2697
Parking Spaces
3
Basement
Yes
Accessible
No
HOA Dues
$100 /month
Garage
Yes
Features
Views, Pool
Last updated by owner on Oct 14, 2025.
A-1
DOMESTIC FOWL OVERLAY DISTRICT
CHESAPEAKE BAY PRESERVATION AREA OVERLAY DISTRICT
Agricultural District
The A-1, Agricultural Zoning District is intended to implement the agricultural or estate classification of the Comprehensive Plan. The district is designed to encourage conservation and proper use of large tracts of real property in order to assure available sources of agricultural products, to assure open spaces within reach of concentrations of population, to conserve natural resources, prevent erosion, and protect the environment; and to assure adequate water supplies. The intent is to encourage private land owners to protect these values and thereby create an environment favorable for the continuation farming and other agricultural pursuits; to preserve prime agricultural land, forest land and/or open space; and to reduce the demand for costly public facilities and services that are inconsistent with the character of the rural areas within Prince William County.
Zone overlays
Permitted uses
Include but are not limited to:
Equestrian facility
Greenhouse / nursery
Housing-Group
Housing-Single unit
Lodging & hospitality
Office
Housing-Mobile home park
Timberland
May 3, 2022 • Final
Electrical residential alteration & repair
Finish a basement with non-structural alterations. The project includes a new bedroom, wet bar, laundry room, living room, kitchen area, study room, and full bathroom.
Bathroom
Electrical
Kitchen
Remodel
May 3, 2022 • Final
Plumbing residential alteration & repair
Finish a basement with non-structural alterations. The project includes a new bedroom, wet bar, laundry room, living room, kitchen area, study room, and full bathroom.
Bathroom
Kitchen
Remodel
Permit history is from public records and may be incomplete or inaccurate. Redfin and its agents make no representations about the property condition or permit status. Buyers should independently verify all information.
Property details
Parking
Parking Information
# of Attached Garage Spaces: 2
Garage Features: Garage - Side Entry, Garage Door Opener, Oversized

