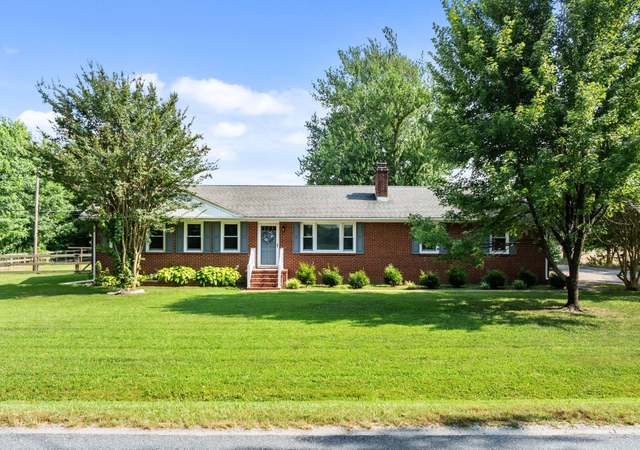
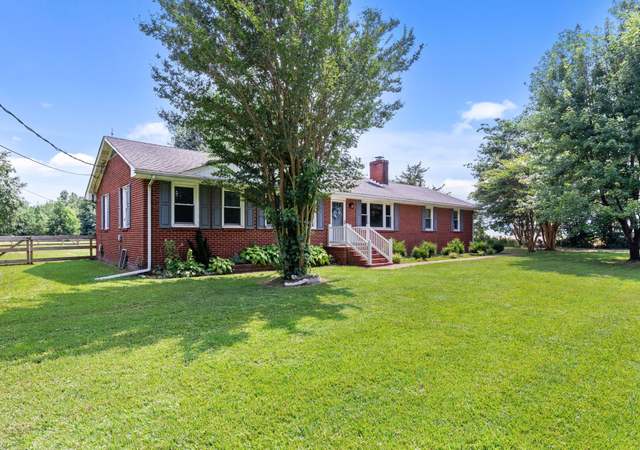
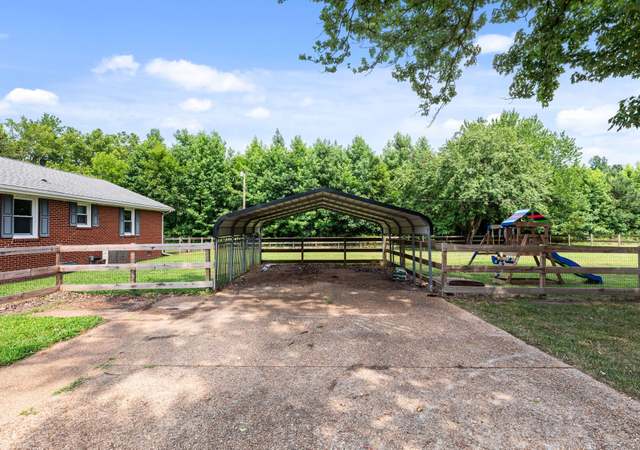
Country living at it's best! 4 bed/2 bath 2 story farmhouse circa 1940's lovingly updated to preserve the character of the original home. Freshly painted kitchen w/ butcher block countertops & sliding french style doors to deck. The sunroom in front of the home is perfect for relaxing or using as an office while watching the kids play in the front yard. First floor MBR w/ walk-in closet/laundry area could easily be used as a den. Full bath downstairs w/ roomy walk-in shower has been tastefully redone. Two nice sized bedrooms upstairs connected by a jack & jill bath have lots of storage in both closet space & in the eaves. The expansive backyard w/ play area, fruit & nut trees & 15 acres of land will appeal to hunters & animal lovers alike. Improvements include a 30x40 converted garage (perfect for multiple cars or a work area), a 6-8 stall oversized horse barn w/ two pastures & a riding area, a separate pen for your goats or chickens, and lots of trails. Easy access to water!
Single-familyProperty Type
1945Year Built
14.97 acresLot Size
$268Est. Price/Sq.Ft.
1 garage spacesParking
Listed by Leanne Hester• Liz Moore & Associates - NN
Bought with Ingrid Bayne• Liz Moore & Associates - NN
*Taxable value of land and structures on it ("additions") is determined regularly by local assessors and does not affect market price.
Public record
Public record
Zoning
Beds
3
Baths
2
Stories
2
Lot width
—
Lot depth
—
Lot size
14.97 Acres
Year renovated
—
Sq. Ft.
1,619
Year built
1945
Style
Single Family Residential
County
Gloucester County
APN
41-84
Parking Spaces
—
Basement
—
Accessible
—
HOA Dues
—
Garage
—
Features
—
Last updated by owner on Sep 18, 2026.
C-2
Residential Bayside Conservation District
The intent of the C-2 district is to allow low density residential development in a manner which protects natural resources in a sensitive environment. The intent is further to prevent soil and shore erosion, to reduce hazards from flood, hurricane, and fire, and to protect wetlands. A limited amount of residential development is permitted and clustering is encouraged to achieve the district's intent.
Permitted uses
Include but are not limited to:
Equestrian facility
Livestock production
Community / recreation center
Religious facility
Housing-Group
Housing-Single unit
Public service
Educational/school
Museum / gallery
Timberland
Property details
Parking
Garage/Carport Information
Has Garage
Parking
Features: Detached, Garage, Off Street, Three or more Spaces
Interior
Virtual Tour
Bathroom Information
# of Full Bathrooms: 2
Room Information
# of Rooms (Total): 8
Basement Information: Crawl Space
Room 1 Information
Primary Bedroom
Level: First
Room 2 Information
Living Room
Level: First
Room 3 Information
Kitchen
Level: First
Room 4 Information
Sunroom
Level: First
Room 5 Information
Dining Room
Level: First
Room 6 Information
Bedroom 4
Level: Second
Room 7 Information
Bedroom 3
Level: Second
Room 8 Information
Bedroom 2
Level: First
Equipment
Appliances: Dishwasher, Electric Cooking, Electric Water Heater, Microwave, Refrigerator, Stove
Interior Features
Door Features: Sliding Doors
Flooring: Laminate, Wood
Other Features: Ceiling Fan(s), Other, Walk-In Closet(s)
Exterior
Building Information
Stories: 2
Stories (Total): 2
Year Built Details: Actual
Roof Details: Composition
Construction Details: Frame, Vinyl Siding
Exterior Features
Exterior Features: Deck, Out Building(s), Porch
Patio And Porch Features: Deck, Porch
Other Structures: Shed(s), Storage, Barn(s), Outbuilding, Stable(s)
Fencing: Mixed, Partial, Wood
Land Information
Yes
Horse Amenities: Horses Allowed, Stable(s)
Possible Use: Horses
Lot Information
Lot Size Area: 14.97
Lot Size Acres: 14.97
Zoning Description: C-2
Property Information
Below Grade Finished Area Source: Owner
Above Grade Finished Area Source: Owner
Resale
Financial
Assessments and Fees
Assessed Value: $218,020
Tax Information
Annual Tax Amount: $1,537
Tax Year: 2017
Utilities
Utility Information
Sewer: Septic Tank
Water Source: Well
Heating & Cooling
Has Cooling
Cooling: Central Air, Zoned, Attic Fan
Has Heating
Heating: Electric, Heat Pump, Zoned
Public facts
Beds: 3
Baths: 2.0
Sq. Ft.: 1,619
Stories: 2.0
Lot Size: 14.97 acres
Style: Single Family Residential
Year Built: 1945
Year Renovated: —
County: Gloucester County
APN: 41-84
Home facts updated by county records on Sep 18, 2026
Around this home
Schools
Abingdon Elementary School
Public PreK-5 • Assigned • 5.3mi
7/10
Page Middle
Public 6-8 • Assigned • 4.8mi
7/10
Gloucester High School
Public 9-12 • Assigned • 5.5mi
6/10
Provided by GreatSchools
Lifestyle
Provided by Walk Score and Local Logic
Climate risks
10/10 Flood Factor
Estimated 80%+ chance of a flood reaching the building in the next 30 years
1/10 Fire Factor
Unlikely to be in a wildfire in next 30 years
9/10 Heat Factor
7 days above 104° expected this year, 17 days in 30 years
8/10 Wind Factor
80% chance of strong winds in next 30 years
2/10 Air Factor
1 unhealthy days expected this year, 1 days in 30 years
Provided by First Street
Historical weather
Gloucester, VA • 23061
Average low and high temperatures (°F)
44
27
48
31
65
43
73
51
77
58
86
67
88
73
80
66
78
64
70
51
62
43
49
32
Jan
Feb
Mar
Apr
May
Jun
Jul
Aug
Sep
Oct
Nov
Dec
Sun exposure
In this area, properties receive around 9.5 hours in
June and 5.1 hours in December, which is comparable to the
U.S. average for solar exposure.
9.5 hrs
5.1 hrs
JuneDecember
Provided by Shadowmap
Estimated sale price
$461,000 – $558,000
Sell confidently with a local market expert in Gloucester. 3 minutes to get started.