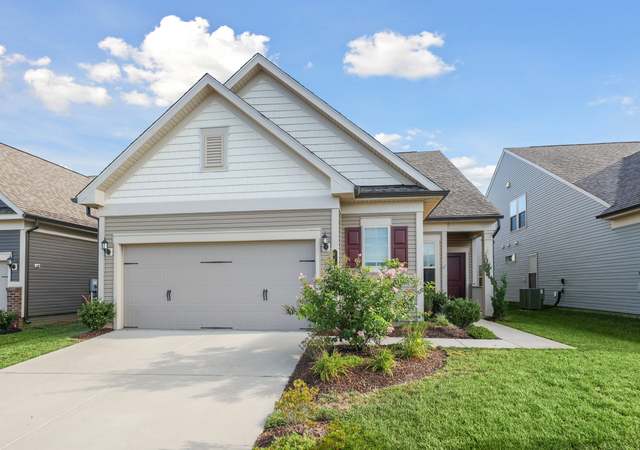
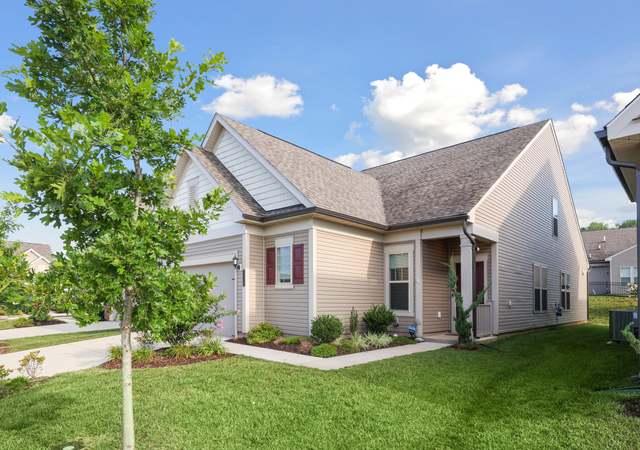
* * * * * * OPEN HOUSE FRIDAY 5-7PM AND SATURDAY 12PM - 2PM * * * * * * * * * * * * * * * Discover luxury living at its finest in this chic end-unit condo in Haymarket, VA! Boasting three spacious bedrooms, a sunlit living area, and a gourmet kitchen featuring granite countertops, a new refrigerator, an island, and a space perfect for casual dining, this home offers both style and functionality. Hardwood floors grace the main level, extending seamlessly from the kitchen to the living room and office space. The primary suite is a true retreat, complete with a spacious bathroom featuring a rejuvenating soaking tub and ample space, ideal for relaxation. Additionally, it offers a large walk-in closet providing plenty of space. Enjoy the privacy and tranquility afforded by being an end unit, with no shared walls on one side. Updated major appliances in 2024, such as the HVAC, hot water heater, refrigerator, washer, and dryer, ensure modern convenience. A one-car garage adds ease to your daily routine. Outside, indulge in community perks like a clubhouse and pool, while shopping and dining options are just minutes away. Right around the corner, you'll find the charming town of Haymarket, Gainesville, Wegmans, and numerous local mom-and-pop restaurants. Plus, the UVA Medical Center is directly across the street, providing exceptional convenience. Perfect for the commuter, this home is located right off I-66, offering easy access to Routes 29 and 15. Convenience is at your fingertips. Schedule a showing today!
CondoProperty Type
2010Year Built
$224Est. Price/Sq.Ft.
1 car garageParking
Listed by Sherri Carmichael• Pearson Smith Realty, LLC
Welcome to this Gorgeous End Unit Townhome Style Condo nestled in Highly Desired Market Center Community of Haymarket. This Upper Level Condo offers over 2,200 Square Feet, an Open Floor Plan, Pristine Hardwood Floors, and tons of Natural Light. Authentic Hardwood Floors flow throughout the Main Living Area. The Amazing Kitchen features: Upgraded Cabinets, Granite Counter Tops, Island/ Breakfast Bar, a Breakfast Area, and updated Light Fixtures. Entertain Guests in the Large Kitchen that Leads to a Lovely Balcony. Enjoy time with Family in the Large Family Room area that Connects to the Dining Space and a Potential Office/ Rec Area. Upstairs includes a Grand Owner's Suite with a Walk-In Closet and a Spacious Bathroom with a Massive Soaking Tub, Dual Vanities, and Frameless Glass Shower. The Washer and Dryer are Conveniently Located on the Bedroom Level. This Beautiful Home also offers an attached garage with driveway and a location that is only minutes away from Routes 66, 29, and 15. Other upgrades include: Washer and Dryer (2020), Dishwasher (2019), Hardwood Floors (2019), Light Fixtures (2019 or Newer). The community includes a Pool, Pavilion, Playgrounds, Walking Paths, and Plenty of Guest Parking. Don't Miss This Incredible Opportunity!
BRIGHT MLS #VAPW101038
Dec 27, 2018
Sold
$300,500
$136/sq ft
Nov 13, 2018
Contingent
—
Nov 9, 2018
Listed
$300,000
$135/sq ft
+16
Spectacular End Unit Townhome Style Condo * Upper Level Condo Featuring 3 Bedrooms & 2.5 Baths * 1 Car Garage + Balcony! Amazing Kitchen w/ Granite, UPGD Cabs & Island/Breakfast Bar Opens to the Family Room * Bright & Airy Living Room with Study Area * Formal Dining Room * MBR w/ Huge WIC & MBA w/ Custom Paint, Tile & Seamless Glass Shower Door * Bedroom Level Laundry * Only Mins to I-66 * A Must See!
Year
Property tax
Land + Additions
Assessment*
2025
$4,352 (+2.9%)
$116,200 + $327,700
$443,900
2024
$4,232 (+7.6%)
$111,000 + $314,500
$425,500
2023
$3,931 (−0.6%)
$97,900 + $279,900
$377,800
2022
$3,954 (+5.0%)
$92,000 + $265,000
$357,000
2021
$3,767 (−15.6%)
$75,800 + $232,400
$308,200
2020
$4,466 (−7.9%)
$65,000 + $223,100
$288,100
2019
$4,850 (+6.5%)
$65,000 + $247,900
$312,900
2018
$4,555 (+35.5%)
$65,000 + $228,900
$293,900
2017
$3,361 (+4.0%)
$63,900 + $208,300
$272,200
2016
$3,233 (−4.2%)
$75,200 + $189,000
$264,200
2014
$3,376 (+0.9%)
$62,600 + $207,700
$270,300
2013
$3,347 (+6.3%)
$62,600 + $203,800
$266,400
2012
$3,149
$56,600 + $182,500
$239,100
Tax history for 15173 Sage Run Rd
Year
Property tax
Land + Additions
Assessment*
2025
$4,352 (+2.9%)
$116,200 + $327,700
$443,900
2024
$4,232 (+7.6%)
$111,000 + $314,500
$425,500
2023
$3,931 (−0.6%)
$97,900 + $279,900
$377,800
2022
$3,954 (+5.0%)
$92,000 + $265,000
$357,000
2021
$3,767 (−15.6%)
$75,800 + $232,400
$308,200
2020
$4,466 (−7.9%)
$65,000 + $223,100
$288,100
2019
$4,850 (+6.5%)
$65,000 + $247,900
$312,900
2018
$4,555 (+35.5%)
$65,000 + $228,900
$293,900
2017
$3,361 (+4.0%)
$63,900 + $208,300
$272,200
2016
$3,233 (−4.2%)
$75,200 + $189,000
$264,200
2014
$3,376 (+0.9%)
$62,600 + $207,700
$270,300
2013
$3,347 (+6.3%)
$62,600 + $203,800
$266,400
2012
$3,149
$56,600 + $182,500
$239,100
*Taxable value of land and structures on it ("additions") is determined regularly by local assessors and does not affect market price.
Public record
Public record
Zoning
Permits
Beds
3
Baths
2.5
Stories
2
Lot width
—
Lot depth
—
Lot size
—
Year renovated
2010
Sq. Ft.
2,215
Year built
2010
Style
Condo/Co-op
County
Prince William County
APN
7298-74-9431.02
Parking Spaces
—
Basement
—
Accessible
—
HOA Dues
—
Garage
—
Features
—
Last updated by owner on Sep 9, 2026.
PMD
Planned Mixed Use District
The Planned Development-Mixed Use District PMD is intended to encourage and accommodate a mix of commercial, office, and residential development with flexibility of design necessary to implement the economic development goals and objectives as set forth in the Comprehensive Plan. More specifically, it is intended to implement the community employment center and regional employment center land use classifications of the Comprehensive Plan. The PMD provides a single zoning district which promotes an integrated business community within which businesses and residences are conveniently linked. The PMD should be established in areas served by a freeway or interstate highway or serviced by a minor arterial or greater designation roadway. The objectives of the PMD are: To promote a comprehensively planned business community that may include commercial services and a residential component.; To encourage coordination of campus-like office park and employment centers with residential areas, linked by pedestrian walkways through open space.; To reduce vehicular traffic by promoting employment and housing opportunities in close proximity to one another.
Permitted uses
Include but are not limited to:
Automotive repair garage
Automotive sales
Self-Storage / mini-Storage
Recreation
Kennel
May 24, 2024 • Final
Gas commercial alteration/repair
Replace the water heater, furnace, and air conditioning unit.
Gas
HVAC
Feb 2, 2024 • Final
Limited residential alteration & repair
Replace the furnace, air conditioning unit, and water heater.
HVAC
Plumbing
Water heater
Permit history is from public records and may be incomplete or inaccurate. Redfin and its agents make no representations about the property condition or permit status. Buyers should independently verify all information.
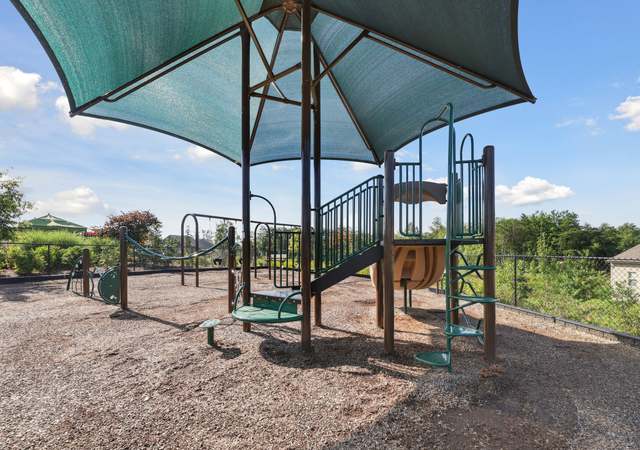
HOA/Condo/Coop Amenities: Jog/Walk Path, Pool - Outdoor, Shuffleboard, Tot Lots/Playground, Common Grounds
School Information
High School: BATTLEFIELD
School District Name: PRINCE WILLIAM COUNTY PUBLIC SCHOOLS
School District Source: Listing Agent
Location Information
Outside City Limits
Directions: GPS or From DC - Take Route 66 West - Towards Front Royal - Take Exit 40 for Route 15 North - Merge then use the two left lanes to turn left on Heathcote Blvd - Turn Right onto Aster Have - Turn Right onto Silica Street - Turn Left toward Sage Run Road - Turn Right on Sage Run
Entry Floor Number: 1
Public facts
Beds: 3
Baths: 2.5
Sq. Ft.: 2,215
Stories: 2.0
Lot Size: —
Style: Condo/Co-op
Year Built: 2010
Year Renovated: 2010
County: Prince William County
APN: 7298-74-9431.02
Home facts updated by county records on Sep 9, 2026
Around this home
Schools
Haymarket Elementary School
Public PreK-5 • Assigned • 1.3mi
10/10
Ronald Wilson Reagan Middle School
Public 6-8 • Assigned • 1.9mi
8/10
Battlefield High School
Public 9-12 • Assigned • 1.6mi
9/10
Provided by GreatSchools
Lifestyle
Provided by Walk Score and Local Logic
Climate risks
1/10 Flood Factor
Minimal risk of a flood reaching the building in the next 30 years
1/10 Fire Factor
Unlikely to be in a wildfire in next 30 years
7/10 Heat Factor
7 days above 104° expected this year, 17 days in 30 years
3/10 Wind Factor
7% chance of strong winds in next 30 years
2/10 Air Factor
1 unhealthy days expected this year, 1 days in 30 years
Provided by First Street
Historical weather
Haymarket, VA • 20169
Average low and high temperatures (°F)
40
23
46
28
64
40
71
49
75
55
86
65
90
71
82
63
79
60
70
47
59
40
45
28
Jan
Feb
Mar
Apr
May
Jun
Jul
Aug
Sep
Oct
Nov
Dec
Sun exposure
In this area, properties receive around 9.3 hours in
June and 4.2 hours in December, placing it below the
U.S. average for solar exposure.
9.3 hrs
4.2 hrs
JuneDecember
Provided by Shadowmap
Estimated sale price
$472,000 – $572,000
Reach more buyers when you sell with Redfin. Save up to $4,967 in fees.3 minutes to get started.
Get a free, detailed breakdown of how we calculated your estimate.