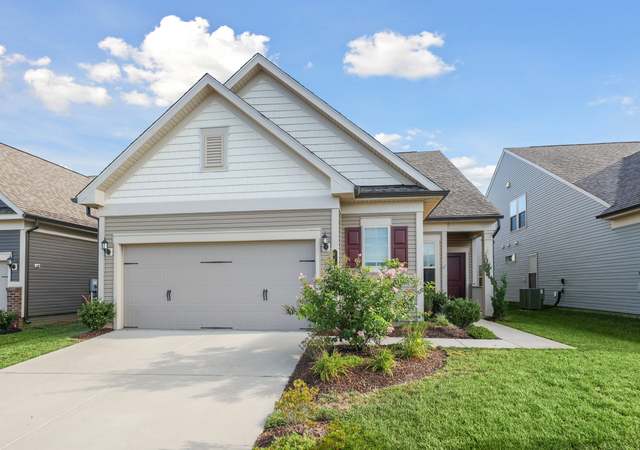
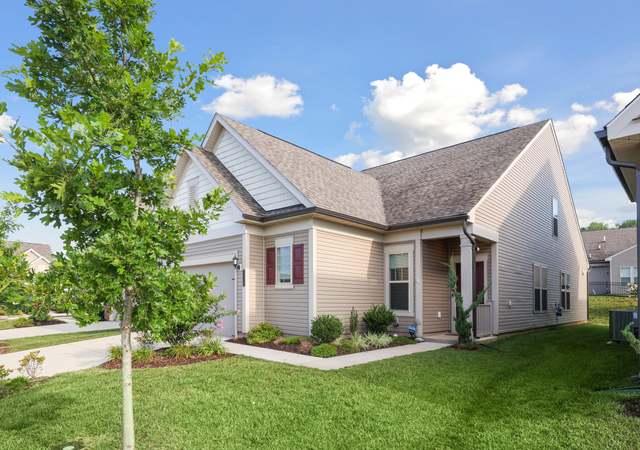
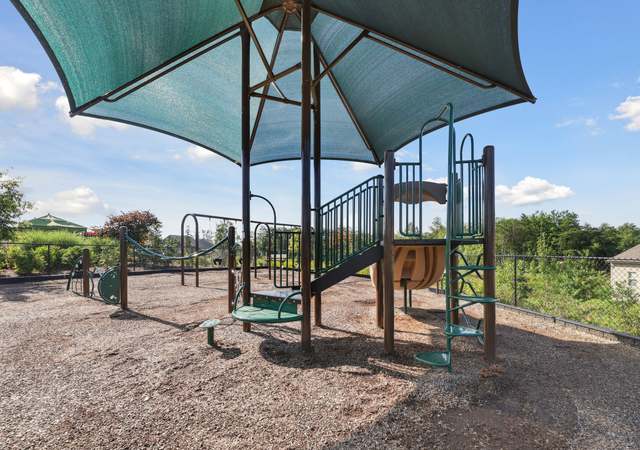
Main level Owner's Suite! Welcome Home to Dominion Valley Country Club; one of Northern Virginia's most sought-after premier communities developed by Toll Brothers, America's Luxury Home Builder. As you enter the Bridleridge model, you will be greeted by a stately two-story foyer, accented by hand-scraped engineered hardwood flooring throughout the main level. The entire home features fresh paint and new carpeting. The main level boasts a custom front office accented by a beautiful bay window. The secondary bedroom features a walk-in closet with access to a full bathroom. The beautiful gourmet kitchen with dual-toned cabinetry contains an oversized island, stainless-steel appliances as well as a walk-in pantry. The grand two-story family room features a gas fireplace anchored by marble trim, coffered ceilings, and a rare main-floor primary suite, all featuring 10 foot ceilings. The primary suite is fit for a king! With an extended sitting area, two oversized walk-in closets, and an en-suite featuring dual vanities and a walk-in shower, this home truly is the retreat of your dreams. The owners left no corner of the exterior untouched as the rear of the home features a newly-added screened-in porch, dual ceiling fans, as well as a zero maintenance Trex deck. If you like green grass, the custom irrigation system will make your yard the envy of the community. The house also backs up to a wooded barrier featuring a walk-up entrance to the basement. Upstairs, you will be welcomed by a spacious loft overlooking both the foyer and family room, with two generously-sized secondary bedrooms featuring a Jack-and-Jill bathroom. Opposite the bedrooms, there is also an additional unfinished storage space. In the basement, you will be amazed by the open-concept feel while still holding the potential for additional living space. Featuring a half-bath with a rough-in for a shower, luxury vinyl flooring, with seemingly miles of storage, you'll want to add the finishing touch in no time! There are so many reasons why buyers choose to call Dominion Valley home. DVCC Amenities Include: Renovated Clubhouse * Sports Pavilion * Exercise Room * 4 Private Outdoor Pools * Indoor Pool * 6 Tennis Courts * 3 Basketball Courts * Sand Volleyball * Multiple Tot Lots * 2 Stocked Fishing Ponds * Trash & Snow Removal * Fitness and Full Golf Membership Available * Minutes to Major Commuter Rts I-66, 29. 50, 15 and Upscale Shopping & Dining *
Single-familyProperty Type
2017Year Built
5,834 sq ftLot Size
$236Est. Price/Sq.Ft.
2 garage spacesParking
Listed by Kieno Simeon• Keller Williams Chantilly Ventures, LLC
•703-815-5700 (broker)
•frontdesk164@vaalliancegroup.com (broker)
Listed by Tonya Body• Keller Williams Chantilly Ventures, LLC
•703-815-5700 (broker)
•frontdesk164@vaalliancegroup.com (broker)
Bought with Cathy Strittmater• Keller Williams Realty/Lee Beaver & Assoc.
*Taxable value of land and structures on it ("additions") is determined regularly by local assessors and does not affect market price.
Public record
Public record
Zoning
Beds
4
Baths
3.5
Stories
8
Lot width
—
Lot depth
—
Lot size
9,836 Sq. Ft.
Year renovated
2017
Sq. Ft.
4,853
Year built
2017
Style
Single Family Residential
County
Prince William County
APN
7299-57-2501
Parking Spaces
—
Basement
—
Accessible
—
HOA Dues
—
Garage
—
Features
—
Last updated by owner on Sep 9, 2026.
RPC
Residential Planned Community District
The RPC, Residential Planned Community, Zoning District is intended to implement the general purpose, intent, goals, objectives, policies and action strategies of the Comprehensive Plan by promoting residential development consistent with the land use classifications of the plan in planned developments of not less than 500 contiguous acres under one ownership or control in those areas of the County where provisions for sanitary sewers, sewage disposal facilities, adequate highway access and public water supply are assured. Within such planned communities, the location of all residential, commercial, industrial and governmental uses, school sites, parks, playgrounds, recreational areas, commuter parking areas and other open spaces shall be controlled in such a manner as to permit a variety of housing accommodations and land uses in orderly relationship to one another.; A Comprehensive Plan amendment consistent with the proposed RPC may be heard concurrently with the rezoning application. If approved at the time of the rezoning, the Comprehensive Plan shall be amended to reflect creation of the RPC.; The master RPC zoning plan for a RPC District, when approved, shall constitute a part of the zoning regulations for the RPC subject thereof.