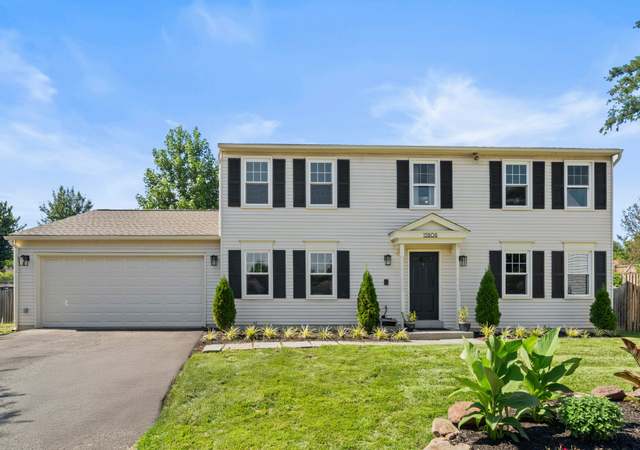
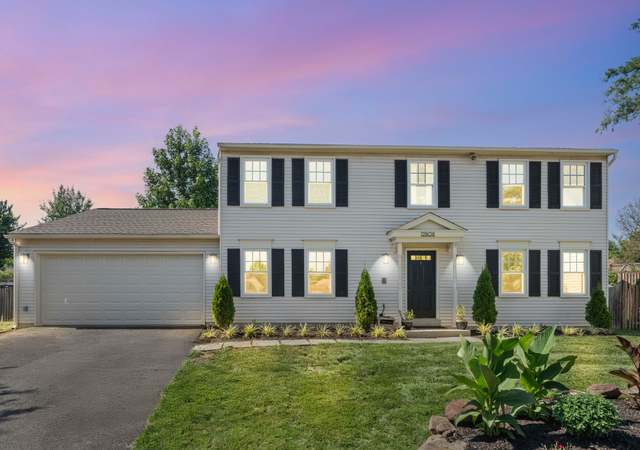

Welcome home to the highly sought-after Kingston Chase community! This beautifully updated 4-bedroom, 2.5-bath residence combines comfort, style, and exceptional outdoor living in one of the area's most desirable neighborhoods. Step inside to discover warm and inviting living spaces, including a spacious family room centered around a cozy fireplace, perfect for gathering with family and friends. New luxury vinyl plank flooring throughout the main level adds both elegance and durability, while the formal dining room provides the ideal setting for holiday celebrations and special occasions. The bright and airy kitchen features stainless steel appliances, crisp white cabinetry, abundant natural light, and a generous breakfast area designed to accommodate everyday living and entertaining alike. A versatile main-level bedroom offers flexibility as a home office, guest room, playroom, or study. Upstairs, you'll find three generously sized bedrooms, including a spacious primary suite with an updated en-suite bath. There are two additional bedrooms and an updated hall bath on this level as well. The fully fenced, flat yard really completes this home! It offers endless opportunities for outdoor enjoyment, from summer barbecues and backyard games to relaxing evenings on the large paver patio. Major updates include: Roof (2015), Windows (2011), Driveway (2020), Paver Patio (2020), HVAC System (2021), Water Heater (2021), Attic Insulation (2021), Fence (2021), Kitchen Refrigerator (2021), Rear Sliding Door (2022), and Washer (2026) & Dryer (2022), Carpet (2025), Dishwasher (2023), and Shed (2025). Residents of Kingston Chase enjoy outstanding community amenities, including a swimming pool, clubhouse, tennis and pickleball courts, playgrounds, and scenic walking trails—all just moments from your front door. With extensive updates already completed, all that's left to do is move in and enjoy!
Single-familyProperty Type
1978Year Built
8,739 sq ftLot Size
$441Price/Sq.Ft.
$34/moHOA Dues
1 car garageParking
Listed by Mona Banes• TTR Sothebys International Realty
•703-319-3344 (broker)
•mclean@ttrsir.com (broker)
Listed by Doug Richards• TTR Sothebys International Realty
Est. $2,847 per month, based on comparable rentals
Redfin agents who toured
Beautiful condition with fantastic updates throughout! The main-level bedroom and half bath offer great flexibility for a home office or guests, while the flat, fully fenced backyard is perfect for outdoor entertaining in Kingston Chase.
Home in Kingston Chase shows well. Has good sized fenced in backyard. Kitchen has newer appliances and tile floor. Wood burning fireplace in family room. All bathrooms nicely updated.
11 years ago• May not reflect the current state of the home
Lori Sweeney
Redfin Associate agent
Sale and tax history for 12728 Builders Rd
Sale History
Tax History
Date
Event
Price
BRIGHTMLS #VAFX2328124
Aug 22, 2026
Rental Removed
$3,700
$2/sq ft
Aug 4, 2026
Listed for Rent
$3,700
$2/sq ft
BUILDIUM #1
Aug 3, 2026
Rental Removed
$3,700
$2/sq ft
Jul 28, 2026
Listed for Rent
$3,700
$2/sq ft
BRIGHT MLS #VAFX2320772
Jul 6, 2026
Sold
$745,500
$441/sq ft
Jun 22, 2026
Pending
—
Jun 18, 2026
Listed
$725,000
$429/sq ft
Jun 12, 2026
Coming Soon
$725,000
$429/sq ft
Public Records
Jun 20, 2023
Sold
$660,050
$391/sq ft
BRIGHT MLS #VAFX2126704
Jun 16, 2023
Listing Removed
—
Jun 16, 2023
Sold
$660,050
$391/sq ft
May 15, 2023
Pending
—
May 11, 2023
Listed
$635,000
$376/sq ft
May 10, 2023
Coming Soon
$635,000
$376/sq ft
+44
Welcome to your new home in the charming community of Kingston Chase! This 4-bedroom, 2.5-bathroom property is sure to impress with its incredible features and convenient location. One of the best attributes of this home is the expansive, fully fenced rear yard professionally landscaped by Meadow Farms- perfect for hosting barbecues, playing with kids or pets, and soaking up the sun. The large patio is ideal for outdoor entertaining or just relaxing with a good book. Step inside and you'll be greeted by a cozy fireplace in the spacious family room - an inviting place to gather with loved ones on chilly evenings. The formal dining room is perfect for hosting elegant dinner parties and special occasions. The kitchen boasts stainless steel appliances, white cabinetry, and tons of natural light with a breakfast area to serve even the largest family. On the main level, you'll also find a convenient entry-level bedroom that can be utilized as a home office, guest suite, or playroom. The one-car garage provides secure parking and additional storage space. New LVP floors throughout the main level give the home a warm and inviting feel. Upstairs, you'll find 3 generously sized bedrooms and an updated master bathroom. The wonderful community of Kingston Chase offers a pool, clubhouse, tennis courts, pickle ball, playground, and walking trails - all just steps from your front door. Notable updates: Roof 2015, Windows 2011, Driveway 2020, Paver Patio 2020, HVAC Interior/Exterior 2021, HWH 2021, Rear Slider 2022, W/ D 2022, Attic Insulation 2021, Fence 2021, Refrigerators 2021. You name it, it's been done! Just move in!
Public Records
Apr 1, 2016
Sold
$440,000
$260/sq ft
BRIGHT MLS #1003730337
Apr 1, 2016
Listing Removed
—
Mar 31, 2016
Sold
$440,000
$260/sq ft
Nov 27, 2015
Listed
$445,000
$263/sq ft
+25
Nothing to do but move in and enjoy! Too many updates to list here! Spacious Living & Dining Room with Vaulted Ceilings. Family Room off Kitchen with doors to Patio. ML Bedroom. New Roof (12/15), new windows (2011), new appliances ('09-'14), new HVAC, all new baths, new FPL damper, new kitchen cabinets and counters. Garage with attic storage. Lovely home for the most selective buyer!
The R-3 District provides for single-family detached dwellings and affordable dwelling unit developments and allows other uses that are compatible with the suburban residential character of the district.
Permitted uses
Include but are not limited to:
Housing-Group
Housing-Single unit
Public service
Property details
Parking
Parking Information
# of Attached Garage Spaces: 1
Garage Features: Garage - Front Entry, Garage Door Opener
Interior Features: Breakfast Area, Entry Level Bedroom, Family Room Off Kitchen, Floor Plan - Traditional, Formal/Separate Dining Room, Master Bath(s), Wood Floors, CeilngFan(s)
Living Area Sq.Ft. Source: Assessor
Room Information
Laundry Type: Dryer In Unit, Washer In Unit
Fireplace Information
Has Fireplace
# of Fireplaces: 1
Brick, Mantel(s)
Basement Information
Basement: No
Exterior
Property Information
Not Federal Flood Zone
Total Below Grade Sq. Ft.: 0
Improvement Assessed Value: $382,940
Ownership Interest: Fee Simple
Year Built Source: Assessor
Building Information
Construction Materials: Brick, Combination
Foundation Details: Slab
Other Structures: Above Grade, Below Grade
Outdoor Living Structures: Patio(s)
Pets Allowed: Yes
Pet Restrictions: No Pet Restrictions
Structure Type: Detached
Exterior Information
Fencing: Fully
Pool Information
Community Pool
Lot Information
Lot Features: Crops Reserved, Rear Yard
Tidal Water: No
Land Information
Land Assessed Value: $264,000
Above Grade Information
Finished Sq.Ft.: 1,690
Finished Sq.Ft. Source: Assessor
Below Grade Information
Unfinished Sq.Ft. Source: Assessor
Finished Sq.Ft. Source: Assessor
Financial
Tax Information
County Tax: $7,246
Tax Assessed Value: $646,940
Tax Year: 2025
Tax Annual Amount: $7,462
Assessments Information
Year Assessed: 2026
Utilities
Utilities Information
Central Air
Cooling Type: Central A/C
Cooling Fuel: Electric
Forced Air
Heating Fuel: Electric
Hot Water: Electric
Sewer Septic: Public Sewer
Water Source: Public
Location
Homeowners Association Information
HOA/Condo/Coop Fee Includes: Trash, Snow Removal
HOA/Condo/Coop Amenities: Pool - Outdoor, Tennis Courts, Tot Lots/Playground, Club House
HOA Fee: $408
HOA Fee Frequency: Annually
School Information
High School: HERNDON
School District Name: FAIRFAX COUNTY PUBLIC SCHOOLS
School District Source: Listing Agent
Location Information
In City Limits
Directions: From Tysons: Route 7 to left on Dranesville Road. Right on Hiddenbrook, Left on Builders Road. From Fairfax County Pkwy, Left on Elden, Right on Herndon Pkwy, Right on Clearview, Right on Builders.
Public facts
Beds: 4
Baths: 2.5
Sq. Ft.: 1,690
Stories: 2.0
Lot Size: 8,739 square feet
Style: Single Family Residential
Year Built: 1978
Year Renovated: —
County: Fairfax County
APN: 0104 14 0137
Home facts updated by county records on Aug 3, 2026
Around this home
Schools
Clearview Elementary School
Public PreK-6 • Assigned • 0.3mi
6/10
Herndon Middle School
Public 7-8 • Assigned • 1.2mi
3/10
Herndon High School
Public 9-12 • Assigned • 1.1mi
2/10
Provided by GreatSchools
Climate risks
1/10 Flood Factor
Minimal risk of a flood reaching the building in the next 30 years
1/10 Fire Factor
Unlikely to be in a wildfire in next 30 years
7/10 Heat Factor
7 days above 103° expected this year, 16 days in 30 years
4/10 Wind Factor
12% chance of strong winds in next 30 years
2/10 Air Factor
1 unhealthy days expected this year, 2 days in 30 years
Provided by First Street
Historical weather
Herndon, VA • 20170
Average low and high temperatures (°F)
38
23
45
28
63
40
71
49
75
56
86
66
90
71
82
63
79
60
70
47
58
40
45
29
Jan
Feb
Mar
Apr
May
Jun
Jul
Aug
Sep
Oct
Nov
Dec
Sun exposure
88/ 100
Very good sunlight
Sunscore
There appears to be minimal shading by surrounding buildings, terrain, and vegetation.
9.7 hrs
6.2 hrs
JuneDecember
Provided by Shadowmap
Estimated sale price
$712,000 – $861,000
Reach more buyers when you sell with Redfin. Plus, you'll save $7,487 in fees.