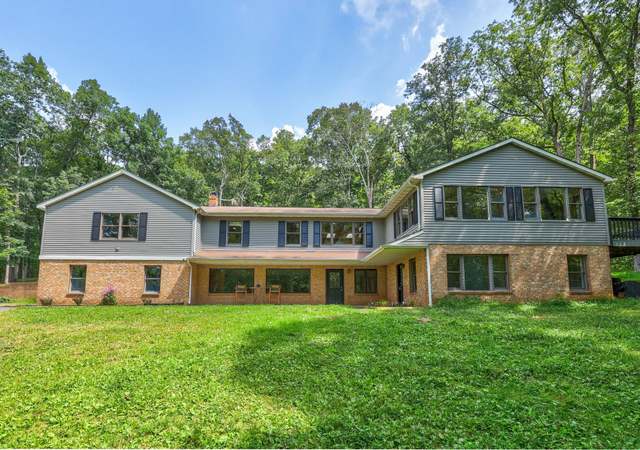
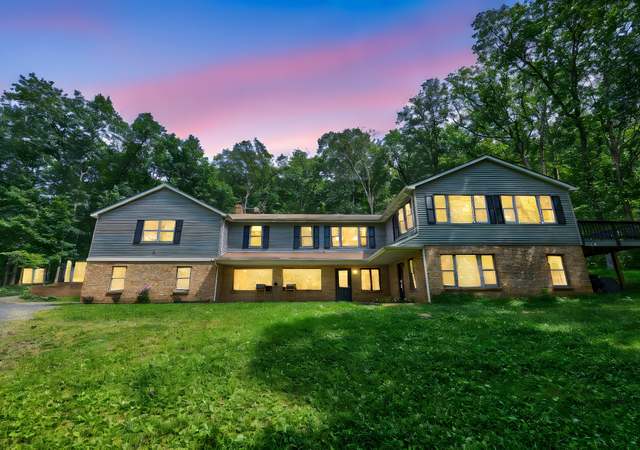
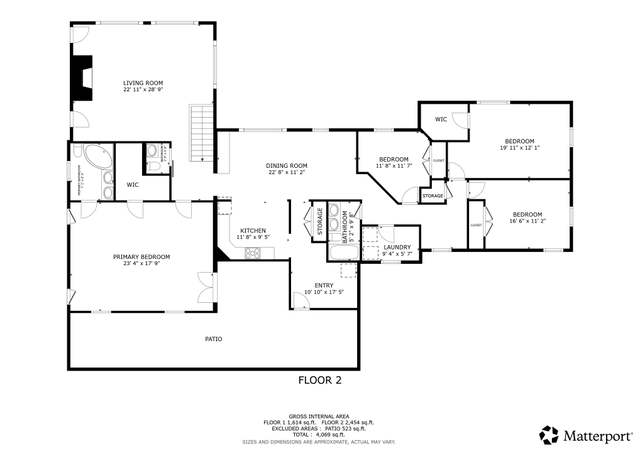
Flent Hall, a stunning Colonial Williamsburg-inspired home, originally built in 1990, has been lovingly remodeled inside and out during the past four years. Situated on 20 manicured acres in the Old Dominion Hounds hunt country and in an area of numerous protective conservation easements, this all-brick wonderful country house is immaculate in its many luxurious offerings. One enters the two-story reception hall featuring a grand staircase. From there, one finds the 22x23 great room with floor to ceiling stone, woodburning fireplace, numerous sun-burst windows, and access to the rear porch. Off to the left is the open, fully-fitted and recently remodeled 17x31 kitchen with lots of table space, Italian Fulgor Milano appliances, Kraftmaid cabinetry, marble and quartzite counters, Blanco sinks and Brizo faucets, two kitchen islands and a woodburning fireplace. Nearby is the 16x17 dining room, 35x14 family room with French doors to the porch, the cozy library with woodburning fireplace and a powder room. There is a full bath off the kitchen that also serves the pool. Up the grand staircase (there is also a back staircase that comes down to the kitchen) one finds the 20x26 primary bedroom, 3 walk-in closets, lots of windows taking in the view, a woodburning fireplace and an exceptional bath with two hammered nickel sinks, bidet, copper tub with hammered nickel finish and large shower. There is an upstairs reading room with fireplace and four additional bedrooms. On the lower level there is a full bath, bedroom with walk-in closet and lots of windows, 21x21 recreation room with fireplace, an exercise room and two large storage rooms. The well-appointed house features all new Jeld-Wen double paned windows, 6-woodburning fireplaces, solid wood doors throughout, 3 ½ inch gleaming oak floors, particularly fine bathrooms, total garaging for four cars, all brick and Hardiplank construction – all maintained on a very high order. The brick guest house offers completely redecorated quarters with full bath, woodburning fireplace and a new heat pump. There is a 2-stall brick stable with tack room, hay loft, an attached run-in and chicken coop, and two paddocks. The home is enhanced by the immense character of the grounds including a long, paved drive approach to a circular front parking forecourt, exterior lighting on the house and garden, a lion’s head fountain into a garden pond, brick potting shed, all new stone patios and sidewalks, a 46-foot pool with new gunnite, coping and tile, a 80-head sprinkler system – all bathed in bursting flower gardens and shrubs – the base structure of the garden having been designed by Caroline Tait, a Royal Horticulture Society (RHS) Hampton Court, Palace Garden Festival award winner. To take in the splendid rural setting, perhaps your favorite spot might be relaxing on the 21x22 resort-like covered rear porch overlooking pastures, pool, gardens and woodland. It features delightful Chippendale railings and Ipe decking – truly a first-class setting. 9.9 miles via Crest Hill Rd. to Rte. 66 at Marshall.
*Taxable value of land and structures on it ("additions") is determined regularly by local assessors and does not affect market price.
Public record
Public record
Zoning
Permits
Beds
5
Baths
5
Stories
2
Lot width
—
Lot depth
—
Lot size
20.47 Acres
Year renovated
1995
Sq. Ft.
5,829
Year built
1990
Style
Other
County
Fauquier County
APN
6926762528000
Parking Spaces
—
Basement
—
Accessible
—
HOA Dues
—
Garage
—
Features
—
Last updated by owner on Aug 19, 2026.
RA
Agriculture District
The Agriculture RA District generally contains those areas where agriculture and forestry are the predominant uses or where significant agricultural lands or large lot farmette type residential development exists. The regulations are designed to assist in the protection and preservation of the agricultural uses and to mitigate land use conflicts between agricultural uses and appropriately limited residential development.
Permitted uses
Include but are not limited to:
Dairy
Equestrian facility
Greenhouse / nursery
Livestock production
Housing-Single unit
Recreation
Agriculture-Grove / orchard / vineyard
Park & open space
Timberland
Jan 27, 2026 • Final
Trades permit - residential
Gas
Generator
Feb 10, 2025 • Final
Residential accessory - new
ADU
Permit history is from public records and may be incomplete or inaccurate. Redfin and its agents make no representations about the property condition or permit status. Buyers should independently verify all information.
Property details
Parking
Parking Information
# of Detached Garage Spaces: 2
# of Attached Garage Spaces: 2
Garage Features: Garage Door Opener, Garage - Side Entry
Walkout Level, Partially Finished, Side Entrance, Partial
Exterior
Property Information
Total Below Grade Sq. Ft.: 3200
Horse: Yes
Horse Amenities: Stable(s), Paddock
Improvement Assessed Value: $1,197,300
Ownership Interest: Fee Simple
Property Condition: Very Good
Year Built Source: Assessor
Building Information
Construction Materials: Brick
Foundation Details: Block
Main Entrance Orientation: Northwest
Other Structures: Above Grade, Below Grade
Outdoor Living Structures: Deck(s), Porch(es), Patio(s)
Roof: Asphalt
Structure Type: Detached
Window Features: Bay/Bow, Transom, Insulated
Other Structures: Barn/Stable, Guest House
Exterior Information
Exterior Lighting, Outbuilding(s), Sidewalks, Underground Lawn Sprinkler, Water Fountains
Fencing: Board
Pool Information
Personal Pool
Gunite
Lot Information
Lot Features: Front Yard, Landscaping, Open, Private, Rural, SideYard(s), Backs to Trees, Level, Partly Wooded, Rear Yard, Road Frontage
Tidal Water: No
Land Information
Land Assessed Value: $374,700
Above Grade Information
Finished Sq.Ft.: 5,861
Finished Sq.Ft. Source: Assessor
Below Grade Information
Unfinished Sq.Ft.: 1,200
Unfinished Sq.Ft. Source: Estimated
Finished Sq.Ft.: 2,000
Finished Sq.Ft. Source: Estimated
Financial
Tax Information
County Tax: $11,916
Tax Assessed Value: $1,572,000
Tax Year: 2022
Tax Annual Amount: $14,195
Assessments Information
Year Assessed: 2022
Lease Information
Lease Considered: No
Utilities
Utilities Information
Fixed Wireless, Other
Central Air
Cooling Type: Central A/C, Heat Pump(s), Zoned
Cooling Fuel: Electric
Forced Air, Heat Pump(s), Zoned
Heating Fuel: Electric, Propane - Owned
Hot Water: Electric
Sewer Septic: On Site Septic, Septic < # of BR, Approved System
Electric Available
Water Source: Well
Location
School Information
High School: FAUQUIER
School District Name: FAUQUIER COUNTY PUBLIC SCHOOLS
High School Source: 3rd Party
School District Source: 3rd Party
Location Information
Outside City Limits
Directions: Warrenton: West on Rte 211 approx. 5 miles, right on Leeds Manor Road approx 8.4 miles left on Crest Hill Road approx. 1/2 mile to property on left. OR RTE. 66 from Northern Virginia to Exit 27 at Marshall, Left at top of ramp onto Free State Rd. , short distance to right on Crest Hill Road, Follow Crest Hill approx. 9.7 miles to property on left just past Leeds Manor Road
Location Type: Rural
Road Responsibility: State
Road Surface Type: Paved
Public facts
Beds: 5
Baths: 5.0
Sq. Ft.: 5,829
Stories: 2.0
Lot Size: 20.47 acres
Style: Other
Year Built: 1990
Year Renovated: 1995
County: Fauquier County
APN: 6926762528000
Home facts updated by county records on Aug 19, 2026
Around this home
Schools
W.G. Coleman Elementary School
Public PreK-5 • Assigned • 11.4mi
5/10
Marshall Middle School
Public 6-8 • Assigned • 11.6mi
5/10
Fauquier High School
Public 9-12 • Assigned • 10.4mi
7/10
Provided by GreatSchools
Lifestyle
Provided by Walk Score and Local Logic
Climate risks
1/10 Flood Factor
Minimal risk of a flood reaching the building in the next 30 years
3/10 Fire Factor
0.31% chance of being in a wildfire in next 30 years
6/10 Heat Factor
7 days above 104° expected this year, 16 days in 30 years
2/10 Wind Factor
2% chance of strong winds in next 30 years
2/10 Air Factor
0 unhealthy days expected this year, 1 days in 30 years
Provided by First Street
Historical weather
Hume, VA • 22639
Average low and high temperatures (°F)
38
22
45
28
62
39
69
48
72
54
83
64
87
69
79
61
78
57
68
46
58
39
44
28
Jan
Feb
Mar
Apr
May
Jun
Jul
Aug
Sep
Oct
Nov
Dec
Sun exposure
Try the sun simulator tool to see how light moves across the property at different times of day and year.
Provided by Shadowmap
Estimated sale price
$2.56M – $3.09M
Reach more buyers when you sell with Redfin. Save up to $26,895 in fees.3 minutes to get started.
Get a free, detailed breakdown of how we calculated your estimate.