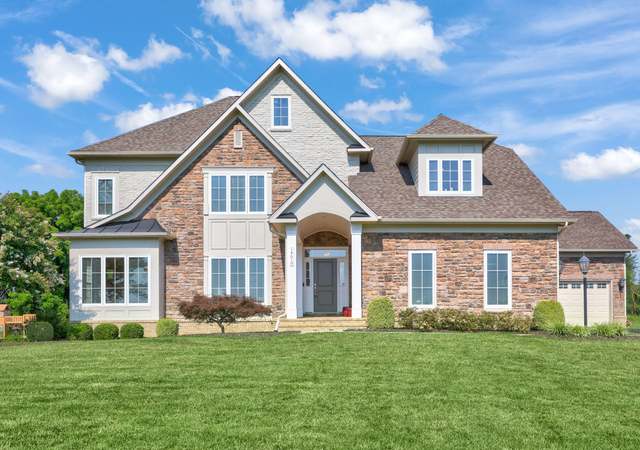
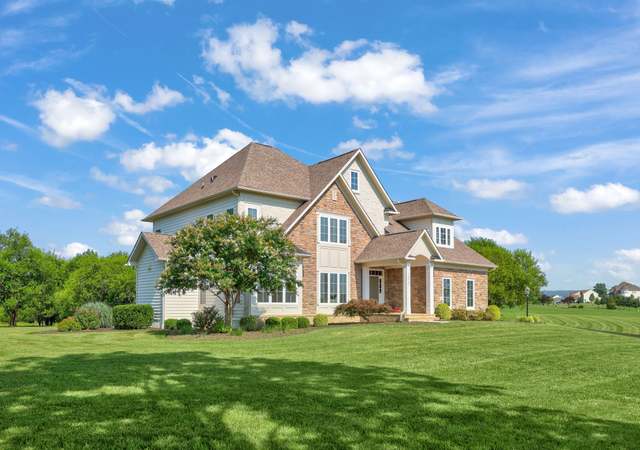
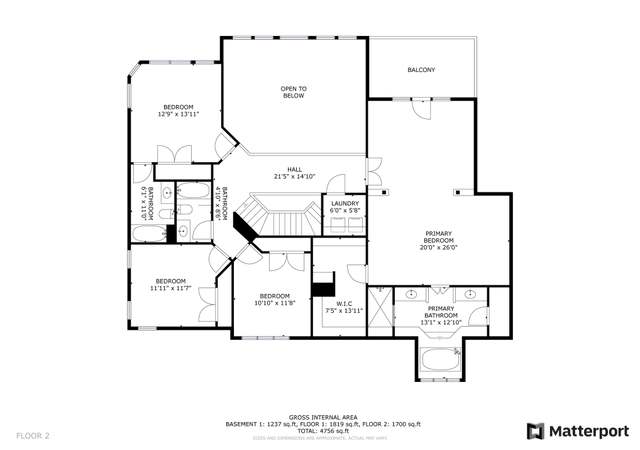
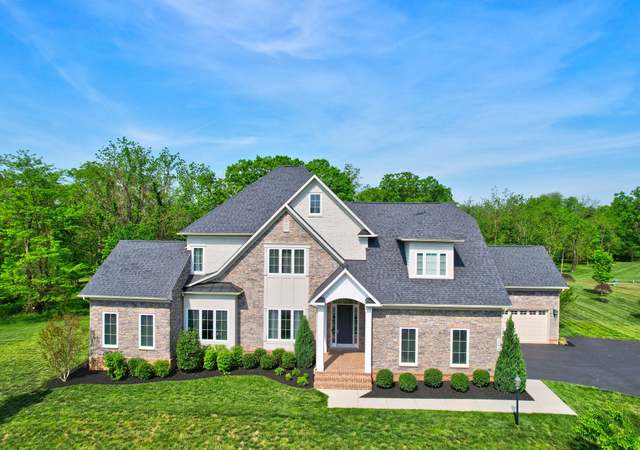
LIVE YOUR BEST LIFE! If you are looking for a luxurious home with beautiful craftsmanship on a stunning lot with SPECTACULAR SUNSET AND PASTORAL VIEWS, be prepared to fall in love! This Incredible CUSTOM BUILT HOME designed by award winning Architect Timothy Bryan is featured in Southern Living & Better Homes & Garden! This MODERN AMERICAN FARMHOUSE offers the best blend of classic design and comfort with NO HOA so you have the space and freedom to make all your dreams come true! Sited on TWO PARCELS for a total of 15+ pastoral acres with your own PRIVATE POND, this home truly is a SHOWSTOPPER! The exterior of the home is aesthetically pleasing with a handsome white composite exterior, a welcoming wrap around porch with a stone floor and distinct architectural details from every view! The interior is both elegant and inviting with 10' foot ceilings on the main floor, solid doors, intricate molding and trim work and upgraded wood flooring. The library at the front of the home offers a handsome fireplace as the focal point and custom built bookcases. Entertain family and friends in the separate formal dining room with an elegant butler's pantry. The family room is centrally located in the home and features a wood burning fireplace. Adjacent to the family room is the sunlit gourmet kitchen with white cabinetry, upgraded counters and stainless steel appliances. The kitchen also features a large pantry as well as an an office nook with a custom barn door. Additionally, there is a large family utility room off the kitchen with a 2nd front door entrance with plenty of cabinet storage, laundry room and a doggie shower. You will love the beautiful MAIN LEVEL OWNER'S SUITE with his and her walk in closets and a luxurious bath with Carrara marble and a soaking tub. * * * The upper level features an additional 4 bedrooms and 5 full private baths as well as a 400 square foot bonus area over the garage ideal as a playroom or 5th upper level bedroom. Amazing care ad attention to detail is visible throughout the house including the custom staircase, an upper level loft and laundry chute and so much more! The walk up lower level offers a spacious recreation room with a gas fireplace perfect for entertaining plus an additional 7th bedroom, full bath and a secondary kitchen ideal for an in-law suite! Enjoy BEAUTIFUL BREEZES AND COMPLETE PEACE AND QUIET with sweeping views of the mountains, pastoral fields and pond. The home additionally offers a covered rear porch and a leveled backyard making it the ideal backdrop to all your future outdoor projects. All this and you are just a few minutes from all of Leesburg's best shops, restaurants, wineries, breweries and Downtown area! You get to enjoy the 'small town' feel but still have access to all of the conveniences that you need! Property is in land use.
*Taxable value of land and structures on it ("additions") is determined regularly by local assessors and does not affect market price.
Public record
Public record
Zoning
Permits
Beds
7
Baths
7.5
Stories
3
Lot width
—
Lot depth
—
Lot size
666,032
Year renovated
—
Sq. Ft.
6,882
Year built
2016
Style
Single Family Residential
County
Loudoun County
APN
102178157000
Parking Spaces
3
Basement
Yes
Accessible
Yes
HOA Dues
—
Garage
Yes
Features
Views
Last updated by owner on Jan 30, 2023.
AR1
Agricultural Rural-1 District
The purpose and intent of the Agricultural Rural-1 Zoning District is to: Implement the Rural North Place Type of the General Plan; Preserve and protect Prime Farmland Soils, recognizing their importance to the agricultural community and overall economic health of the rural economy; Support the use of land that protects, preserves and enhances natural areas and open space, retains farmland, and the vitality of the rural economy, and fosters a high quality of life for residents; Ensure complimentary rural economy uses, including traditional and new agricultural uses, agriculture support and basic services directly associated with on-going agricultural activities, and other uses can be developed in ways that are consistent with the rural character of and are compatible with existing residential development in the AR-1 Zoning District through mitigation or other standards; Recognize the County’s tourism industry is interconnected with the rural economy and rural economy uses in the AR-1 Zoning District by allowing for tourism uses related to agricultural uses, public, civic, and institutional uses; rural activity, and special event uses; Limit residential development to densities that will protect the land resources for agricultural operations, common open space uses, and rural economy uses; Promote consistency between residential development and rural economy uses through lower density residential development or the clustering of residential development and Ensure development incorporates natural, environmental, and heritage resources while preserving important viewsheds that contribute to the rural landscape.
Permitted uses
Include but are not limited to:
Agriculture
Livestock production
Housing-Single unit
Infrastructure
Bed & breakfast
Fire house
Police station
Veterinary clinic
Housing-Mobile home park
Park & open space
Jun 4, 2024 • Final
Mechanical (residential) - alteration
Replace the air conditioning unit and coil with a new heat pump and coil. The heat pump is a 4 ton unit with a 17 SEER rating.
Heat pump
HVAC
Permit history is from public records and may be incomplete or inaccurate. Redfin and its agents make no representations about the property condition or permit status. Buyers should independently verify all information.
Property details
Parking
Parking Information
# of Attached Garage Spaces: 3
Garage Features: Garage - Side Entry, Garage Door Opener, Inside Access
Interior Features: Carpet, Crown Moldings, Dining Area, Entry Level Bedroom, Family Room Off Kitchen, Floor Plan - Traditional, Formal/Separate Dining Room, Kitchen - Country, Kitchen - Eat-In, Kitchen - Island, Kitchen - Gourmet, Pantry, Master Bath(s), Stall Shower, Store/Office, Upgraded Countertops, Walk-in Closet(s), Wainscotting, Wet/Dry Bar, Wood Floors, 2nd Kitchen, Built-Ins, Butlers Pantry, CeilngFan(s), Laundry Chute, Recessed Lighting, Soaking Tub
Living Area Sq.Ft. Source: Estimated
Wall & Ceiling Types: 9'+ Ceilings, High
Room Information
Laundry Type: Main Floor, Lower Floor, Basement
Fireplace Information
Has Fireplace
# of Fireplaces: 3
Gas/Propane, Wood
Basement Information
Basement: Yes
Full, Fully Finished, Outside Entrance, Walkout Stairs, Windows
Exterior
Property Information
Not Federal Flood Zone
Total Below Grade Sq. Ft.: 1786
Accessibility Features: Other
Horse: No
Improvement Assessed Value: $814,990
Ownership Interest: Fee Simple
Property Condition: Excellent
Year Built Source: Assessor
Building Information
Builder Name: CUSTOM BUILT HOME
Construction Materials: HardiPlank Type
Foundation Details: Concrete Perimeter, Slab
Other Structures: Above Grade, Below Grade
Outdoor Living Structures: Patio(s), Porch(es), Wrap Around
Roof: Asphalt
Structure Type: Detached
Window Features: Energy Efficient
Exterior Information
Fencing: Invisible
Lot Information
Lot Features: Backs to Trees, Cleared, Front Yard, Level, No Thru Street, Pond, Private, Rear Yard, Rural, Secluded, SideYard(s), Trees/Wooded, Premium
Has Water View
Tidal Water: No
Land Information
Additional Parcels
Additional Parcels Description: This property is made up of TWO Parcels. Parcel 1 is 9.5 Acres and Parcel 2 is 5.799 Acres (with pond) for a total of 15.29 Acre
Land Assessed Value: $187,800
Above Grade Information
Finished Sq.Ft.: 5,096
Finished Sq.Ft. Source: Estimated
Below Grade Information
Unfinished Sq.Ft. Source: Assessor
Finished Sq.Ft.: 1,786
Finished Sq.Ft. Source: Estimated
Financial
Tax Information
Agricultural Tax Due: No
County Tax: $9,024
Tax Assessed Value: $920,840
Tax Year: 2021
Tax Annual Amount: $9,024
Assessments Information
Year Assessed: 2021
Utilities
Utilities Information
Central Air
Cooling Type: Central A/C
Cooling Fuel: Electric
Heat Pump(s), Forced Air, Zoned
Heating Fuel: Propane - Leased, Electric
Hot Water: Propane
Sewer Septic: Septic < # of BR
Propane, Water Available, Phone Connected, Electric Available
Water Source: Well, Private
Municipal Trash: No
Location
School Information
Elementary School: LUCKETTS
Middle Or Junior School: SMART'S MILL
High School: TUSCARORA
School District Name: LOUDOUN COUNTY PUBLIC SCHOOLS
Elementary School Source: Listing Agent
Middle School Source: Listing Agent
High School Source: Listing Agent
School District Source: Listing Agent
Location Information
Outside City Limits
Directions: From US-50 Head west on US-50 W At the traffic circle, take the 1st exit onto US-50 At the traffic circle, take the 1st exit onto US-15 N Take the ramp onto US-15 N/Leesburg Bypass Continue to follow US-15 N Turn right onto State Rte 662 Turn right 43211 Lucketts Rd, Leesburg, VA 20176 From VA-7 Head southeast on E Market St Take the exit toward Crosstrail Blvd/River Creek Pkwy Turn left onto Crosstrail Blvd/River Creek Pkwy Continue to follow River Creek Pkwy Turn left to merge onto VA-7 W/ E Market St Continue to follow E Market St Take the ramp onto US-15 N/Leesburg Bypass Merge onto US-15 N/Leesburg Bypass Continue to follow US-15 N Turn right onto State Rte 662 Turn right 43211 Lucketts Rd, Leesburg, VA 20176
Location Type: Rural
Road Surface Type: Gravel
Public facts
Beds: 7
Baths: 7.5
Sq. Ft.: 6,882
Stories: 2.0
Parking Spaces: 3
Basement: Yes
Accessible: Yes
Lot Size: 15.29 acres
Style: Single Family Residential
Year Built: 2016
Year Renovated: —
County: Loudoun County
APN: 102178157000
HOA Dues: —
Garage: Yes
Features: Views
Home facts updated by owner on Jan 29, 2023
Other
Listing Information
Automatically Close on Close Date
Around this home
Schools
Lucketts Elementary School
Public PreK-5 • Assigned • 2.0mi
6/10
Smart's Mill Middle School
Public 6-8 • Assigned • 7.1mi
5/10
Tuscarora High School
Public PreK-12 • Assigned • 7.3mi
5/10
Provided by GreatSchools
Lifestyle
Provided by Walk Score and Local Logic
Climate risks
1/10 Flood Factor
Minimal risk of a flood reaching the building in the next 30 years
3/10 Fire Factor
0.15% chance of being in a wildfire in next 30 years
5/10 Heat Factor
7 days above 104° expected this year, 16 days in 30 years
3/10 Wind Factor
7% chance of strong winds in next 30 years
2/10 Air Factor
1 unhealthy days expected this year, 1 days in 30 years
Provided by First Street
Historical weather
Leesburg, VA • 20176
Average low and high temperatures (°F)
38
22
44
27
62
38
70
47
74
54
86
63
91
71
82
63
79
59
70
47
58
39
44
29
Jan
Feb
Mar
Apr
May
Jun
Jul
Aug
Sep
Oct
Nov
Dec
Sun exposure
In this area, properties receive around 9.2 hours in
June and 3.9 hours in December, placing it below the
U.S. average for solar exposure.
9.2 hrs
3.9 hrs
JuneDecember
Provided by Shadowmap
Estimated sale price
$1.94M – $2.35M
Reach more buyers when you sell with Redfin. Save up to $20,449 in fees.3 minutes to get started.
Get a free, detailed breakdown of how we calculated your estimate.