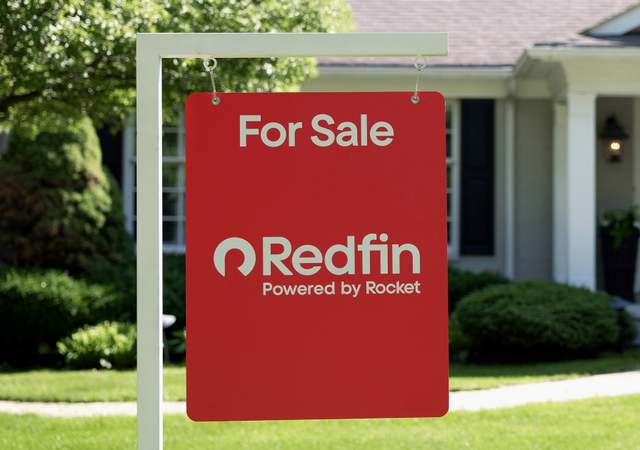
Premium lot backing to trees. Original owner paid about 50k for the lot. Fully finished basement with wet bar. Three elegantly finished levels feature 5 spacious bedrooms, 4 full baths, a half bathroom, & a 2-car garage. Luxurious living, separate living and dining rooms, butler's pantry, and separate laundry room on the main level. Updated light filled kitchen with granite, stainless appliances, island, and loads of cabinetry! Kitchen overlooks the breakfast room leading to the deck. Deck is perfect for entertaining or outdoor dining. Main level also features a light filled two-story family room with gas fireplace. Curtains and rods don't convey. New roof approx. 2 yrs ago
Single-familyProperty Type
2004Year Built
6,836 sq ftLot Size
$282Est. Price/Sq.Ft.
2 car garageParking
Listed by MIKE SIN• NewStar 1st Realty, LLC
•703-354-3540 (broker)
•admin@newstarwashington.com (broker)
Bought with Cindy Schneider• Long & Foster Real Estate, Inc.
*Taxable value of land and structures on it ("additions") is determined regularly by local assessors and does not affect market price.
Public record
Public record
Zoning
Permits
Beds
4
Baths
4.5
Stories
2
Lot width
—
Lot depth
—
Lot size
6,836 Sq. Ft.
Year renovated
—
Sq. Ft.
3,270
Year built
2004
Style
Single Family Residential
County
Fairfax County
APN
1072 08C 0047
Parking Spaces
—
Basement
—
Accessible
—
HOA Dues
—
Garage
—
Features
—
Last updated by owner on Oct 22, 2026.
PDH-4
Planned Development Housing District
The PDH District is established to encourage innovative and creative design in the development of land for residential and other secondary uses. The district regulations are designed to: Insure ample provision and efficient use of open space; Encourage tree preservation and the protection of environmental features on the site; Promote high standards in the layout, design, and construction of residential development; Promote balanced developments of mixed housing types; Encourage the provision of dwellings within the means of families of low and moderate income; and Implement the stated purpose and intent of this Ordinance.
Permitted uses
Include but are not limited to:
Bank
General retail
Restaurant
Housing-Group
Housing-Single unit
Housing-Multiple units
Office
Public service
Kennel
Veterinary clinic
Jan 18, 2023 • Final
Residential electrical
Install a ceiling fan and a switch under a deck.
Electrical
Jan 18, 2023 • Final
Residential addition/alteration
Construct a new rear open deck with a landing and stairs. No hot tub or lattice will be included in the project.
Addition
Permit history is from public records and may be incomplete or inaccurate. Redfin and its agents make no representations about the property condition or permit status. Buyers should independently verify all information.
Property details
Parking
Parking Information
# of Attached Garage Spaces: 2
Garage Features: Garage - Front Entry
# of Total Garage and Parking Spaces: 2
Has Garage
# of Garage Spaces: 2
Attached Garage
Interior
Bedroom Information
# of Bedrooms On 1st Upper Level: 4
Bathroom Information
# of Bathrooms (Full) On 1st Upper Level: 3
# of Bathrooms (Half) On Main Level: 1
# of Bathrooms (Full) On 1st Lower Level: 1
# of Bathrooms (Full) On All Upper Levels: 3
# of Bathrooms (Full) On All Lower Levels: 1
# of Bathrooms (Half): 1
# of Bathrooms (Full): 4
Interior Information
Living Area Sq.Ft. Source: Estimated
Room Information
Master Bedroom, Bedroom 2, Bedroom 3, Bedroom 4
Fireplace Information
# of Fireplaces: 1
Basement Information
Basement: Yes
Fully Finished
Exterior
Property Information
Total Below Grade Sq. Ft.: 1000
Improvement Assessed Value: $486,000
Ownership Interest: Fee Simple
Year Built Source: Assessor
Building Information
Construction Materials: Brick Front
Other Structures: Above Grade, Below Grade
Structure Type: Detached
Pool Information
Community Pool
Lot Information
Tidal Water: No
Land Information
Land Assessed Value: $258,000
Above Grade Information
Finished Sq.Ft.: 3,102
Finished Sq.Ft. Source: Assessor
Below Grade Information
Unfinished Sq.Ft. Source: Assessor
Finished Sq.Ft.: 1,000
Finished Sq.Ft. Source: Estimated
Financial
Tax Information
County Tax: $8,453
Tax Assessed Value: $744,000
Tax Year: 2020
Tax Annual Amount: $8,699
Assessments Information
Year Assessed: 2020
Utilities
Utilities Information
Central Air
Cooling Type: Central A/C
Cooling Fuel: Electric
Forced Air
Heating Fuel: Natural Gas
Sewer Septic: Public Sewer
Water Source: Public
Location
Homeowners Association Information
HOA Fee: $94
HOA Fee Frequency: Monthly
School Information
School District Name: FAIRFAX COUNTY PUBLIC SCHOOLS
School District Source: Listing Agent
Location Information
Outside City Limits
Directions: Coming from Washington DC, Take exit 163 from I-95 S. Turn right onto VA-642/Lorton Rd. Turn right onto Silverbrook Rd. Turn right onto Laurel Crest Dr. Turn right onto Bitterroot Ct. Turn left onto Native Violet Dr. Turn right onto American Holly Rd.
Public facts
Beds: 4
Baths: 4.5
Sq. Ft.: 3,270
Stories: 2.0
Lot Size: 6,836 square feet
Style: Single Family Residential
Year Built: 2004
Year Renovated: —
County: Fairfax County
APN: 1072 08C 0047
Home facts updated by county records on Oct 22, 2026
Around this home
Schools
K - 12
Preschool & daycare
Laurel Hill Elementary School
Public PreK-6 • Assigned • 0.4mi
9/10
South County Middle School
Public 7-8 • Assigned • 0.7mi
9/10
South County High School
Public 9-12 • Assigned • 0.7mi
8/10
Provided by GreatSchools
Lifestyle
Provided by Walk Score and Local Logic
Climate risks
1/10 Flood Factor
Minimal risk of a flood reaching the building in the next 30 years
3/10 Fire Factor
0.15% chance of being in a wildfire in next 30 years
7/10 Heat Factor
7 days above 105° expected this year, 16 days in 30 years
4/10 Wind Factor
17% chance of strong winds in next 30 years
2/10 Air Factor
1 unhealthy days expected this year, 2 days in 30 years
Provided by First Street
Historical weather
Lorton, VA • 22079
Average low and high temperatures (°F)
41
25
46
29
64
41
72
50
76
56
87
66
91
72
82
64
79
61
68
48
60
40
47
30
Jan
Feb
Mar
Apr
May
Jun
Jul
Aug
Sep
Oct
Nov
Dec
Sun exposure
In this area, properties receive around 9.4 hours in
June and 4.3 hours in December, placing it below the
U.S. average for solar exposure.
9.4 hrs
4.3 hrs
JuneDecember
Provided by Shadowmap
Estimated sale price
$1.10M – $1.33M
Reach more buyers when you sell with Redfin. Save up to $11,565 in fees.3 minutes to get started.
Get a free, detailed breakdown of how we calculated your estimate.