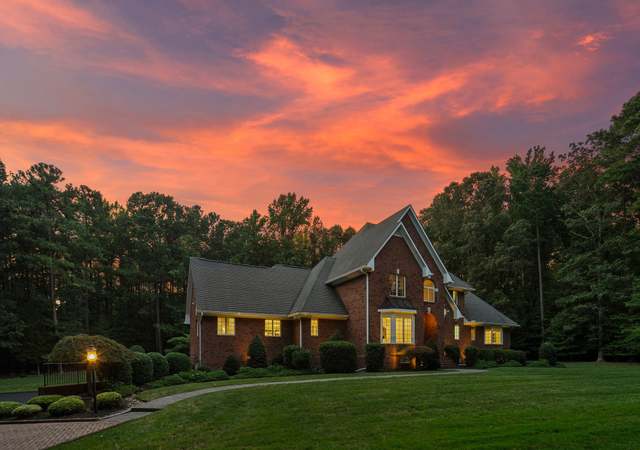
Unique property located in a one-of-a-kind setting only minutes from Short Pump. This custom cape cod design with transitional floor plan is Builder's personal home. 1st floor master retreat w/ adjacent office space. 2nd level offers 2 bdrms, bath, hobby/train room plus over 1500 s. f. of unfinished space. Walk out the back door and you are greeted by a FULLY RENOVATED 1950's dairy barn, professionally transformed into an incredeible get-away with original pine beams, spacious loft area, bright gathering area, flexible utility space and lots of storage. The barn's 2482 s. f. of FINISHED space is perfect for a studio, family entertaining or professional office suite (currently operating under active CUP). Close-in convenience w/ easy access to 288 & 64. Adjacent parcel available - 3.6 acres.
*Taxable value of land and structures on it ("additions") is determined regularly by local assessors and does not affect market price.
Public record
Public record
Zoning
Beds
3
Baths
3.5
Stories
1.85
Lot width
—
Lot depth
—
Lot size
3.49 Acres
Year renovated
—
Sq. Ft.
2,846
Year built
2001
Style
Single Family Residential
County
Goochland County
APN
46-1-0-16-B
Parking Spaces
—
Basement
—
Accessible
—
HOA Dues
—
Garage
—
Features
—
Last updated by owner on Jul 29, 2026.
A2
Agricultural - Limited
This district is intended to provide a transitional rural area between the general agricultural district (A-1) and more intense development occurring in the eastern portion of the county. This district allows for agricultural and forestal land uses, comingled with rural residential development (2-acre minimum lot size) and agricultural-based businesses. This district serves to protect agricultural and forestal lands thereby conserving the county's natural resources. The A-2 districts are generally found east of Routes 522 and 607 and west of the Tuckahoe Creek Service District; and are generally designated on the comprehensive plan as rural enhancement area.
Permitted uses
Include but are not limited to:
Equestrian facility
Greenhouse / nursery
Winery & vineyard
Housing-Group
Housing-Single unit
Bed & breakfast
Fire house
Agriculture
Park & open space
Property details
Parking
Garage/Carport Information
Has Garage
Has Attached Garage
# of Garage Spaces: 3
Parking
Features: Attached, Garage, Garage Door Opener, Oversized
Interior
Virtual Tour
Bathroom Information
# of Full Bathrooms: 3
# of Half Bathrooms: 1
Room Information
# of Rooms (Total): 9
Room 1 Information
Full Bath
Description: Tub & Shower
Level: First
Room 2 Information
Half Bath
Level: First
Room 3 Information
Full Bath
Description: Tub & Shower
Level: Second
Room 4 Information
Full Bath
Description: Tub & Shower
Level: First
Room 5 Information
Office
Description: full bath - adjacent
Level: First
Dimensions: 11.0 x 12.0
Length: 11.0
Width: 12.0
Room 6 Information
Description: Suite, compartmental bath
Level: First
Dimensions: 17.0 x 16.0
Length: 17.0
Width: 16.0
Room 7 Information
Living Room
Description: Fireplace, built-ins
Level: First
Dimensions: 22.0 x 17.0
Length: 22.0
Width: 17.0
Room 8 Information
Laundry
Description: cabinetry, deep sink, toilet
Level: First
Dimensions: 13.0 x 6.0
Length: 13.0
Width: 6.0
Room 9 Information
Kitchen
Description: eat-in, oversized pantry
Level: First
Dimensions: 19.0 x 12.0
Length: 19.0
Width: 12.0
Room 10 Information
Foyer
Description: 11
Level: First
Dimensions: 18.0 x 7.0
Length: 18.0
Width: 7.0
Room 11 Information
Bonus Room
Description: gathering area at dining/foyer
Level: First
Dimensions: 18.0 x 13.0
Length: 18.0
Width: 13.0
Room 12 Information
Dining Room
Description: open to gathering area
Level: First
Dimensions: 13.0 x 11.0
Length: 13.0
Width: 11.0
Room 13 Information
Bedroom 2
Level: Second
Dimensions: 11.0 x 13.0
Length: 11.0
Width: 13.0
Room 14 Information
Bedroom 3
Level: Second
Dimensions: 19.0 x 12.0
Length: 19.0
Width: 12.0
Fireplace Information
Has Fireplace
# of Fireplaces: 1
Features: Factory Built, Gas, Vented
Equipment
Appliances: Down Draft, Dishwasher, Electric Cooking, Electric Water Heater, Icemaker, Microwave, Range, Self Cleaning Oven
Water Heater: Electric
Interior Features
Window Features: Screen(s), Thermal Windows
Door Features: Insulated Doors
Accessibility Features: Accessible Doors
Exterior
Building Information
Stories: 2
Stories (Total): 2
Year Built Details: Actual
Roof Details: Metal, Shingle
Construction Details: Block, Frame, HardiPlank Type, Vinyl Siding
Exterior Features
Exterior Features: Out Building(s)
Patio And Porch Features: Front Porch, Patio
Other Structures: Barn(s), Outbuilding, Stable(s)
Security Features: Smoke Detector(s)
Land Information
Horses Allowed
Horse Amenities: Horses Allowed
Lot Information
Lot Size Area: 3.49
Lot Size Acres: 3.49
Lot Features: Level
Zoning Description: A-2 with active Conditional Use Permit on renovate