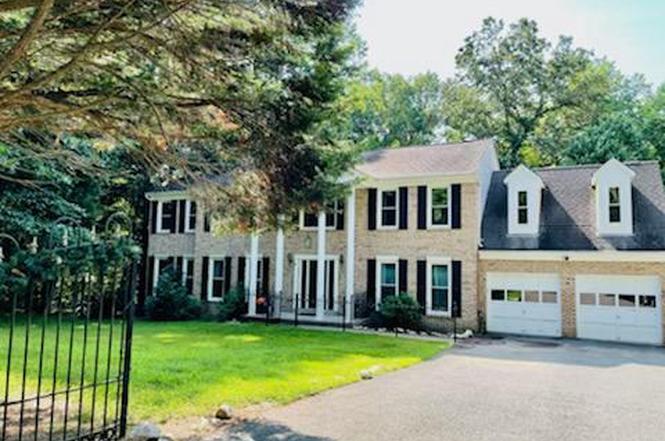
OPEN HOUSE CANCELLED. RECEIVED MULTIPLE OFFERS. Experience the Clifton lifestyle — without the Clifton price tag — at 6357 Yates Ford Road, where outdoor adventure, flexibility, privacy, and opportunity come together in a wooded setting designed for the way people truly live today. Situated on 1.85 private acres, this property offers nearly 4,000 square feet across 3 finished levels, ideal for multi-generational living, running a business from home, creating a 1,000-square-foot workshop, storing collector cars, boats, RV's or simply having room to spread out and enjoy life. From the moment you arrive, the stately brick façade, paved driveway, and wooded surroundings create a true sense of retreat. The front-load 2-car GARAGE is complemented by a rare oversized approximately 1,000-square-foot tandem DETACHED GARAGE/workshop capable of fitting up to 4 additional vehicles — perfect for car enthusiasts, hobbyists, contractors, creatives, entrepreneurs, home gyms, workshops, or future flex space possibilities with a 50 watt breaker for quick charging electric vehicles. Inside, enjoy an open and functional floor plan featuring LVP flooring, upgraded LED recessed lighting, abundant natural light, and a fireplace that creates warmth and comfort throughout the main living area. The two-story foyer welcomes you into elegant yet versatile spaces including a formal DINING room, spacious FAMILY room, and private OFFICE with French doors — ideal for working from home or creating a quiet retreat. It has centrally located CAT7 wired networking to allow for better distribution of wireless access points. FIOS/xfinity are both available. At the heart of the home, the upgraded gourmet KITCHEN features granite countertops, tile backsplash, 42” cabinetry, a range hood, microwave drawer in the island and new wifi appliances. The BREAKFAST NOOK with bay window overlooks peaceful wooded views, while the adjacent FAMILYroom invites gathering around the fireplace or stepping outside onto the expansive DECk designed for effortless entertaining. One of the home’s most unique features is its incredible flexibility, including two kitchens and two laundry rooms, making it ideal for extended family living, guests, independent living arrangements, or separate work/living spaces. Upstairs, the expansive PRIMARY suite serves as a luxurious retreat featuring a sitting area and a separate bonus room ready to be customized as a dressing room, oversized closet, nursery, office, fitness room, or private lounge space — allowing the next owner to truly make it their own. The spa-inspired ensuite BATH features a skylight, granite dual vanity, soaking tub, massive shower, and recessed lighting. Two additional spacious bedrooms — including one with its own sitting room, playroom, or potential additional bedroom space — share an updated hallway bath. The fully finished WALK-OUT LOWER LEVEL offers endless possibilities with a large recreation/media room featuring a 2nd KITCHEN, full bath, laundry room, game area, and 2 additional den/flex rooms creating the perfect destination for entertaining, movie nights, guests, private living quarters, office space, or hobby rooms. With no HOA and a location just minutes to Bull Run Marina, Clifton dining, trails, parks, VRE access, shopping, and commuter routes, this home offers a rare opportunity to create a lifestyle centered around freedom, nature, flexibility, and connection. Whether you're dreaming of peaceful mornings surrounded by nature, space for generations under one roof, a home business headquarters, an incredible workshop, or simply a private retreat with room to live the lifestyle you envision — 6357 Yates Ford Road delivers a lifestyle that is nearly impossible to find.
Est. $4,425 per month, based on comparable rentals
Sale and tax history for 6357 Yates Ford Rd
Sale History
Tax History
Date
Event
Price
BRIGHT MLS #VAPW2119578
Jun 26, 2026
Sold
$900,000
$218/sq ft
May 29, 2026
Contingent
—
May 24, 2026
Listed
$875,000
$212/sq ft
May 23, 2026
Coming Soon
$875,000
$212/sq ft
BRIGHT MLS #VAPW2003374
Sep 20, 2021
Sold
$549,000
$133/sq ft
Aug 29, 2021
Pending
—
Aug 27, 2021
Relisted
—
Jul 28, 2021
Contingent
—
Jul 27, 2021
Relisted
—
Jul 25, 2021
Listing Removed
—
Jul 18, 2021
Listed
$549,000
$133/sq ft
+6
Buyers financing fell thru! Hurry Grab your tools and make a beeline for this home. Being sold AS-IS because it needs some cosmetic updates but the bones are there on 1.85 acres for you to enjoy. Some sweat equity is needed but don't fret. There are upgrades you won't have to worry about. They include 2018 Triple Pane Windows with glazed safety glass still under warranty. When you are inside, these windows make the whole home quiet and peaceful. Extras include: new shutters, almost new appliances, new doors including the front door, new motor well with pressure tank, and dual zoned AC units with an air filter and have been recently serviced. The hot water tank has a water softener as well. There are 2 Nest thermostat and Nest protect fire smoke detectors. Prewire wired speakers and home security system conveys. Bedrooms are really spacious and the primary is enormous with a private bath with skylights and a walk-in closet. You can work from home here or have your get-away space in this room; it's that big. The kitchen has great flow with a large pantry and eat-in kitchen. A formal living room, dining room, and den on the first floor allow for maximum entertaining. Off the back of the kitchen is a covered patio with its own A/C and is completely private. The family room has a large fireplace that has new caps so come fall, be ready to cozy up with some hot cocoa. The lower level is completely finished and has been fitted as an in-law suite with a modern bathroom and kitchen and its own private patio access. A paved 1800 sq ft. detached garage in the back of the home is another gift and it can be made into anything you can think of because it has electricity and can store anything you need. Drive your boat or RV right in and putter around. 50 AMP is available to charge your electric vehicle too. The biggest bonus of this fixer is that it's on the 'right' side of Yates Ford Rd so getting in and out is a breeze. The most serene drive gets you to this home and if you always wanted to put your HGTV design skills to the test, this home is the one.
The semi-rural residential district SR-1 is intended to implement the suburban residential low and semi-rural residential land use classifications of the Comprehensive Plan. This district is designed to encourage and transition the appropriate use of real property to those areas designated Agricultural or Estate in the Comprehensive Plan, including providing for large-lot single-family development along with certain generally compatible special uses in a semi-rural setting. It is the purpose of this district to encourage landowners to protect the environment, conserve natural resources and limit the type and density of development so that a harmonious relationship of land uses in semi-rural area is insured.
Zone overlays
Permitted uses
Include but are not limited to:
Housing-Group
Housing-Single unit
Office
Nov 20, 2022 • Final
Land - land disturbance
Grading
Permit history is from public records and may be incomplete or inaccurate. Redfin and its agents make no representations about the property condition or permit status. Buyers should independently verify all information.
Property details
Parking
Parking Information
# of Detached Garage Spaces: 4
# of Attached Garage Spaces: 2
Garage Features: Additional Storage Area, Garage - Front Entry, Garage Door Opener, Oversized
School District Name: PRINCE WILLIAM COUNTY PUBLIC SCHOOLS
Elementary School Source: Listing Agent
Middle School Source: Listing Agent
High School Source: Listing Agent
Location Information
In City Limits
Directions: Take I-95 to Lorton Road Continue toward VA-123 / Ox Road Turn right onto Ox Road (VA-123 North) Turn left onto Henderson Road / Route 643 Continue and turn left onto Old Yates Ford Road Continue to 6357 Yates Ford Rd, which will be on the left-hand side
Road Surface Type: Paved
Waterfrontage Information
Water Oriented
Water Body Type: River
Water Body Name: Occoquan
Public facts
Beds: 4
Baths: 3.5
Sq. Ft.: 4,126
Stories: 2.0
Lot Size: 1.85 acres
Style: Single Family Residential
Year Built: 1986
Year Renovated: 1986
County: Prince William County
APN: 7995-92-0352
Home facts updated by county records on Aug 26, 2026
Around this home
Schools
Signal Hill Elementary School
Public PreK-5 • Assigned • 2.6mi
7/10
Parkside Middle School
Public 6-8 • Assigned • 4.2mi
4/10
Osbourn Park High School
Public 9-12 • Assigned • 3.6mi
5/10
Provided by GreatSchools
Climate risks
1/10 Flood Factor
Minimal risk of a flood reaching the building in the next 30 years
1/10 Fire Factor
Unlikely to be in a wildfire in next 30 years
6/10 Heat Factor
7 days above 104° expected this year, 16 days in 30 years
4/10 Wind Factor
14% chance of strong winds in next 30 years
2/10 Air Factor
2 unhealthy days expected this year, 2 days in 30 years
Provided by First Street
Historical weather
Manassas, VA • 20111
Average low and high temperatures (°F)
41
23
46
28
64
41
72
50
75
56
86
65
90
72
85
65
79
61
71
47
60
40
46
29
Jan
Feb
Mar
Apr
May
Jun
Jul
Aug
Sep
Oct
Nov
Dec
Sun exposure
99/ 100
Exceptional sunlight
Sunscore
There appears to be minimal shading by surrounding buildings, terrain, and vegetation.
10.1 hrs
6.5 hrs
JuneDecember
Provided by Shadowmap
Estimated sale price
$848,000 – $1.03M
Reach more buyers when you sell with Redfin. Plus, you'll save $8,919 in fees.