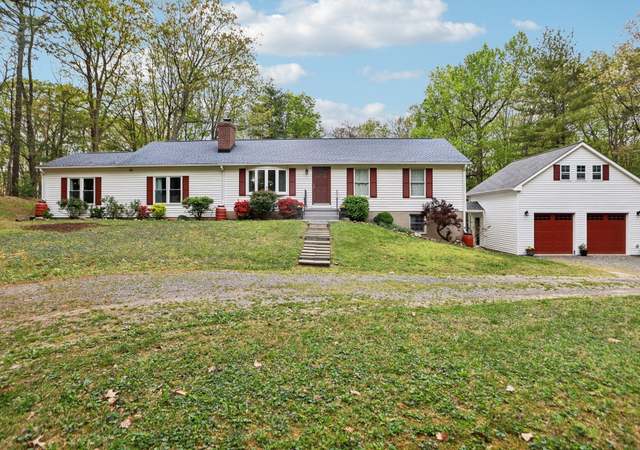

NO HOA, incredible privacy, thousands of dollars in upgrades, and both attached and detached garages make this home stand out on nearly six wooded acres just minutes from I-66. The main level features a spacious primary bedroom, while an apartment-style suite above the garage offers its own full bath and wet bar, making it an ideal in-law space, guest retreat, or private office. Step inside the two-story foyer, where a custom staircase with updated railing and pendant lighting sets the tone for the home’s fresh design. Each gathering space has been upgraded with new trim, baseboards, fresh paint, black interior doors with modern hardware, stylish lighting, and either refinished or brand-new hardwood floors. The living room is warm and inviting, anchored by a wood-burning stove against a sleek concrete accent wall. New windows, recessed lighting, and a sliding glass door fill the room with natural light. Pocket doors open to the formal dining room, and a sunroom at the back showcases a Marquis Swim Spa that combines endless swimming with hydrotherapy relaxation. The kitchen is a showpiece. Heated black hexagon tile floors flow into the butler’s pantry and laundry. Custom maple cabinetry with champagne bronze hardware, Cambria Inverness Frost quartz counters, cabinet lighting, and a full suite of White Café appliances make it both beautiful and functional. A butler’s pantry with quartz counters, mud sink, and beverage fridge expands storage, while the laundry and mudroom add even more function with heated tile floors, built-ins, a barn door, and a custom dog-wash station. The main-level primary suite offers porch views, a walk-in closet, and an ensuite bath awaiting its finishing touches. Designer cabinetry has already been purchased and will remain for the next owner. A stylish half bath with wallpaper, new vanity, and tile completes this level. Upstairs, four spacious bedrooms offer updated hardwoods and generous closets. The remodeled full bath includes a custom tile shower, floating quartz vanity, and modern finishes. Above the attached oversized two-car garage, a versatile bonus room includes its own full bath, wet bar, floating cabinetry, storage, and brand-new A/C. This flexible space is ideal for guests, office, or media. Beyond the main house, the property continues to impress. A finished studio with tile floors, upgraded electrical, and A/C offers flexible use for art, yoga, or office. The detached two-story garage features a single bay, loft storage, updated lighting and electrical, and water access. A shed, covered carport, paver patio, fully fenced yard, and paved driveway round out the outdoor amenities. Every major system has been addressed. Dual Trane HVAC with humidifier, Nest thermostats, tankless hot water heater, new electrical panels, all-new ceiling fans, new A/C in the bonus room, and a replaced vapor barrier in the crawl space provide peace of mind. The roof is approximately 10 years old. Starlink conveys for reliable high-speed internet. Driveway is paved which is a HUGE plus in this area. With its rare combination of acreage, upgrades, and convenience to I-66, this no-HOA property offers a true retreat. It has been recently appraised above list price and is completely move-in ready.
Unique home on almost six acres of wooded lot. Home has high end finishes throughout. Very nice wraparound porch. Master bedroom on the main level
11 months ago• May not reflect the current state of the home
Sue Diaz
Redfin Associate agent
Sale history for 5876 Free State Rd
Date
Event
Price
BRIGHT MLS #VAFQ2018418
Nov 25, 2025
Sold
$800,000
$238/sq ft
Oct 15, 2025
Contingent
—
Sep 26, 2025
Listed
$830,000
$247/sq ft
Sep 23, 2025
Coming Soon
$830,000
$247/sq ft
BRIGHT MLS #VAFQ2009318
Dec 14, 2023
Sold
$659,000
$196/sq ft
Nov 16, 2023
Pending
—
Sep 23, 2023
Relisted
—
Aug 9, 2023
Pending
—
Jul 31, 2023
Contingent
—
Jul 14, 2023
Listed
$699,999
$208/sq ft
+45
Welcome to 5876 Free State Rd, a captivating property that seamlessly blends tranquility and convenience. Nestled amidst picturesque landscapes, this enchanting home offers a serene haven with its impressive grounds, rustic architecture, and elegant design. The spacious interior features abundant natural light, and open floor plans, creating an airy atmosphere for comfortable living and entertaining. With a gourmet kitchen, luxurious master suite, and multiple bedrooms for versatility, this residence provides a perfect balance of relaxation and functionality. Step outside to enjoy your luxury swim spa, or step down to the expansive patio area and sprawling lawns, surrounded by lush greenery and mature trees. A finished studio building offers many possibilities. An additional finished space above the garage could act as a studio flat or in-law suite! Located near scenic trails, parks, and essential amenities, 5876 Free State Rd offers an extraordinary opportunity to experience luxury living in harmony with nature. Don't miss out on this remarkable retreat—schedule a viewing today and embrace the magic of this exceptional property.
BRIGHT MLS #VAFQ2008134
Jul 12, 2023
Listing Removed
—
May 28, 2023
Price Changed
$749,000
$223/sq ft
Apr 10, 2023
Relisted
—
Apr 7, 2023
Listed
$785,000
$233/sq ft
Apr 7, 2023
Coming Soon
*
Apr 7, 2023
Listing Removed
—
Year
Property tax
Land + Additions
Assessment*
2026
$7,806 (+24.9%)
$297,100 + $575,100
$872,200
2025
$6,250 (+2.5%)
$297,100 + $575,100
$872,200
2024
$6,095 (+4.4%)
$207,100 + $437,800
$644,900
2023
$5,837 (+0.9%)
$207,100 + $437,800
$644,900
2022
$5,785 (+14.6%)
$207,100 + $437,800
$644,900
2021
$5,048
$207,100 + $432,000
$639,100
2020
$5,048
$207,100 + $299,400
$506,500
2019
$5,048 (+1.2%)
$207,100 + $299,400
$506,500
2018
$4,987 (+3.1%)
$207,100 + $299,400
$506,500
2017
$4,837
$207,100 + $299,400
$506,500
2016
$4,836 (+4.0%)
$196,900 + $267,300
$464,200
2015
$4,651 (+1.0%)
$196,900 + $267,300
$464,200
2014
$4,604 (+4.7%)
$196,900 + $267,300
$464,200
2012
$4,398
$196,900 + $267,300
$464,200
2010
$4,398 (−1.6%)
$196,900 + $256,500
$453,400
2009
$4,471
$221,900 + $362,600
$584,500
Tax history for 5876 Free State Rd
Year
Property tax
Land + Additions
Assessment*
2026
$7,806 (+24.9%)
$297,100 + $575,100
$872,200
2025
$6,250 (+2.5%)
$297,100 + $575,100
$872,200
2024
$6,095 (+4.4%)
$207,100 + $437,800
$644,900
2023
$5,837 (+0.9%)
$207,100 + $437,800
$644,900
2022
$5,785 (+14.6%)
$207,100 + $437,800
$644,900
2021
$5,048
$207,100 + $432,000
$639,100
2020
$5,048
$207,100 + $299,400
$506,500
2019
$5,048 (+1.2%)
$207,100 + $299,400
$506,500
2018
$4,987 (+3.1%)
$207,100 + $299,400
$506,500
2017
$4,837
$207,100 + $299,400
$506,500
2016
$4,836 (+4.0%)
$196,900 + $267,300
$464,200
2015
$4,651 (+1.0%)
$196,900 + $267,300
$464,200
2014
$4,604 (+4.7%)
$196,900 + $267,300
$464,200
2012
$4,398
$196,900 + $267,300
$464,200
2010
$4,398 (−1.6%)
$196,900 + $256,500
$453,400
2009
$4,471
$221,900 + $362,600
$584,500
*Taxable value of land and structures on it ("additions") is determined regularly by local assessors and does not affect market price.
Public record
Public record
Zoning
Permits
Beds
4
Baths
3.5
Stories
1.7
Lot width
—
Lot depth
—
Lot size
5.79 Acres
Year renovated
1995
Sq. Ft.
3,004
Year built
1990
Style
Single Family Residential
County
Fauquier County
APN
6957144424000
Parking Spaces
—
Basement
—
Accessible
—
HOA Dues
—
Garage
—
Features
—
Last updated by owner on Aug 19, 2026.
RA
Agriculture District
The Agriculture RA District generally contains those areas where agriculture and forestry are the predominant uses or where significant agricultural lands or large lot farmette type residential development exists. The regulations are designed to assist in the protection and preservation of the agricultural uses and to mitigate land use conflicts between agricultural uses and appropriately limited residential development.
Permitted uses
Include but are not limited to:
Dairy
Equestrian facility
Greenhouse / nursery
Livestock production
Housing-Single unit
Recreation
Agriculture-Grove / orchard / vineyard
Park & open space
Timberland
Aug 19, 2025 • Final
Finished basement - residential
Remodel
Feb 14, 2022 • Final
Deck - residential
Addition
Pool and hot tub
Permit history is from public records and may be incomplete or inaccurate. Redfin and its agents make no representations about the property condition or permit status. Buyers should independently verify all information.
Property details
Parking
Parking Information
# of Detached Garage Spaces: 1
# of Detached Carport Spaces: 1
# of Attached Garage Spaces: 2
Garage Features: Garage - Side Entry, Inside Access
Interior Features: Additional Stairway, Tub Shower, Bathroom - Walk-In Shower, Built-Ins, Butlers Pantry, CeilngFan(s), Combination Kitchen/Living, Dining Area, Entry Level Bedroom, Family Room Off Kitchen, Floor Plan - Open, Kitchen - Gourmet, Kitchen - Island, Upgraded Countertops, Walk-in Closet(s), Wood Floors, Window Treatments
Living Area Sq.Ft. Source: Assessor
Room Information
Laundry Type: Main Floor, Has Laundry
Fireplace Information
Has Fireplace
# of Fireplaces: 1
Basement Information
Basement: No
Exterior
Property Information
Total Below Grade Sq. Ft.: 0
Improvement Assessed Value: $437,800
Ownership Interest: Fee Simple
Property Condition: Excellent
Year Built Source: Assessor
Building Information
Construction Materials: Vinyl Siding
Foundation Details: Crawl Space
Other Structures: Above Grade, Below Grade
Outdoor Living Structures: Patio(s), Roof, Wrap Around, Porch(es)
Roof: Architectural Shingle
Structure Type: Detached
Other Structures: 2nd Garage, Office/Studio, Shed
Exterior Information
Outbuilding(s)
Fencing: Rear, Wood
Lot Information
Tidal Water: No
Land Information
Land Assessed Value: $207,100
Above Grade Information
Finished Sq.Ft.: 3,364
Finished Sq.Ft. Source: Assessor
Below Grade Information
Unfinished Sq.Ft. Source: Assessor
Finished Sq.Ft. Source: Assessor
Financial
Tax Information
County Tax: $5,017
Tax Assessed Value: $644,900
Tax Year: 2025
Tax Annual Amount: $6,236
Assessments Information
Year Assessed: 2025
Utilities
Utilities Information
Central Air
Cooling Type: Central A/C
Cooling Fuel: Electric
Central
Heating Fuel: Electric
Hot Water: Propane
Sewer Septic: On Site Septic
Propane
Water Source: Well
Location
School Information
School District Name: FAUQUIER COUNTY PUBLIC SCHOOLS
School District Source: Listing Agent
Location Information
Outside City Limits
Directions: From I-66 W take Exit 27 toward Marshall. After taking Exit 27, follow signs for SR-55 / John Marshall Highway into Marshall. From SR-55, turn onto Free State Road (SR-647). Continue on Free State Road until you reach 5876 Free State Rd. The driveway is a sharp right turn and windy.
Public facts
Beds: 4
Baths: 3.5
Sq. Ft.: 3,004
Stories: 1.7
Lot Size: 5.79 acres
Style: Single Family Residential
Year Built: 1990
Year Renovated: 1995
County: Fauquier County
APN: 6957144424000
Home facts updated by county records on Aug 19, 2026
Around this home
Schools
W.G. Coleman Elementary School
Public PreK-5 • Assigned • 7.0mi
5/10
Marshall Middle School
Public 6-8 • Assigned • 7.1mi
5/10
Fauquier High School
Public 9-12 • Assigned • 7.4mi
7/10
Provided by GreatSchools
Lifestyle
Provided by Walk Score and Local Logic
Climate risks
1/10 Flood Factor
Minimal risk of a flood reaching the building in the next 30 years
1/10 Fire Factor
Unlikely to be in a wildfire in next 30 years
6/10 Heat Factor
7 days above 103° expected this year, 16 days in 30 years
2/10 Wind Factor
3% chance of strong winds in next 30 years
2/10 Air Factor
0 unhealthy days expected this year, 1 days in 30 years
Provided by First Street
Historical weather
Marshall, VA • 20115
Average low and high temperatures (°F)
38
21
44
27
62
39
69
47
72
53
83
63
88
69
82
62
77
58
67
45
57
39
43
27
Jan
Feb
Mar
Apr
May
Jun
Jul
Aug
Sep
Oct
Nov
Dec
Sun exposure
In this area, properties receive around 9.1 hours in
June and 4.1 hours in December, placing it below the
U.S. average for solar exposure.

9.1 hrs
4.1 hrs
JuneDecember
Provided by Shadowmap
Estimated sale price
$865,000 – $1.05M
Reach more buyers when you sell with Redfin. Save up to $9,096 in fees.3 minutes to get started.
Get a free, detailed breakdown of how we calculated your estimate.