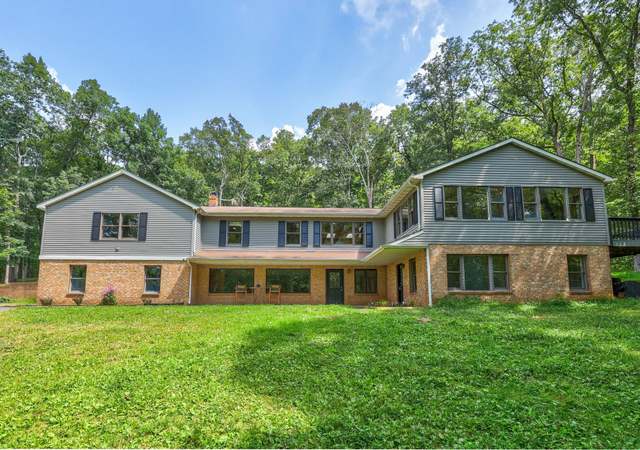
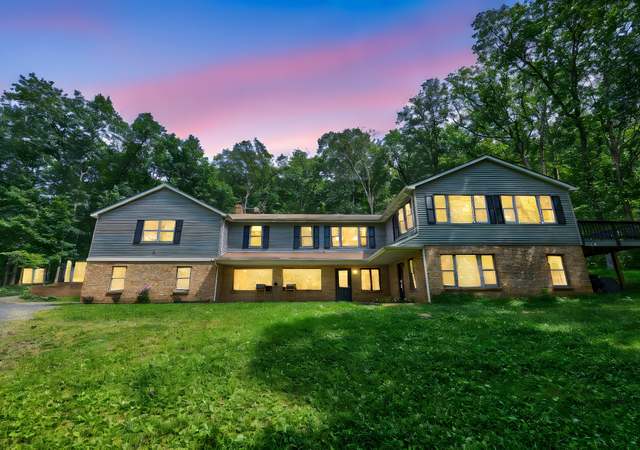
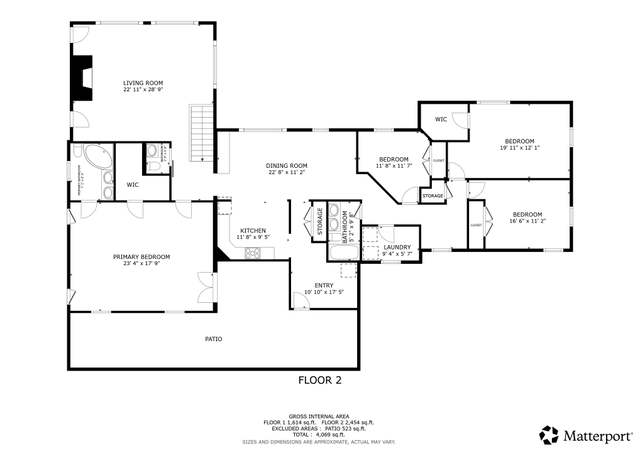
Welcome to 6247 Enon School Rd in Marshall, Virginia. This practical 5-bedroom, 4-bathroom brick raised Ranch boasts comfortable one-level living with the added convenience of an elevator to the garage, all nestled on over seven acres for ample privacy and outdoor enjoyment. The home is over 3,200 SF on the main level and includes a completely finished basement. Step inside to discover a home designed for functionality, featuring high ceilings, wood floors, and an inviting open floor plan. The generously sized gourmet kitchen invites culinary creativity, while wood stoves provide cozy warmth on cooler nights. Entertaining is a breeze with multiple gathering spaces including a dining room, morning room, family and living rooms. The main level hosts five bedrooms, two of which boast en suite bathrooms, offering plenty of space for family and guests. Venture downstairs to the expansive basement, offering endless possibilities for relaxation, entertainment, or productivity with its ample space for a home theatre, gaming room, office, and more. Convenience is key with an oversized garage and a paved circular driveway leading to the welcoming front porch. The garage is perfect for those car enthusiast who wish to store and work on their vehicles. Located just 15 minutes from both Historic Main Street in Marshall and Warrenton, Virginia, this property offers easy access to amenities while still providing a peaceful retreat. Updates by the current owner include a generator, new dishwasher, new exterior door to balcony, carpeting, wood flooring in the primary bedroom, water heater, and two new forced air heating and air systems, along with a fresh coat of paint in the garage. Internet option is StarLink. Seize the opportunity to make this practical yet inviting home your own serene escape.
Single-familyProperty Type
1973Year Built
7.59 acresLot Size
$187Est. Price/Sq.Ft.
2 garage spacesParking
Listed by Anne Michael Greene• Corcoran McEnearney
•540-687-6321 (broker)
•dhowell@mcenearney.com (broker)
Bought with Michele Noel• Pearson Smith Realty, LLC
Spacious brick rambler on nearly 8 wooded acres. Home has recently been remodeled and updated to include the HVAC systems. Gourmet kitchen with Stainless steel appliances, gas cook top and double ovens with cherry cabinets and granite. Open floor plan. 2 Masonry fireplaces, basement w/ large rec room, w/ bath & additional rooms & two car garage. Front porch, deck of FR, Master bedroom.
*Taxable value of land and structures on it ("additions") is determined regularly by local assessors and does not affect market price.
Public record
Public record
Zoning
Permits
Beds
4
Baths
4
Stories
1
Lot width
—
Lot depth
—
Lot size
7.59 Acres
Year renovated
2002
Sq. Ft.
5,460
Year built
1973
Style
Single Family Residential
County
Fauquier County
APN
6956675739000
Parking Spaces
—
Basement
—
Accessible
—
HOA Dues
—
Garage
—
Features
—
Last updated by owner on Aug 19, 2026.
RC
Conservation District
The Conservation RC District contains those mountains which are environmentally sensitive, have physical limitations and contain much of the County's timber resource. The regulations are designed with emphasis on the conservation of these areas to minimize the potential adverse environmental impact while providing for compatible very low density residential uses.
Permitted uses
Include but are not limited to:
Equestrian facility
Greenhouse / nursery
Livestock production
Housing-Single unit
Recreation
Agriculture-Grove / orchard / vineyard
Park & open space
Timberland
Dec 28, 2024 • Final
Plumbing residential - plumbing
Gas
Plumbing
Water heater
Feb 9, 2024 • Final
Mechanical residential – mechanical
Gas
HVAC
Permit history is from public records and may be incomplete or inaccurate. Redfin and its agents make no representations about the property condition or permit status. Buyers should independently verify all information.
Property details
Parking
Parking Information
# of Attached Garage Spaces: 2
Garage Features: Garage - Side Entry, Garage Door Opener, Inside Access, Oversized, Additional Storage Area
Living Room, Dining Room, Master Bedroom, Bedroom 2, Bedroom 3, Bedroom 4, Bedroom 5, Kitchen, Game Room, Family Room, Breakfast Room, Great Room, Laundry, Office
Laundry Type: Main Floor
Fireplace Information
Has Fireplace
# of Fireplaces: 2
Wood, Brick, Insert, Corner
Basement Information
Basement: Yes
Side Entrance, Full, Walkout Level, Fully Finished
Exterior
Property Information
Not Federal Flood Zone
Total Below Grade Sq. Ft.: 3390
Horse: No
Improvement Assessed Value: $680,500
Ownership Interest: Fee Simple
Property Condition: Very Good
Year Built Source: Assessor
Year Major Reno/Remodel: 2017
Building Information
Construction Materials: Brick, Cedar
Foundation Details: Block
Other Structures: Above Grade, Below Grade
Outdoor Living Structures: Deck(s), Porch(es), Balcony
Pets Allowed: Yes
Pet Restrictions: No Pet Restrictions
Roof: Asphalt
Structure Type: Detached
Building Not Winterized
Exterior Information
Play Equipment
Fencing: Aluminum
Lot Information
Tidal Water: No
Land Information
Land Assessed Value: $225,700
Above Grade Information
Finished Sq.Ft.: 3,390
Finished Sq.Ft. Source: Assessor
Below Grade Information
Unfinished Sq.Ft.: 1,320
Unfinished Sq.Ft. Source: Assessor
Finished Sq.Ft.: 2,070
Finished Sq.Ft. Source: Assessor
Financial
Tax Information
Agricultural Tax Due: No
County Tax: $6,869
Tax Assessed Value: $906,200
Tax Year: 2022
Tax Annual Amount: $8,183
Assessments Information
Special Assessment Payment: Annually
Year Assessed: 2022
Lease Information
Lease Considered: No
Utilities
Utilities Information
Satellite
Cooling Type: Heat Pump(s), Ceiling Fan(s)
Cooling Fuel: Electric
Generator, 100 Amp Service
Heat Pump(s), 90% Forced Air, Energy Star Heating System
Heating Fuel: Electric, Propane - Owned
Hot Water: Tankless, Propane
Sewer Septic: On Site Septic
Electric Available, Phone Available, Propane
Water Source: Well
Municipal Trash: No
Location
School Information
Elementary School: W.G. COLEMAN
Middle Or Junior School: MARSHALL
High School: FAUQUIER
School District Name: FAUQUIER COUNTY PUBLIC SCHOOLS
Elementary School Source: 3rd Party
Middle School Source: 3rd Party
High School Source: 3rd Party
School District Source: 3rd Party
Location Information
Outside City Limits
Directions: From I-66 West: Take Exit 27; to left on Free State Road; Continue on Free State by turn left at Ada Road; Turn left on Wilson Road; Turn left on Enon School Road. Property will be on the right.
Location Type: Rural
Public facts
Beds: 4
Baths: 4.0
Sq. Ft.: 5,460
Stories: 1.0
Lot Size: 7.59 acres
Style: Single Family Residential
Year Built: 1973
Year Renovated: 2002
County: Fauquier County
APN: 6956675739000
Home facts updated by county records on Aug 19, 2026
Around this home
Schools
W.G. Coleman Elementary School
Public PreK-5 • Assigned • 7.4mi
5/10
Marshall Middle School
Public 6-8 • Assigned • 7.6mi
5/10
Fauquier High School
Public 9-12 • Assigned • 5.8mi
7/10
Provided by GreatSchools
Lifestyle
Provided by Walk Score and Local Logic
Climate risks
1/10 Flood Factor
Minimal risk of a flood reaching the building in the next 30 years
1/10 Fire Factor
Unlikely to be in a wildfire in next 30 years
5/10 Heat Factor
6 days above 103° expected this year, 14 days in 30 years
2/10 Wind Factor
3% chance of strong winds in next 30 years
2/10 Air Factor
0 unhealthy days expected this year, 1 days in 30 years
Provided by First Street
Historical weather
Marshall, VA • 20115
Average low and high temperatures (°F)
38
21
44
27
62
39
69
47
72
53
83
63
87
68
79
60
78
57
67
45
57
39
43
27
Jan
Feb
Mar
Apr
May
Jun
Jul
Aug
Sep
Oct
Nov
Dec
Sun exposure
In this area, properties receive around 9.1 hours in
June and 4.1 hours in December, placing it below the
U.S. average for solar exposure.
9.1 hrs
4.1 hrs
JuneDecember
Provided by Shadowmap
Estimated sale price
$969,000 – $1.17M
Reach more buyers when you sell with Redfin. Save up to $10,194 in fees.3 minutes to get started.
Get a free, detailed breakdown of how we calculated your estimate.