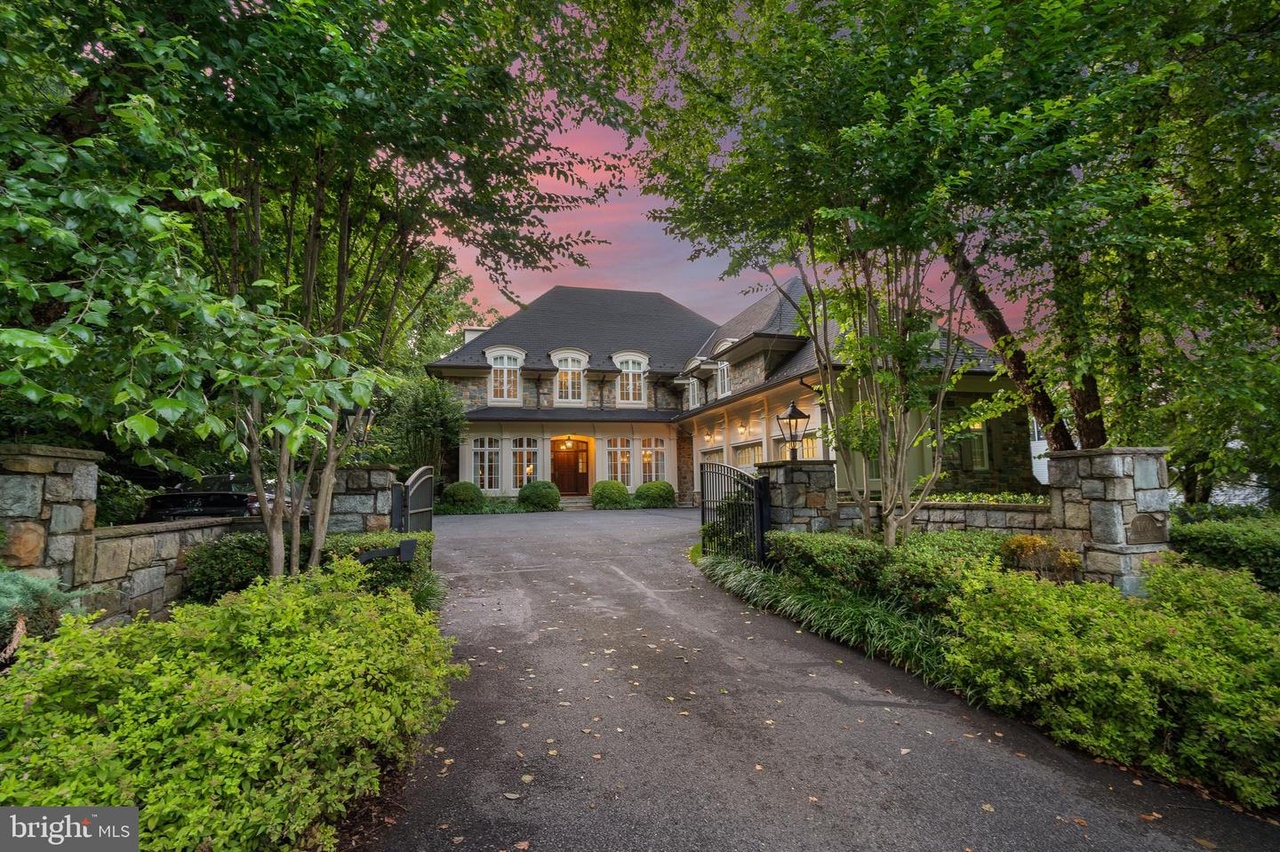
Positioned in the heart of Langley Farms, one of the region’s most prestigious addresses, this custom estate residence captures the very essence of luxury. Designed by Bill Sutton and constructed by renowned OC Builders, this residence is both modern and timeless in its design and finishes. Iron gates introduce the parking court and mahogany doors welcome guests in a two story entry hall which opens to the perfectly scaled public rooms including a wood paneled library, elegant dining room, and a sublime living room centered on a limestone clad fireplace. Just beyond, a bright garden room is washed with sunlight and overlooks the rear gardens. The spacious kitchen features stainless steel professional appliances, classic cabinetry, a large pantry, and a comfortable breakfast room with views to the rear gardens. The adjoining family room with a fireplace provides a perfect destination both before and after dinner. Upstairs, 5 generous bedrooms with en suite baths feature high ceilings and abundant natural light. The primary suite has high ceilings, a sitting area and features a spa bath finished in timeless limestone. Two large, walk-in dressing rooms provide ample storage. This level also includes a laundry room, television room/ flex space for a home office or more accommodations. A second staircase provides direct access to the kitchen and pantry on the main level. The walk-out lower level is flooded with natural light and includes an expansive recreation room with a wet bar, game room, exercise area, wine cellar, and a full bedroom and bath. Multiple French Doors open to the rear garden which offers a generous, flat lawn with plenty of space for a future swimming pool, if desired. The home is also equipped with a Cummins back-up generator. Designed for both comfortable daily living and elegant entertaining, this Langley Farms estate residence provides a timeless destination in one of the best locations in the Washington area.
Single-familyProperty Type
2006Year Built
0.61 acresLot Size
$580Est. Price/Sq.Ft.
3 car garageParking
Listed by Mark Lowham• TTR Sotheby's International Realty
•202-333-1212 (broker)
•georgetown@ttrsir.com (broker)
Bought with Jennifer Thornett• Washington Fine Properties, LLC
*Taxable value of land and structures on it ("additions") is determined regularly by local assessors and does not affect market price.
Public record
Public record
Zoning
Permits
Beds
7
Baths
7
Stories
2
Lot width
—
Lot depth
—
Lot size
0.61 Acres
Year renovated
—
Sq. Ft.
6,196
Year built
2006
Style
Single Family Residential
County
Fairfax County
APN
0311 05030002
Parking Spaces
—
Basement
—
Accessible
—
HOA Dues
—
Garage
—
Features
—
Last updated by owner on Jul 30, 2026.
R-1
Residential District, One Dwelling Unit/Acre
The R-1 District provides for single-family detached dwellings on large lots and allows other uses that are compatible with the low-density residential character of the district.
Permitted uses
Include but are not limited to:
Agriculture-Other
Housing-Group
Housing-Single unit
Public service
Aug 26, 2025 • Active
Household appliance
Replace a gas furnace and an air conditioning unit.
HVAC
May 2, 2024 • Active
Cross connection
Plumbing
Permit history is from public records and may be incomplete or inaccurate. Redfin and its agents make no representations about the property condition or permit status. Buyers should independently verify all information.
Property details
Parking
Parking Information
# of Attached Garage Spaces: 3
Garage Features: Garage - Front Entry, Garage Door Opener, Inside Access

