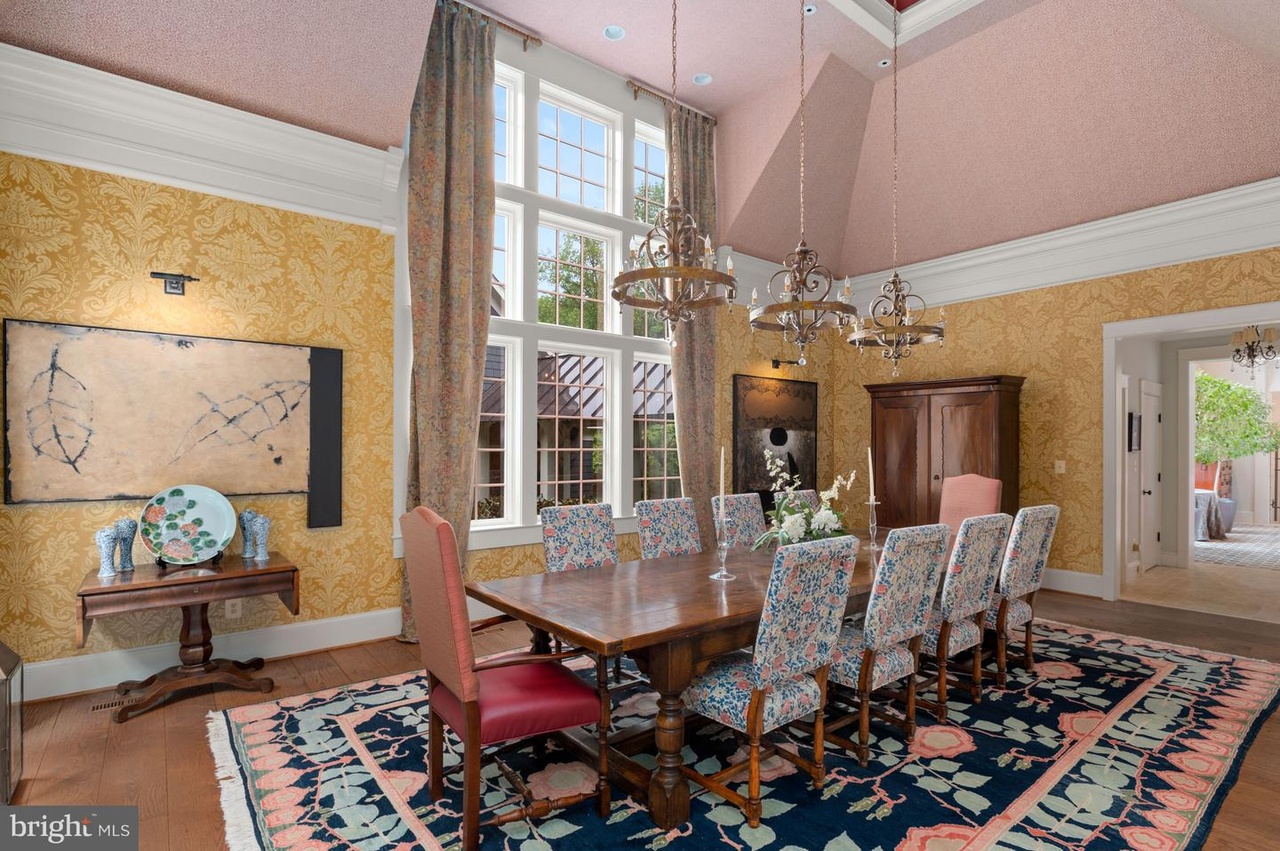
Presenting Manderly, spectacular custom design by Rob Morris, a renowned architect and designer who was known for incredible attention to timelessness detail. Enjoy the winding cherry tree lined drive to the charming cobblestone courtyard entrance. One-of-a-kind custom Stone English Manor covered in meticulously manicured ivy surrounded by mature landscaping and trees on a private 2 acre lot with a separate 100 year old renovated Guest Cottage. The entrance vestibule is an old English style hall that opens to the 18 foot tall Great Room with soaring windows, coffered ceilings, massive fireplace with a mantle that supported by carved wood griffins and three balconies that project prominently into the Great Room giving presence to the tall space. The ironwork and lighting fixtures, many retrieved from centuries old manor houses adds old world sophistication. Wide plank floors circulate throughout and achieve a rustic yet refined look. The Dining Room has deeply vaulted ceilings, French doors and a Butler’s Pantry complete with a kitchenette. Custom gourmet Kitchen features top-of-the-line appliances, stainless steel counter tops and a center island with custom wood cabinetry. Off the Kitchen is the cozy Family Room and Breakfast Room. Continuing on the Main Level is a Powder Room with Chalkboard Painted walls, a sumptuous Office/ Study and the Owner’s Suite that opens to a porch for easy access to the pool. An unmatched, two level owner’s Bath has steps down from the vanity area to the spa like bathing area with a sunken tub and open shower, truly dream-worthy! The Upper Level boasts 4 spacious Bedrooms and the Lower Level is a retreat complete with a Recreation Room, Media Room, Bedroom with Full Bath and a Multipurpose Room. The truly amazing and serene park-like grounds offer a sparkling Pool with and overflow feature, Patio and covered porch for entertaining, built in grill for summer cooking and a charming Guest Cottage with a Kitchen, Dining Room, Office, Living Room and two private Bedrooms. Unbeatable location, only minutes to DC, Tyson, National Airport and world-class shopping and dining!
Single-familyProperty Type
2006Year Built
2 acresLot Size
$436Est. Price/Sq.Ft.
3 car garageParking
Listed by Piper Yerks• Washington Fine Properties, LLC
•703-317-7000 (broker)
•info@wfp.com (broker)
Listed by Yerks Team Yerks• Washington Fine Properties, LLC
•703-317-7000 (broker)
•info@wfp.com (broker)
Bought with Ben Roth• Washington Fine Properties, LLC
*Taxable value of land and structures on it ("additions") is determined regularly by local assessors and does not affect market price.
Public record
Public record
Zoning
Beds
7
Baths
5.5
Stories
2
Lot width
—
Lot depth
—
Lot size
2 Acres
Year renovated
—
Sq. Ft.
6,738
Year built
2006
Style
Multi-Family (2-4 Unit)
County
Fairfax County
APN
0411 01 0033
Parking Spaces
—
Basement
—
Accessible
—
HOA Dues
—
Garage
—
Features
—
Last updated by owner on Jul 30, 2026.
R-2
Residential District, Two Dwelling Units/Acre
The R-2 District provides for single-family detached dwellings and affordable dwelling unit developments and allows other uses that are compatible with the low-density suburban character of the district.
Permitted uses
Include but are not limited to:
Housing-Group
Housing-Single unit
Public service
Property details
Parking
Parking Information
# of Detached Garage Spaces: 3
Garage Features: Garage - Side Entry, Garage Door Opener
# of Total Garage and Parking Spaces: 3
Has Garage
# of Garage Spaces: 3
Circular Driveway
Detached Garage, Driveway
Interior
Virtual Tour
Bedroom Information
# of Bedrooms On 1st Upper Level: 5
# of Bedrooms On Main Level: 2
# of Bedrooms On 1st Lower Level: 1
Bathroom Information
# of Bathrooms (Full) On 1st Upper Level: 3
# of Bathrooms (Half) On Main Level: 1
# of Bathrooms (Full) On Main Level: 3
# of Bathrooms (Full) On 1st Lower Level: 1
# of Bathrooms (Full) On All Upper Levels: 3
# of Bathrooms (Full) On All Lower Levels: 1
# of Bathrooms (Half): 1
# of Bathrooms (Full): 7
Interior Information
Appliances: Built-In Microwave, Cooktop, Dishwasher, Disposal, Dryer, Extra Refrigerator/Freezer, Icemaker, Oven/Range - Gas, Range Hood, Refrigerator, Six Burner Stove, Stainless Steel Appliances, Washer
Interior Features: 2nd Kitchen, Bar, Breakfast Area, Built-Ins, Butlers Pantry, Carpet, Combination Kitchen/Living, Entry Level Bedroom, Exposed Beams, Family Room Off Kitchen, Kitchen - Gourmet, Kitchen - Island, Kitchenette, Pantry, Master Bath(s), Recessed Lighting, Soaking Tub, Stall Shower, Wainscotting, Walk-in Closet(s), Wet/Dry Bar, Window Treatments, Wood Floors
Outdoor Living Structures: Breezeway, Porch(es), Patio(s)
Structure Type: Detached
Other Structures: Garage(s), Guest House
Exterior Information
BBQ Grill, Exterior Lighting
Fencing: Rear
Pool Information
Personal Pool
Lot Information
Lot Features: Front Yard, Landscaping, Private, Rear Yard
Tidal Water: No
Land Information
Land Assessed Value: $1,654,000
Above Grade Information
Finished Sq.Ft.: 12,640
Finished Sq.Ft. Source: Estimated
Below Grade Information
Unfinished Sq.Ft. Source: Assessor
Financial
Tax Information
County Tax: $44,632
Tax Assessed Value: $4,020,900
Tax Year: 2023
Tax Annual Amount: $46,904
Assessments Information
Year Assessed: 2023
Utilities
Utilities Information
Central Air
Cooling Type: Central A/C
Cooling Fuel: Electric
Forced Air
Heating Fuel: Natural Gas
Hot Water: Electric, Natural Gas
Sewer Septic: Public Septic
Water Source: Public
Location
School Information
Elementary School: CHESTERBROOK
Middle Or Junior School: LONGFELLOW
High School: MCLEAN
School District Name: FAIRFAX COUNTY PUBLIC SCHOOLS
Elementary School Source: Listing Agent
Middle School Source: Listing Agent
High School Source: Listing Agent
School District Source: Listing Agent
Location Information
Outside City Limits
Directions: From Downtown McLean, Head Northeast on Old Dominion Drive . Tunr Right onto Cooper Drive, Left onto Hitt Ave, Turn Right on Birch Road, The house will be on the Left- go down the private road.
Public facts
Beds: 7
Baths: 5.5
Sq. Ft.: 6,738
Stories: 2.0
Lot Size: 2 acres
Style: Multi-Family (2-4 Unit)
Year Built: 2006
Year Renovated: —
County: Fairfax County
APN: 0411 01 0033
Home facts updated by county records on Jul 30, 2026
Around this home
Schools
Chesterbrook Elementary School
Public PreK-6 • Assigned • 0.5mi
10/10
Longfellow Middle School
Public 7-8 • Assigned • 0.8mi
10/10
McLean High School
Public 9-12 • Assigned • 1.5mi
9/10
Provided by GreatSchools
Lifestyle
Provided by Walk Score and Local Logic
Climate risks
1/10 Flood Factor
Minimal risk of a flood reaching the building in the next 30 years
3/10 Fire Factor
0.15% chance of being in a wildfire in next 30 years
6/10 Heat Factor
7 days above 104° expected this year, 15 days in 30 years
4/10 Wind Factor
17% chance of strong winds in next 30 years
3/10 Air Factor
3 unhealthy days expected this year, 4 days in 30 years
Provided by First Street
Historical weather
McLean, VA • 22101
Average low and high temperatures (°F)
39
25
45
29
63
42
71
50
75
57
85
66
89
72
82
65
78
62
69
50
58
42
45
31
Jan
Feb
Mar
Apr
May
Jun
Jul
Aug
Sep
Oct
Nov
Dec
Sun exposure
In this area, properties receive around 9.3 hours in
June and 4.2 hours in December, placing it below the
U.S. average for solar exposure.
9.3 hrs
4.2 hrs
JuneDecember
Provided by Shadowmap
Estimated sale price
$5.23M – $6.34M
Reach more buyers when you sell with Redfin. Save up to $55,094 in fees.3 minutes to get started.
Get a free, detailed breakdown of how we calculated your estimate.

