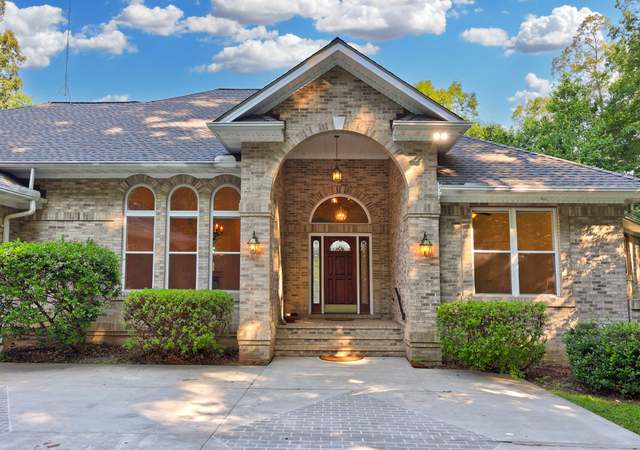
LOOKING FOR MULTI FAMILY LIVING? THIS IS IT!! Discover the charm of this stunning Cape Cod-style home, nestled on a sprawling 5.1-acre lot that offers both privacy and natural beauty. Built in 2000, this meticulously maintained residence features a traditional floor plan that seamlessly blends comfort and functionality. Step inside to find an inviting family room that flows effortlessly into a country-style kitchen, complete with upgraded countertops, stainless steel appliances, and ample table space for gatherings. The main level boasts an entry-level bedroom and a luxurious primary bath featuring a jetted tub and walk-in shower, perfect for unwinding after a long day. With three spacious bedrooms and three and a half bathrooms, there’s plenty of room for everyone. The fully finished basement, equipped with a connecting stairway and windows, offers In-law suite or rental opportunity. Full Kitchen and living room, bedrooms, and bath complete the basement. Enjoy the warmth of wood floors and exposed beams that add character throughout the home. Outside, the property is a nature lover's dream, backing to trees and featuring a partly wooded area that enhances your outdoor experience. The exterior is complemented by thoughtful lighting and outbuildings, including a detached garage and 2 sheds for all your storage needs. With a paved driveway accommodating up to ten vehicles and an attached carport, convenience is at your fingertips. This home is not just a place to live; it’s a lifestyle waiting to be embraced. Don’t miss your chance to make it yours! This property also offers a second home with 3 bedrooms, 2 baths, family room with fireplace, large eat in kitchen and living room. This property in being sold in as is condition.
The Agriculture RA District generally contains those areas where agriculture and forestry are the predominant uses or where significant agricultural lands or large lot farmette type residential development exists. The regulations are designed to assist in the protection and preservation of the agricultural uses and to mitigate land use conflicts between agricultural uses and appropriately limited residential development.
Permitted uses
Include but are not limited to:
Dairy
Equestrian facility
Greenhouse / nursery
Livestock production
Housing-Single unit
Recreation
Agriculture-Grove / orchard / vineyard
Park & open space
Timberland
Aug 3, 2010 • Active
Residential building - new
New construction
Jun 29, 2010 • Active
Zoning permit - imported from keystone database
ADU
Permit history is from public records and may be incomplete or inaccurate. Redfin and its agents make no representations about the property condition or permit status. Buyers should independently verify all information.
Climate risks
1/10 Flood Factor
Minimal risk of a flood reaching the building in the next 30 years
3/10 Fire Factor
0.31% chance of being in a wildfire in next 30 years
6/10 Heat Factor
7 days above 104° expected this year, 15 days in 30 years
4/10 Wind Factor
10% chance of strong winds in next 30 years
2/10 Air Factor
0 unhealthy days expected this year, 1 days in 30 years
Provided by First Street
Historical weather
Midland, VA • 22728
Average low and high temperatures (°F)
40
21
46
28
64
39
72
47
74
54
85
64
89
70
81
62
78
58
70
45
60
37
46
26
Jan
Feb
Mar
Apr
May
Jun
Jul
Aug
Sep
Oct
Nov
Dec
Sun exposure
97/ 100
Exceptional sunlight
Sunscore
This home receives average direct sun exposure in Midland. There appears to be minimal shading by surrounding buildings, terrain, and vegetation.
10 hrs
5.9 hrs
JuneDecember
Provided by Shadowmap
Redfin Estimate for 3220 Courtney School Rd
$865,306
$14K under list price of $879K
Nearby comparable homes
The Redfin Estimate uses 6 recent nearby sales, priced between $650K to $1.0M.