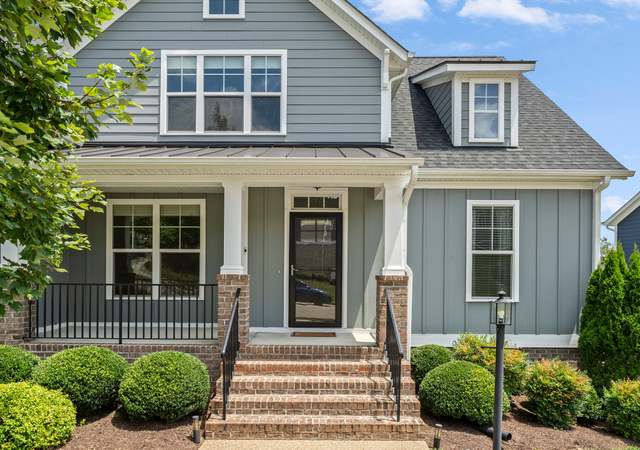
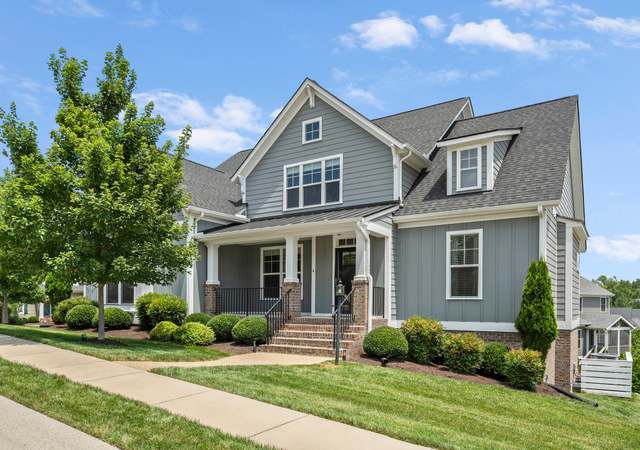
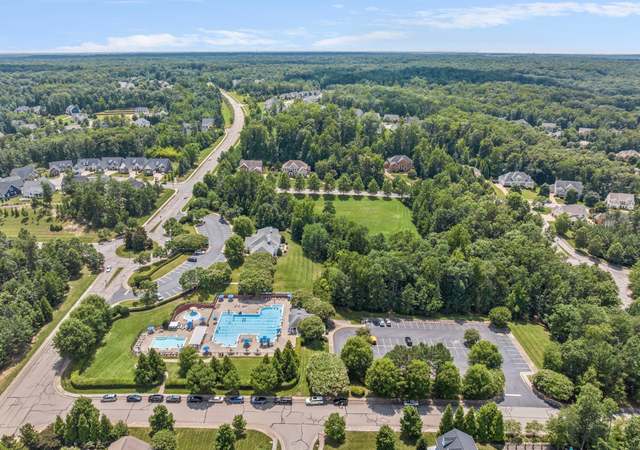
WOW! This better-than-new, Low-Country Cape is beautifully sited on a manicured lot with lovely views from both the front porch and terrific rear deck and terraces! This home is both charming and elegant -and is only four years young! Boasting 5 bedrooms and 4 full bathrooms within its almost 3,800 square feet, this versatile floor plan is perfect for the sophisticated empty-nester who enjoys entertaining family and friends, but who now deserves a new, maintenance-free home without giving up the luxuries of their former "castle". The living areas are open and bright and the First Floor Owner's Suite will delight the most discerning buyer! The Gourmet Kitchen is simply stunning and loaded with upgrades too numerous to list! And all at a terrific value that is truly BETTER THAN NEW!
Single-familyProperty Type
2012Year Built
10,454 sq ftLot Size
$239Est. Price/Sq.Ft.
2 car garageParking
Listed by Craig Via• Craig Via Realty & Relocation
Bought with Jane Vick Gill• Long & Foster REALTORS
*Taxable value of land and structures on it ("additions") is determined regularly by local assessors and does not affect market price.
Public record
Public record
Permits
Beds
5
Baths
4
Stories
1.75
Lot width
—
Lot depth
—
Lot size
10,454 Sq. Ft.
Year renovated
2012
Sq. Ft.
4,017
Year built
2012
Style
Single Family Residential
County
Chesterfield County
APN
733725574900000
Parking Spaces
—
Basement
—
Accessible
—
HOA Dues
—
Garage
—
Features
—
Last updated by owner on Jun 22, 2026.
Mar 31, 2026 • Active
Residential mechanical
HVAC
Jan 30, 2026 • Final
Residential plumbing
Plumbing
Water heater
Permit history is from public records and may be incomplete or inaccurate. Redfin and its agents make no representations about the property condition or permit status. Buyers should independently verify all information.
Property details
Parking
Garage/Carport Information
Has Garage
Has Attached Garage
# of Garage Spaces: 2
Parking
Features: Attached, Direct Access, Driveway, Garage, Garage Door Opener, Off Street, Paved
Interior
Virtual Tour
Bathroom Information
# of Full Bathrooms: 4
Room Information
# of Rooms (Total): 9
Basement Information: Crawl Space
Room 1 Information
Full Bath
Description: Tub & Shower
Level: Second
Room 2 Information
Full Bath
Description: Tub & Shower
Level: First
Room 3 Information
Full Bath
Description: Tub & Shower
Level: Second
Room 4 Information
Full Bath
Description: Tub & Shower
Level: First
Room 5 Information
Bedroom 5
Description: Carpet, Closet
Level: Second
Dimensions: 18.0 x 12.0
Length: 18.0
Width: 12.0
Room 6 Information
Bedroom 4
Description: Carpet, Closet
Level: Second
Dimensions: 15.0 x 12.0
Length: 15.0
Width: 12.0
Room 7 Information
Bedroom 3
Description: Carpet, Closet
Level: Second
Dimensions: 15.0 x 15.0
Length: 15.0
Width: 15.0
Room 8 Information
Office
Description: or Loft Den -Fantastic!
Level: Second
Dimensions: 16.0 x 15.0
Length: 16.0
Width: 15.0
Room 9 Information
Florida Room
Description: Screened Porch and Television Conveys
Appliances: Dishwasher, Disposal, Gas Water Heater, Microwave, Oven, Refrigerator, Self Cleaning Oven
Interior Features
Window Features: Thermal Windows
Flooring: Carpet, Tile, Wood
Other Features: Book Cases, Built-in Features, Bedroom on Main Level, Breakfast Area, Cathedral Ceiling(s), Granite Counters, High Ceilings, Main Level Primary, Multiple Primary Suites, Recessed Lighting, Walk-In Closet(s)
Exterior
Building Information
Stories (Total): 1
Year Built Details: Actual
Roof Details: Composition
Construction Details: Drywall, Frame, HardiPlank Type, Stone