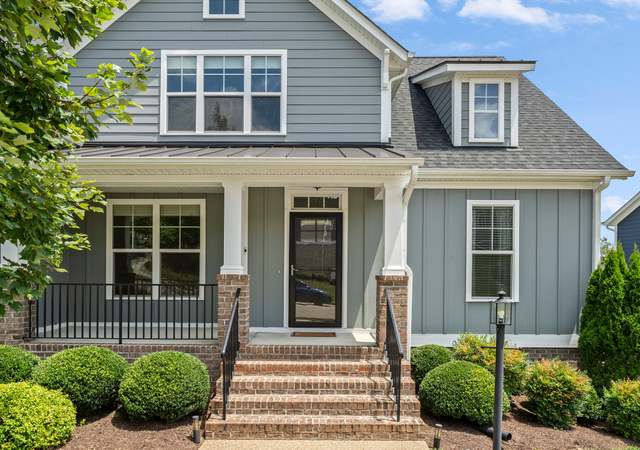
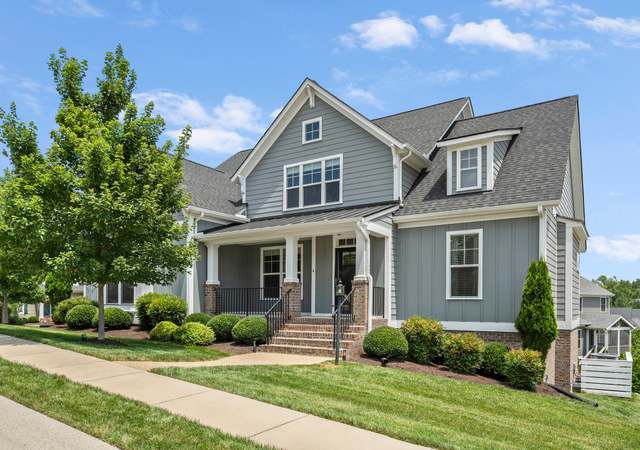
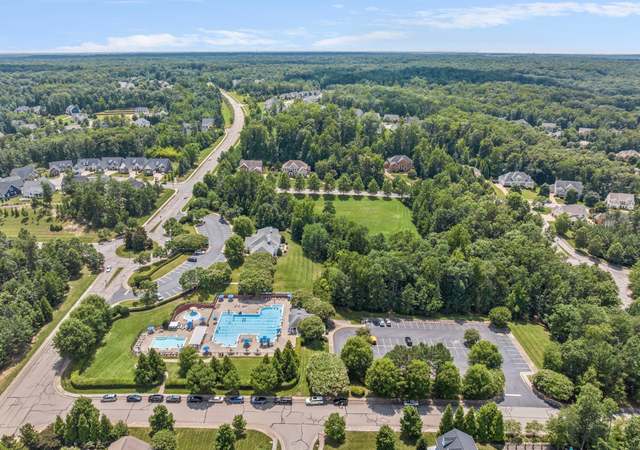
Welcome to 3911 Reeds Landing Circle!Set within the gated community of Reeds Landing, this exceptional traditional residence offers over 4,500 sq. ft of beautifully appointed living space that adapts to the way you live, while on a private, landscaped one-acre lot. Room to gather, room to work, and room to retreat while simply enjoying being at home. Freshly painted interiors and newly refinished hardwood floors on the main level create a fresh, polished feel, while beautiful crown molding, picture and chair rail moldings add character throughout. Two staircases, one at the front and one at the back of the home, provide easy access to the second level. At the center of the home, the inviting kitchen features granite countertops, stainless steel appliances, Kenmore double ovens, French-door refrigerator, Bosch dishwasher, farm sink, two pantries and a Vinotemp wine refrigerator. The kitchen opens naturally to the family room and sunroom, making it easy to stay connected whether gathering with family or entertaining friends. Dedicated main-level office with built-ins and a closet provides a functional workspace or a perfect place for children to do homework. Upstairs, five bedrooms provide room for family and guests, including a beautifully renovated primary ensuite designed as a true retreat. The luxurious bath features a walk-in shower, double vanity, freestanding soaking tub and heated bidet toilet seat. Spacious third-floor recreation room offers another level of versatility that is perfect for movie nights, play, hobbies, fitness or simply relaxing. Outside, the beautifully landscaped one-acre setting offers a private fenced backyard and oversized tiered deck with a newer hot tub(2023), creating a wonderful spot for dining, entertaining, or unwinding at the end of the day. Additional improvements include new HVAC unit in 2024,new water heater in 2023 and HVAC systems that are serviced every six months. With its generous spaces, thoughtful updates and private one-acre setting, this Reeds Landing home offers room for all that life brings. Space to Be You.
Reeds Landing, located between Rocketts Landing and the James River, is a waterfront and residential Richmond neighborhood with riverfront trails and modern townhome blocks. The neighborhood’s character concentrates along the Capital Trail segment by Great Shiplock Park, where cyclists, runners, and river views set the daily rhythm. Contemporary brick-and-siding facades line compact streets, with porches and balconies oriented toward the water and greenway. The setting feels defined by the floodwall, dock edges, and long sightlines to the skyline. Nearby anchors like Stone Brewing Tap Room, The Boathouse at Rocketts Landing, and the Virginia Capital Trail give the area a distinctly river-city cadence.
Provided by Walk Score and Local Logic
Offer insights
3911 Reeds Landing Cir · $1,095,000
$1.1M and above
75% chance or better to win
Why $1.1M+ is a strong offer
DAYS ON MARKET
25 days
The average home goes pending in 16 days.
SALE-TO-LIST
100.5%
Most homes are selling 0% above list price.
About offer insights
Property details
Interior
Exterior
Finance
Kitchen
Bathroom
Bedroom
Living
Dining
Interior features
Skylights
Insulated doors
Beamed ceilings
Built-in bookcases and shelving
Cathedral ceilings
Eat-in kitchen
Fireplaces (2) with masonry wood-burning insert
Granite counters
Kitchen island
Walk-in closets
Central vacuum
Bedrooms
Primary bedroom (second floor) with renovated ensuite, walk-in closet, double crown molding and chair rail
Bedroom 2 (second floor) with hardwood and closet; access to third floor
Bedroom 3 (second floor) with hardwood, ceiling fan and closet
Bedroom 4 (second floor) with hardwood, ceiling fan and closet
Bedroom 5 (second floor) with hardwood, ceiling fans, two closets and ensuite
Bathrooms
Three full bathrooms
One half bathroom
One full bath includes tub and shower
Kitchen
Stainless steel appliances
Cooktop
Double oven
Range
Electric cooking
Dishwasher
Refrigerator
Granite counters
Kitchen island
Eat-in kitchen
Laundry & utility
Washer and dryer included
Second-floor laundry with built-ins and utility sink
Electric water heater
Flooring
Hardwood flooring throughout many rooms
Tile flooring
Heating & cooling
Heat pump with zoned heating
Zoned cooling
Exterior features
Deck
Hot tub / spa
Sprinkler / irrigation system
Exterior lighting
Paved driveway
Stoop
Fenced backyard
Landscaped lot
Home design
Two-story home
Resale property
Shingle roof
Built with brick, frame, hardboard and drywall
Parking
Attached garage with 2 spaces
Garage with rear and side-facing orientations
Garage door opener
Driveway parking (paved)
Off-street and on-street parking available
Direct access from garage
Security
Located in gated community
Security guard
Construction
Brick, frame and hardboard exterior with drywall interior
Shingle roof
Below-grade unfinished area
Utilities
Public water
Septic tank
HOA & community
Homeowners association with quarterly fee
Association fee covers common areas, recreation facilities, road maintenance, snow removal and security
Community features include common grounds, playground, curbs, gutters and park; gated community
Electricity and solar
View estimated energy costs and solar savings for this home