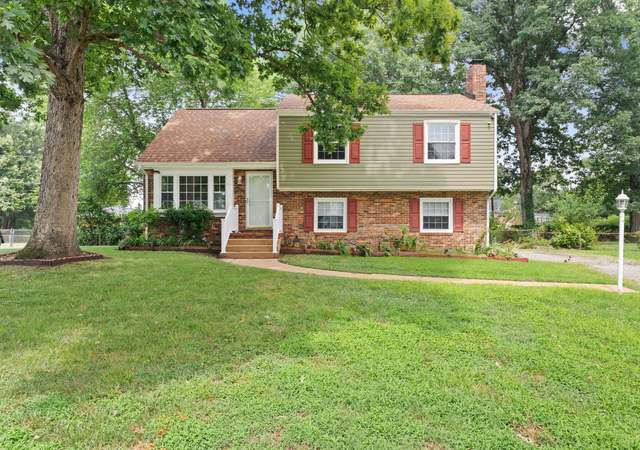
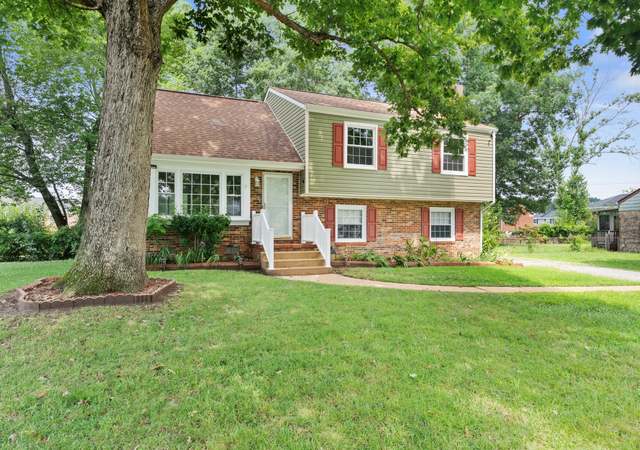
A MUST SEE - Renovated 4 bedrooms , 1 1/2 Baths, Split Foyer with 4th bedroom on ground level with Separate Entrance from Driveway. This Beautifully Renovated Home has NEW NEW NEW Granite Countertops, Stainless Steel Stove, Refrigerator, Dishwasher, Stove Hood, Tile Backsplash, Vinyl Plank Flooring in Kitchen, Dining area, Livingroom, Florida Room, 2nd Floor Hallway, 2nd Floor Bathroom, 1st Floor Family Room, 1st floor Bedroom, 1st Floor Half Bathroom, and 1st Floor Additional Room. The Homes interior has been Freshly painted and New Carpet Installed in the 3-2nd Floor Bedrooms. This Home has a Large Rear Deck and a Fenced Backyard and is conveniently located near MeadowBrook Country Club, Chippenham Parkway, and an abundance of Shopping and Services. Garage and Fireplace/Chimney/Flue - Convey As-IS Wheel Chair Lift at rear of house DOES NOT Convey - If potential buyer would like to purchase lift Please contact listing agent.
Single-familyProperty Type
1973Year Built
0.29 acresLot Size
$169Est. Price/Sq.Ft.
1 car garageParking
Listed by Ralph Maggiore• Movement Realty Professionals
Affordable home alert! This Split level home offers you 1,988 square feet of living space, 4 bedrooms and 1.5 bathrooms. This home has a gas fireplace perfect for those cold winter nights, and a large fenced in backyard perfect for letting the kids play, large deck and sunroom, a detached garage. A new roof this year, HVAC replaced about 4 years ago and, the hot water replaced in 2017 (under warranty). This home is conveniently located nearby to Meadowbrook Country Club, Shopping, and restaurants.
Public Records
Apr 1, 1982
Sold
$12,000
$6/sq ft
Year
Property tax
Land + Additions
Assessment*
2026
$3,161 (+3.0%)
$55,000 + $300,200
$355,200
2025
$3,071 (+1.8%)
$55,000 + $300,200
$355,200
2024
$3,015 (+5.9%)
$54,000 + $291,000
$345,000
2023
$2,846 (+21.2%)
$54,000 + $281,000
$335,000
2022
$2,348 (+10.9%)
$54,000 + $258,800
$312,800
2021
$2,117 (+9.1%)
$44,000 + $211,200
$255,200
2020
$1,940 (+7,659.6%)
$42,000 + $180,800
$222,800
2019
$25
$40,000 + $164,200
$204,200
2018
$25
$38,000 + $155,800
$193,800
2017
$25 (−98.3%)
$36,000 + $143,700
$179,700
2014
$1,436 (+5.7%)
$34,000 + $113,000
$147,000
2013
$1,359
$34,000 + $113,000
$147,000
Tax history for 6430 Philbrook Rd
Year
Property tax
Land + Additions
Assessment*
2026
$3,161 (+3.0%)
$55,000 + $300,200
$355,200
2025
$3,071 (+1.8%)
$55,000 + $300,200
$355,200
2024
$3,015 (+5.9%)
$54,000 + $291,000
$345,000
2023
$2,846 (+21.2%)
$54,000 + $281,000
$335,000
2022
$2,348 (+10.9%)
$54,000 + $258,800
$312,800
2021
$2,117 (+9.1%)
$44,000 + $211,200
$255,200
2020
$1,940 (+7,659.6%)
$42,000 + $180,800
$222,800
2019
$25
$40,000 + $164,200
$204,200
2018
$25
$38,000 + $155,800
$193,800
2017
$25 (−98.3%)
$36,000 + $143,700
$179,700
2014
$1,436 (+5.7%)
$34,000 + $113,000
$147,000
2013
$1,359
$34,000 + $113,000
$147,000
*Taxable value of land and structures on it ("additions") is determined regularly by local assessors and does not affect market price.
Public record
Beds
4
Baths
1.5
Stories
—
Lot width
—
Lot depth
—
Lot size
0.29 Acres
Year renovated
1990
Sq. Ft.
1,988
Year built
1973
Style
Single Family Residential
County
Chesterfield County
APN
782681698000000
Parking Spaces
—
Basement
—
Accessible
—
HOA Dues
—
Garage
—
Features
—
Last updated by owner on Jun 22, 2026.
Property details
Parking
Garage/Carport Information
Has Garage
# of Garage Spaces: 1.5
Parking
Features: Driveway, Detached, Garage, Off Street, Paved
Interior
Bathroom Information
# of Full Bathrooms: 1
# of Half Bathrooms: 1
Room Information
# of Rooms (Total): 9
Room 1 Information
Half Bath
Level: First
Room 2 Information
Full Bath
Description: Tub & Shower
Level: Second
Room 3 Information
Family Room
Description: New Vinyl Plank Flooring
Level: First
Length: 0.0
Width: 0.0
Room 4 Information
Living Room
Description: New Vinyl Plank Flooring
Level: Second
Length: 0.0
Width: 0.0
Room 5 Information
Laundry
Level: First
Length: 0.0
Width: 0.0
Room 6 Information
Additional Room
Description: New Vinyl Plank Flooring
Level: First
Length: 0.0
Width: 0.0
Room 7 Information
Bedroom 4
Description: New Vinyl Plank Flooring
Level: First
Length: 0.0
Width: 0.0
Room 8 Information
Bedroom 3
Description: New Carpeting
Level: Second
Length: 0.0
Width: 0.0
Room 9 Information
Bedroom 2
Description: New Carpeting
Level: Second
Length: 0.0
Width: 0.0
Room 10 Information
Description: New Carpeting
Level: Second
Length: 0.0
Width: 0.0
Room 11 Information
Kitchen
Description: New Vinyl Plank Flooring
Level: Second
Length: 0.0
Width: 0.0
Fireplace Information
Has Fireplace
# of Fireplaces: 1
Features: Gas
Equipment
Appliances: Dishwasher, Exhaust Fan, Disposal, Gas Water Heater, Refrigerator, Range Hood, Stove
Interior Features
Window Features: Thermal Windows
Flooring: Partially Carpeted, Vinyl
Exterior
Building Information
Stories: 2
Stories (Total): 2
Year Built Details: Actual
Roof Details: Composition
Construction Details: Brick, Frame, Vinyl Siding
Exterior Features
Exterior Features: Deck, Porch, Paved Driveway
Patio And Porch Features: Front Porch, Deck, Porch
Fencing: Back Yard, Chain Link
Lot Information
Lot Size Area: 0.286
Lot Size Acres: 0.286
Zoning Description: R7
Property Information
Above Grade Finished Area: 2,144
Resale
Financial
Assessments and Fees
Assessed Value: $222,800
Tax Information
Annual Tax Amount: $2,117
Tax Year: 2021
Utilities
Utility Information
Sewer: Public Sewer
Water Source: Public
Heating & Cooling
Has Cooling
Cooling: Central Air, Electric
Has Heating
Heating: Forced Air, Natural Gas
Public facts
Beds: 4
Baths: 1.5
Sq. Ft.: 1,988
Stories: —
Lot Size: 0.29 acres
Style: Single Family Residential
Year Built: 1973
Year Renovated: 1990
County: Chesterfield County
APN: 782681698000000
Home facts updated by county records on Jun 22, 2026
Around this home
Schools
Hopkins Road Elementary School
Public PreK-5 • Assigned • 0.5mi
3/10
Falling Creek Middle School
Public 6-8 • Assigned • 1.9mi
1/10
Meadowbrook High School
Public 9-12 • Assigned • 0.9mi
2/10
Provided by GreatSchools
Lifestyle
Provided by Walk Score and Local Logic
Climate risks
1/10 Flood Factor
Minimal risk of a flood reaching the building in the next 30 years
1/10 Fire Factor
Unlikely to be in a wildfire in next 30 years
7/10 Heat Factor
7 days above 106° expected this year, 16 days in 30 years
6/10 Wind Factor
27% chance of strong winds in next 30 years
2/10 Air Factor
0 unhealthy days expected this year, 1 days in 30 years
Provided by First Street
Historical weather
North Chesterfield, VA • 23234
Average low and high temperatures (°F)
45
26
50
31
67
43
75
53
78
58
88
68
90
73
82
66
80
63
71
51
63
42
50
31
Jan
Feb
Mar
Apr
May
Jun
Jul
Aug
Sep
Oct
Nov
Dec
Sun exposure
In this area, properties receive around 10 hours in
June and 5.1 hours in December, which is comparable to the
U.S. average for solar exposure.
10 hrs
5.1 hrs
JuneDecember
Provided by Shadowmap
Estimated sale price
$345,000 – $418,000
Reach more buyers when you sell with Redfin. Save up to $3,627 in fees.3 minutes to get started.