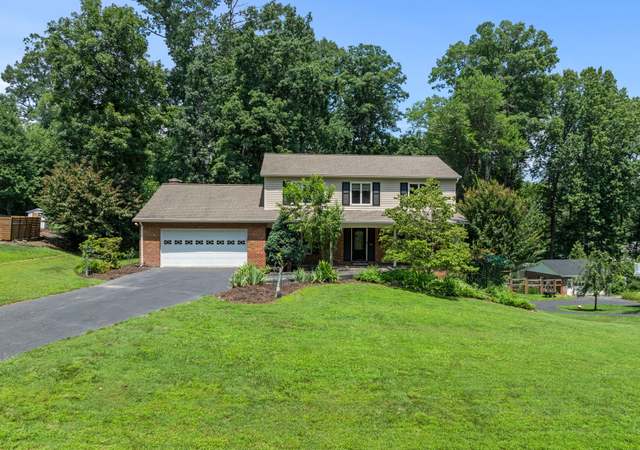
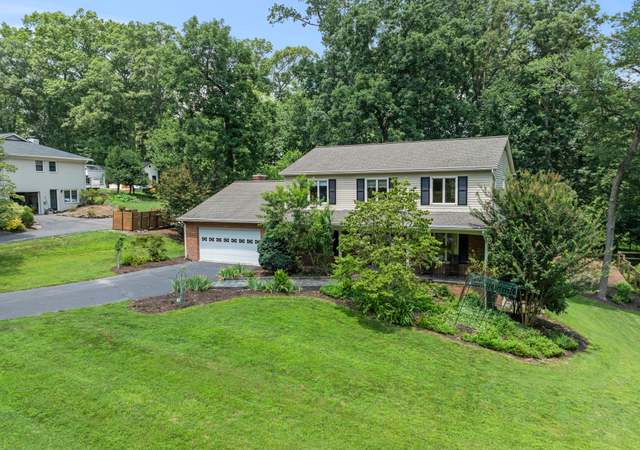
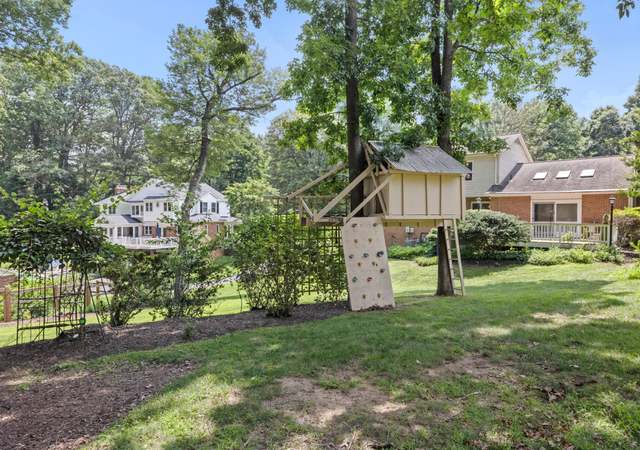
✨ Price Improved! Don’t Miss This Incredible Opportunity to Own a Fully Renovated Oakton Home at a Newly Reduced Price! ✨ Stunning 4BR/5BA Luxury Renovated Home on 0.6+ Acres in Oakton – Nearly 4,000 Finished Sq Ft & NO HOA Discover modern elegance and exceptional privacy in this fully renovated single-family home, perfectly set on a quiet, beautifully wooded 0.6+ acre lot in one of Oakton’s most prestigious and sought-after neighborhoods—with absolutely NO HOA restrictions. Enjoy total freedom to customize, expand, park extra vehicles, add outdoor amenities, or simply enjoy the privacy and space rarely found in Northern Virginia. This high-end renovation includes a brand-new luxury full bathroom in the walkout basement (2025), bringing even more convenience, functionality, and long-term value to the home. Step inside to an open, sun-filled layout featuring all-new luxury vinyl and laminate flooring, a reimagined gourmet kitchen with Italian quartz counters and backsplash, premium stainless steel appliances, soft-close cabinetry, and designer lighting and fixtures. The home’s clean, modern aesthetic is highlighted by a fresh neutral palette, creating a truly move-in-ready environment. The main level offers expansive living and entertaining spaces, centered around two fireplaces—one gas and one wood-burning—and flowing seamlessly to multiple outdoor retreats, including a new composite deck, screened-in porch, and a stone patio overlooking mature trees and nature. Fresh interior and exterior paint gives the home a crisp, updated feel throughout. Upstairs, the elegant primary suite features a fully renovated private bathroom, while the additional bedrooms offer excellent space and comfort. The fully finished walkout basement provides a large recreation room, a wet bar, direct access to the backyard, and the stunning new full bath—ideal for guests, an in-law suite, or extended living. Additional upgrades include a renovated two-car garage, a newly paved asphalt driveway, new chimney caps, a modern gutter system, and custom exterior lighting for enhanced curb appeal. Recent Major Updates: • New Luxury Basement Bathroom – 2025 • Kitchen, All Bathrooms, Flooring, Lighting, Paint, Finishes – 2025 • HVAC System – 2021 • Water Heater – 2022 • Roof – 2018 • Fresh Exterior & Interior Paint – 2025 Prime Oakton Location – Privacy Without Sacrificing Convenience Situated on scenic Vale Road, this home offers the perfect balance of tranquility and accessibility. You’re just minutes from Vienna, Tysons Corner, Fairfax City, Reston, and Oak Marr Recreation Center, with quick access to I-66, Route 50, Route 123, and the Dulles Toll Road. Commuters will appreciate being 13 minutes to the Vienna Orange Line Metro and 15 minutes to Dulles Airport. Nature and recreation lovers will enjoy proximity to Difficult Run Trail, W & OD Trail, multiple parks, golf courses, and charming country roads, perfect for walking, biking, or weekend drives. The property is also located in the top-rated Oakton High School pyramid, one of Northern Virginia’s most sought-after school districts. This rare Oakton gem combines luxury renovations, generous living space, privacy, NO HOA, and an unbeatable location. Homes like this are exceptionally hard to find—don’t miss your chance to make it yours!
Single-familyProperty Type
1975Year Built
0.62 acresLot Size
$411Est. Price/Sq.Ft.
2 garage spacesParking
Listed by SALAR HAJIBABAEI• Fairfax Realty of Tysons
Nicely updated home on a large lot. Located on Vale Rd, which can be busy. Open floorplan, galley kitchen, LVP flooring throughout, large screened porch.
1 year ago• May not reflect the current state of the home
This property sits back away from the road and is quiet. It is totally renovated and shows nicely.
1 year ago• May not reflect the current state of the home
Patricia Stocking
Redfin Associate agent
Sale history for 11318 Vale Rd
Date
Event
Price
BRIGHT MLS #VAFX2258184
Jan 16, 2026
Sold
$1,301,000
$349/sq ft
Dec 10, 2025
Contingent
—
Nov 19, 2025
Price Changed
$1,325,000
$356/sq ft
Oct 24, 2025
Price Changed
$1,379,000
$370/sq ft
Sep 3, 2025
Price Changed
$1,399,000
$376/sq ft
Jul 25, 2025
Listed
$1,480,000
$397/sq ft
BRIGHT MLS #VAFX2233070
Jun 30, 2025
Listing Removed
—
May 30, 2025
Listed
$1,495,000
$401/sq ft
May 23, 2025
Coming Soon
*
BRIGHT MLS #VAFX2201040
Oct 23, 2024
Sold
$949,000
$255/sq ft
Sep 20, 2024
Contingent
—
Sep 19, 2024
Listed
$949,000
$255/sq ft
Sep 10, 2024
Coming Soon
$949,000
$255/sq ft
+1
Imagine the possibilities that await at this beautiful 4 bedroom, 2 and a half bathroom classic colonial home nestled on over one-half acre on an absolutely picturesque lot! Adding to the space and beauty the property is buffered by an HOA open space in highly sought after Oakton, Virginia. This lovely home features oak hardwood floors throughout, two wood burning fire places setup for gas, gas heat, and a gas hot water heater. Enjoy quiet evenings on the spacious screened in porch with a serene view of greenery and wildlife. The home features a large two car garage with insulated doors. New roof replaced in 2018, hot water heater replaced in 2022. This property offers the perfect mixture of peace, quiet, and commuter convenience. Relax in this prime location with its tranquil setting just minutes from the town of Vienna, Tysons Corner, and Fairfax City. The Orange Metro line is just a 7 miles/13 minutes trip and home is convenient to major interstates, highways, and airports. Dulles International Airport is 10 miles/15 minutes. This beautiful home is zoned for the top rated Oakton High School. Convenience, beauty, and possibilities await here at 11318 Vale Road, schedule your showing today!
Public Records
Jan 20, 1976
Sold
$91,500
$25/sq ft
Year
Property tax
Land + Additions
Assessment*
2026
$12,283 (+10.4%)
$458,000 + $606,870
$1,064,870
2025
$11,125 (+10.7%)
$458,000 + $606,870
$1,064,870
2024
$10,049 (+2.1%)
$458,000 + $504,370
$962,370
2023
$9,845 (+4.5%)
$413,000 + $454,390
$867,390
2022
$9,417 (+15.7%)
$413,000 + $459,380
$872,380
2021
$8,141 (−3.6%)
$386,000 + $437,500
$823,500
2020
$8,442 (−0.7%)
$323,000 + $370,760
$693,760
2019
$8,503 (+4.8%)
$323,000 + $390,270
$713,270
2018
$8,114 (−2.6%)
$323,000 + $395,470
$718,470
2017
$8,332 (+0.2%)
$314,000 + $403,660
$717,660
2016
$8,314 (+5.7%)
$314,000 + $403,660
$717,660
2014
$7,864 (+7.6%)
$314,000 + $392,290
$706,290
2013
$7,306 (+3.2%)
$314,000 + $392,290
$706,290
2011
$7,080 (−0.8%)
$287,000 + $360,590
$647,590
2010
$7,136
$298,000 + $353,960
$651,960
2009
$7,136 (+16.7%)
$298,000 + $347,170
$645,170
2008
$6,115
$298,000 + $347,170
$645,170
Tax history for 11318 Vale Rd
Year
Property tax
Land + Additions
Assessment*
2026
$12,283 (+10.4%)
$458,000 + $606,870
$1,064,870
2025
$11,125 (+10.7%)
$458,000 + $606,870
$1,064,870
2024
$10,049 (+2.1%)
$458,000 + $504,370
$962,370
2023
$9,845 (+4.5%)
$413,000 + $454,390
$867,390
2022
$9,417 (+15.7%)
$413,000 + $459,380
$872,380
2021
$8,141 (−3.6%)
$386,000 + $437,500
$823,500
2020
$8,442 (−0.7%)
$323,000 + $370,760
$693,760
2019
$8,503 (+4.8%)
$323,000 + $390,270
$713,270
2018
$8,114 (−2.6%)
$323,000 + $395,470
$718,470
2017
$8,332 (+0.2%)
$314,000 + $403,660
$717,660
2016
$8,314 (+5.7%)
$314,000 + $403,660
$717,660
2014
$7,864 (+7.6%)
$314,000 + $392,290
$706,290
2013
$7,306 (+3.2%)
$314,000 + $392,290
$706,290
2011
$7,080 (−0.8%)
$287,000 + $360,590
$647,590
2010
$7,136
$298,000 + $353,960
$651,960
2009
$7,136 (+16.7%)
$298,000 + $347,170
$645,170
2008
$6,115
$298,000 + $347,170
$645,170
*Taxable value of land and structures on it ("additions") is determined regularly by local assessors and does not affect market price.
Public record
Public record
Zoning
Permits
Beds
4
Baths
4.5
Stories
2
Lot width
—
Lot depth
—
Lot size
0.62 Acres
Year renovated
—
Sq. Ft.
2,800
Year built
1975
Style
Single Family Residential
County
Fairfax County
APN
0364 16 0001
Parking Spaces
—
Basement
—
Accessible
—
HOA Dues
—
Garage
—
Features
—
Last updated by owner on Jul 30, 2026.
R-1
Residential District, One Dwelling Unit/Acre
The R-1 District provides for single-family detached dwellings on large lots and allows other uses that are compatible with the low-density residential character of the district.
Permitted uses
Include but are not limited to:
Agriculture-Other
Housing-Group
Housing-Single unit
Public service
Jun 3, 2025 • Final
Residential addition/alteration
Demolish existing decking boards and install new composite decking boards on an open deck. Convert the rear roofed deck into a screened porch and install a new wet bar in the basement. Remodel the master bathroom and add a new bathroom on the upper floor, including structural repairs to floor joists and a kitchen renovation with a new gas cooktop and gas line.
Bathroom
Electrical
Gas
HVAC
Remodel
Jun 3, 2025 • Final
Residential electrical
Upgrade electrical switches and outlets in the basement, master bathroom, upper floor bathroom, and kitchen. Replace the electrical service panel with a new 200 amp panel.
Electrical
Permit history is from public records and may be incomplete or inaccurate. Redfin and its agents make no representations about the property condition or permit status. Buyers should independently verify all information.

Property details
Parking
Parking Information
# of Attached Garage Spaces: 2
Garage Features: Garage Door Opener
# of Total Garage and Parking Spaces: 17
Has Garage
# of Garage Spaces: 2
Driveway - # of Spaces: 15
Paved Driveway
Attached Garage, Driveway
Interior
Bedroom Information
# of Bedrooms On 1st Upper Level: 4
Bathroom Information
# of Bathrooms (Full) On 1st Upper Level: 3
# of Bathrooms (Half) On Main Level: 1
# of Bathrooms (Full) On 1st Lower Level: 1
# of Bathrooms (Full) On All Upper Levels: 3
# of Bathrooms (Full) On All Lower Levels: 1
# of Bathrooms (Half): 1
# of Bathrooms (Full): 4
Interior Information
Appliances: Built-In Microwave, Cooktop, Disposal, Dryer, ENERGY STAR Clothes Washer, ENERGY STAR Dishwasher, ENERGY STAR Refrigerator, Icemaker, Oven - Double, Stainless Steel Appliances