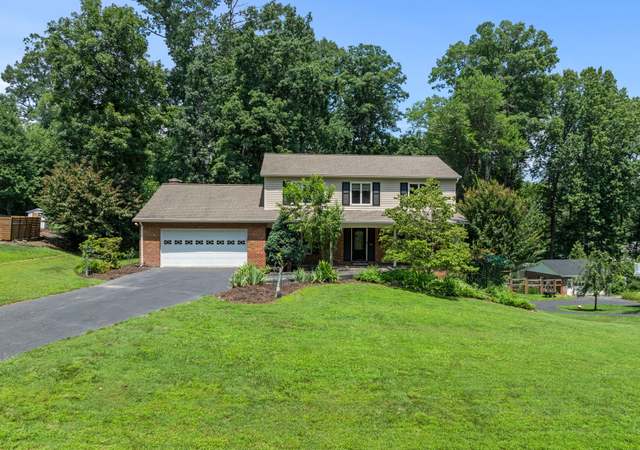
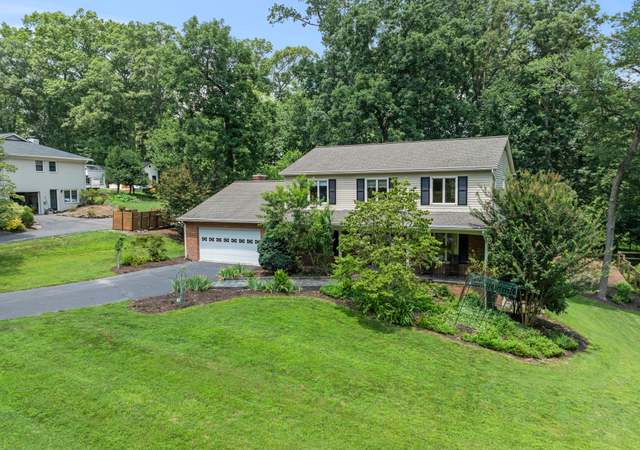
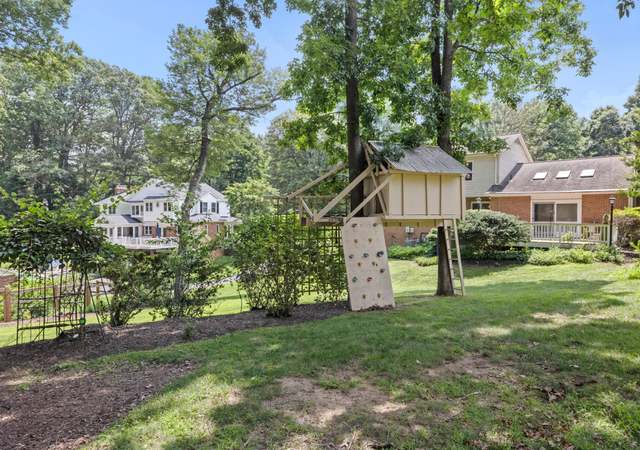
This private home sits at the end of a pipe stem in beautiful Oakton. On over half a acre this updated rambler features a private pool, fenced in yard with a view of the HOA maintained green space. House also is to the side of a County park with a beautiful path. This home has 3 bedrooms and 2 full baths on the main with a large updated bathroom in the basement. The upgrades over the past several years include new technology including nest thermostat and smoke detectors as well as a sense energy monitor inside the circuit breaker. In Spring the home is blooming with hydrangeas, climbing flowering bushes and ground flowers. The private pool is an amazing, unique and useful feature of a bubble. The bubble allows you to swim in all seasons. All of this within the sought after Oakton school district, come see this home and look forward to celebrating your new year in your new home!
Single-familyProperty Type
1973Year Built
0.61 acresLot Size
$320Est. Price/Sq.Ft.
2 car garageParking
Listed by Katrina Foard• Keller Williams Realty Dulles
•571-313-5831 (broker)
Bought with Megan Amouei Najafinia• Keller Williams Realty
This property is located at the end of a shared driveway and a large peaceful landscape. The laundry is located on the main level. The lower level is one finished room and full bath and has a walk up.
6 years ago• May not reflect the current state of the home
Patricia Stocking
Redfin Associate agent
Sale history for 11603 Vale Rd
Date
Event
Price
BRIGHT MLS #VAFX1169246
Jan 29, 2021
Sold
$740,000
$240/sq ft
Dec 20, 2020
Pending
—
Nov 20, 2020
Listed
$740,000
$240/sq ft
BRIGHT MLS #1004401772
Jul 7, 2011
Sold
$535,000
$174/sq ft
Jun 6, 2011
Listing Removed
—
Apr 25, 2011
Listed
$549,900
$178/sq ft
+19
Superior craftsmanship best describes this brick rambler with main level living; enjoy three bedrooms and two baths on the main level and a half bath on the lower, a full fireplace, updated kitchen with eat-in area, sunroom, custom Anthony pool, wonderful views from the front of open space. Once you see and experience this home you will never want to leave the peace. . please call before show
*Taxable value of land and structures on it ("additions") is determined regularly by local assessors and does not affect market price.
Public record
Public record
Zoning
Beds
3
Baths
3.5
Stories
1
Lot width
—
Lot depth
—
Lot size
0.61 Acres
Year renovated
—
Sq. Ft.
1,583
Year built
1973
Style
Single Family Residential
County
Fairfax County
APN
0364 06 0041
Parking Spaces
—
Basement
—
Accessible
—
HOA Dues
—
Garage
—
Features
—
Last updated by owner on Jul 30, 2026.
R-1
Residential District, One Dwelling Unit/Acre
The R-1 District provides for single-family detached dwellings on large lots and allows other uses that are compatible with the low-density residential character of the district.
Permitted uses
Include but are not limited to:
Agriculture-Other
Housing-Group
Housing-Single unit
Public service
Property details
Parking
Parking Information
# of Attached Garage Spaces: 2
Garage Features: Garage - Side Entry
# of Total Garage and Parking Spaces: 2
Has Garage
# of Garage Spaces: 2
Attached Garage
Interior
Virtual Tour
Bedroom Information
# of Bedrooms On Main Level: 3
Bathroom Information
# of Bathrooms (Half) On Main Level: 1
# of Bathrooms (Full) On Main Level: 2
# of Bathrooms (Full) On 1st Lower Level: 1
# of Bathrooms (Full) On All Lower Levels: 1
# of Bathrooms (Half): 1
# of Bathrooms (Full): 3
Interior Information
Flooring Type: Hardwood, Carpet, Ceramic Tile
Living Area Sq.Ft. Source: Estimated
Fireplace Information
# of Fireplaces: 1
Basement Information
Basement: Yes
Fully Finished, Outside Entrance
Basement Finished Percent: 100.00
Exterior
Property Information
Total Below Grade Sq. Ft.: 1500
Improvement Assessed Value: $249,000
Ownership Interest: Fee Simple
Property Condition: Very Good
Year Built Source: Assessor
Building Information
Construction Materials: Brick
Other Structures: Above Grade, Below Grade
Structure Type: Detached
Pool Information
Personal Pool
Heated, Fenced, In Ground
Lot Information
Tidal Water: No
Land Information
Land Assessed Value: $363,000
Above Grade Information
Finished Sq.Ft.: 1,583
Finished Sq.Ft. Source: Assessor
Below Grade Information
Unfinished Sq.Ft. Source: Assessor
Finished Sq.Ft.: 1,500
Finished Sq.Ft. Source: Estimated
Financial
Tax Information
County Tax: $7,038
Tax Assessed Value: $612,000
Tax Year: 2020
Tax Annual Amount: $7,243
Assessments Information
Year Assessed: 2020
Lease Information
Lease Considered: No
Utilities
Utilities Information
Central Air
Cooling Type: Central A/C
Cooling Fuel: Electric
Forced Air
Heating Fuel: Electric
Hot Water: Electric
Sewer Septic: On Site Septic
Water Source: Public
Location
Homeowners Association Information
HOA Fee: $250
HOA Fee Frequency: Annually
School Information
Elementary School: WAPLES MILL
High School: OAKTON
School District Name: FAIRFAX COUNTY PUBLIC SCHOOLS
Elementary School Source: 3rd Party
High School Source: 3rd Party
School District Source: 3rd Party
Location Information
Outside City Limits
Cross Street: Lawyers Road
Directions: From Vale Road home is on pipestem. enter at multiple mailboxes across from church. Last house on your left.
Public facts
Beds: 3
Baths: 3.5
Sq. Ft.: 1,583
Stories: 1.0
Lot Size: 0.61 acres
Style: Single Family Residential
Year Built: 1973
Year Renovated: —
County: Fairfax County
APN: 0364 06 0041
Home facts updated by county records on Jul 30, 2026
Around this home
Schools
Waples Mill Elementary School
Public PreK-6 • Assigned • 1.0mi
10/10
Franklin Middle School
Public 7-8 • Assigned • 4.2mi
8/10
Oakton High School
Public 9-12 • Assigned • 3.5mi
9/10
Provided by GreatSchools
Lifestyle
Provided by Walk Score and Local Logic
Climate risks
1/10 Flood Factor
Minimal risk of a flood reaching the building in the next 30 years
1/10 Fire Factor
Unlikely to be in a wildfire in next 30 years
6/10 Heat Factor
7 days above 103° expected this year, 16 days in 30 years
4/10 Wind Factor
13% chance of strong winds in next 30 years
2/10 Air Factor
2 unhealthy days expected this year, 2 days in 30 years
Provided by First Street
Historical weather
Oakton, VA • 22124
Average low and high temperatures (°F)
39
24
45
29
63
41
70
50
74
56
85
66
90
72
82
64
78
61
69
49
59
42
45
30
Jan
Feb
Mar
Apr
May
Jun
Jul
Aug
Sep
Oct
Nov
Dec
Sun exposure
In this area, properties receive around 9.3 hours in
June and 4.1 hours in December, placing it below the
U.S. average for solar exposure.
9.3 hrs
4.1 hrs
JuneDecember
Provided by Shadowmap
Estimated sale price
$938,000 – $1.14M
Reach more buyers when you sell with Redfin. Save up to $9,871 in fees.3 minutes to get started.
Get a free, detailed breakdown of how we calculated your estimate.