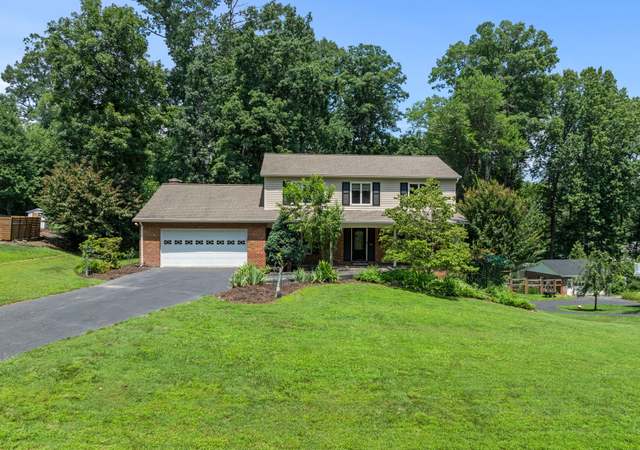
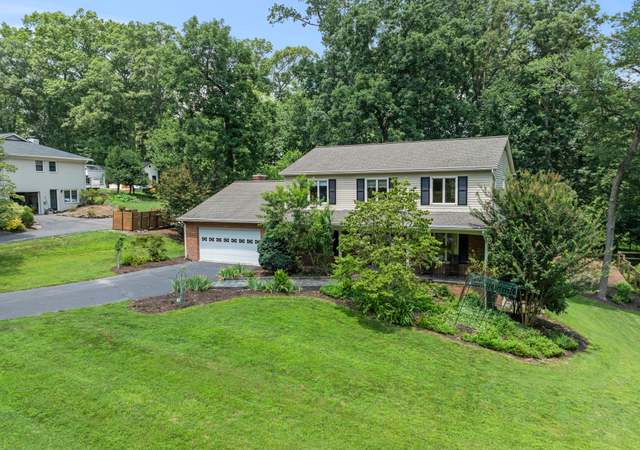
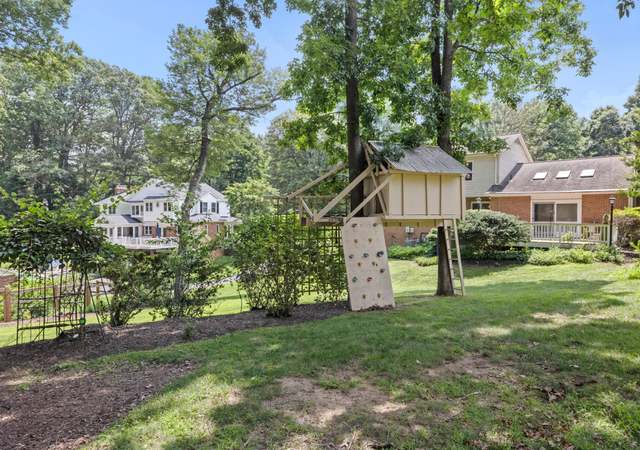
You'll LOVE this brick front colonial located in the charming Stuart Mill Woods. * * Fresh paint, new carpet, new roof, new siding * * Situated on a private . 62 acre lot with 4 bedrooms 2.5 baths and 2 car side loading garage. Cozy family room features wood burning fireplace, which is perfect for movie nights. Kitchen features an island and plenty of room for table space. Spacious master bedroom with walk in closet and private bath. Lower level recreation room would be wonderful for a play/exercise room. Brick patio is ideal for morning coffee and entertaining. Flint Hill, Thoreau, Madison school pyramid. Commuters Dream!
Single-familyProperty Type
1978Year Built
0.62 acresLot Size
$345Est. Price/Sq.Ft.
2 car garageParking
Listed by Rajiv Vashist• RE/MAX Gateway, LLC
•703-652-5760 (broker)
•scottmacdonald@remax.net (broker)
Listed by Ashu Vashist• RE/MAX Gateway, LLC
•703-652-5760 (broker)
•scottmacdonald@remax.net (broker)
Bought with Ms. Debbie Dogrul• Long & Foster Real Estate, Inc.
*Taxable value of land and structures on it ("additions") is determined regularly by local assessors and does not affect market price.
Public record
Public record
Zoning
Permits
Beds
4
Baths
2.5
Stories
2
Lot width
—
Lot depth
—
Lot size
0.62 Acres
Year renovated
—
Sq. Ft.
2,330
Year built
1978
Style
Single Family Residential
County
Fairfax County
APN
0362 10 0026
Parking Spaces
—
Basement
—
Accessible
—
HOA Dues
—
Garage
—
Features
—
Last updated by owner on Jul 30, 2026.
R-1
Residential District, One Dwelling Unit/Acre
The R-1 District provides for single-family detached dwellings on large lots and allows other uses that are compatible with the low-density residential character of the district.
Permitted uses
Include but are not limited to:
Agriculture-Other
Housing-Group
Housing-Single unit
Public service
Oct 24, 2022 • Final
Residential plumbing
Install a new gas furnace and air conditioning system. Run a new gas line approximately twenty feet to a new gas meter.
Gas
HVAC
Permit history is from public records and may be incomplete or inaccurate. Redfin and its agents make no representations about the property condition or permit status. Buyers should independently verify all information.
Property details
Parking
Parking Information
# of Attached Garage Spaces: 2
Garage Features: Garage - Side Entry, Garage Door Opener, Oversized
# of Total Garage and Parking Spaces: 2
Has Garage
# of Garage Spaces: 2
Paved Driveway, Paved Parking, Private
Attached Garage, Driveway
Interior
Virtual Tour
Bedroom Information
# of Bedrooms On 1st Upper Level: 4
Bathroom Information
# of Bathrooms (Full) On 1st Upper Level: 2
# of Bathrooms (Half) On Main Level: 1
# of Bathrooms (Full) On All Upper Levels: 2
# of Bathrooms (Half): 1
# of Bathrooms (Full): 2
Interior Information
Appliances: Cooktop - Down Draft, Dishwasher, Disposal, Dryer, Microwave, Oven - Double, Oven - Wall, Refrigerator, Washer, Water Heater
Living Room, Dining Room, Master Bedroom, Bedroom 2, Bedroom 3, Bedroom 4, Kitchen, Family Room, Basement, Foyer
Laundry Type: Dryer In Unit, Washer In Unit, Has Laundry
Fireplace Information
Has Fireplace
# of Fireplaces: 1
Brick, Mantel(s), Wood
Basement Information
Basement: Yes
Full, Daylight, Full, Heated, Improved, Interior Access, Other
Exterior
Property Information
Not Federal Flood Zone
Total Below Grade Sq. Ft.: 1000
Accessibility Features: Other
Horse: No
Improvement Assessed Value: $343,040
Ownership Interest: Fee Simple
Property Condition: Very Good
Year Built Source: Assessor
Building Information
Construction Materials: Brick, Brick Front, Concrete
Foundation Details: Other
Main Entrance Orientation: Northwest
Other Structures: Above Grade, Below Grade
Outdoor Living Structures: Patio(s), Brick
Pets Allowed: Yes
Pet Restrictions: Cats OK, Dogs OK
Roof: Composite
Structure Type: Detached
Window Features: Double Pane, Sliding
Other Structures: Other
Exterior Information
Flood Lights
Lot Information
Lot Features: Cleared, Backs to Trees, No Thru Street, Partly Wooded, Secluded, Trees/Wooded, Cul-de-sac, Private
Tidal Water: No
Land Information
Land Assessed Value: $364,000
Above Grade Information
Finished Sq.Ft.: 2,080
Finished Sq.Ft. Source: Estimated
Below Grade Information
Unfinished Sq.Ft. Source: Assessor
Finished Sq.Ft.: 1,000
Finished Sq.Ft. Source: Estimated
Financial
Tax Information
Agricultural Tax Due: No
County Tax: $8,130
Tax Assessed Value: $707,040
Tax Year: 2019
Tax Annual Amount: $8,367
Assessments Information
Year Assessed: 2019
Utilities
Utilities Information
Central Air
Cooling Type: Central A/C
Cooling Fuel: Electric
Forced Air
Heating Fuel: Oil, Natural Gas Available
Hot Water: Electric
Sewer Septic: Septic = # of BR, Septic Exists
Electric Available, Natural Gas Available, (C) Other
Water Source: Public
Location
Homeowners Association Information
HOA/Condo/Coop Fee Includes: Common Area Maintenance, Management, Reserve Funds, Road Maintenance, Snow Removal, Trash
HOA/Condo/Coop Amenities: Common Grounds, Jog/Walk Path, Other
HOA Fee: $84
HOA Fee Frequency: Annually
School Information
Elementary School: FLINT HILL
Middle Or Junior School: THOREAU
High School: MADISON
School District Name: FAIRFAX COUNTY PUBLIC SCHOOLS
Elementary School Source: 3rd Party
Middle School Source: 3rd Party
High School Source: 3rd Party
School District Source: 3rd Party
Location Information
Outside City Limits
Directions: From Reston Parkway toward VA-602-> Turn left onto Lawyers Rd-> Turn right onto Fox Mill Rd-> Turn left onto Stuart Mill Rd->Turn right onto Ayreshire Rd-> 11621 Ayreshire Rd on right.
Location Type: Corner Lot/Unit
Road Surface Type: Access - On Grade, Black Top, Paved
Public facts
Beds: 4
Baths: 2.5
Sq. Ft.: 2,330
Stories: 2.0
Lot Size: 0.62 acres
Style: Single Family Residential
Year Built: 1978
Year Renovated: —
County: Fairfax County
APN: 0362 10 0026
Home facts updated by county records on Jul 30, 2026
Around this home
Schools
Flint Hill Elementary School
Public PreK-6 • Assigned • 3.4mi
10/10
Thoreau Middle School
Public 7-8 • Assigned • 5.9mi
9/10
Madison High School
Public 9-12 • Assigned • 3.8mi
9/10
Provided by GreatSchools
Lifestyle
Provided by Walk Score and Local Logic
Climate risks
1/10 Flood Factor
Minimal risk of a flood reaching the building in the next 30 years
1/10 Fire Factor
Unlikely to be in a wildfire in next 30 years
6/10 Heat Factor
7 days above 102° expected this year, 16 days in 30 years
4/10 Wind Factor
11% chance of strong winds in next 30 years
2/10 Air Factor
2 unhealthy days expected this year, 2 days in 30 years
Provided by First Street
Historical weather
Oakton, VA • 22124
Average low and high temperatures (°F)
39
24
45
29
63
41
70
50
74
56
85
66
90
72
82
64
78
61
69
49
59
42
45
30
Jan
Feb
Mar
Apr
May
Jun
Jul
Aug
Sep
Oct
Nov
Dec
Sun exposure
In this area, properties receive around 9.3 hours in
June and 4.1 hours in December, placing it below the
U.S. average for solar exposure.

9.3 hrs
4.1 hrs
JuneDecember
Provided by Shadowmap
Estimated sale price
$1.01M – $1.22M
Reach more buyers when you sell with Redfin. Save up to $10,617 in fees.3 minutes to get started.
Get a free, detailed breakdown of how we calculated your estimate.