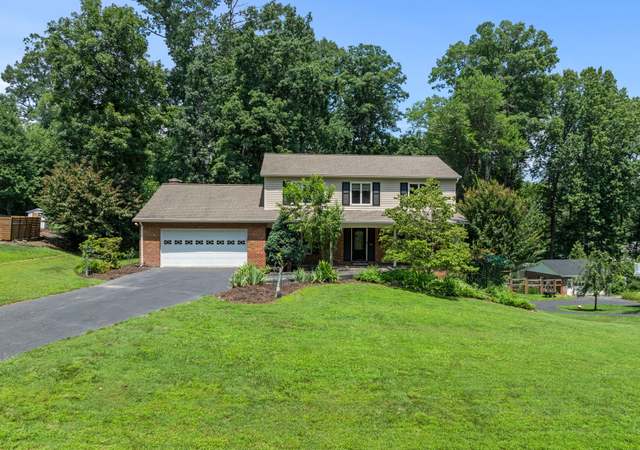
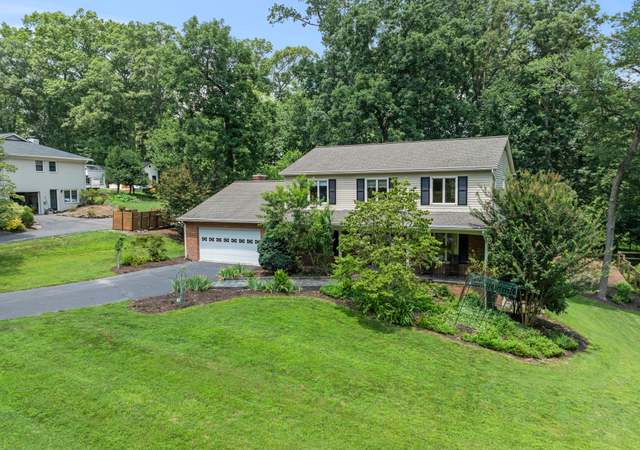
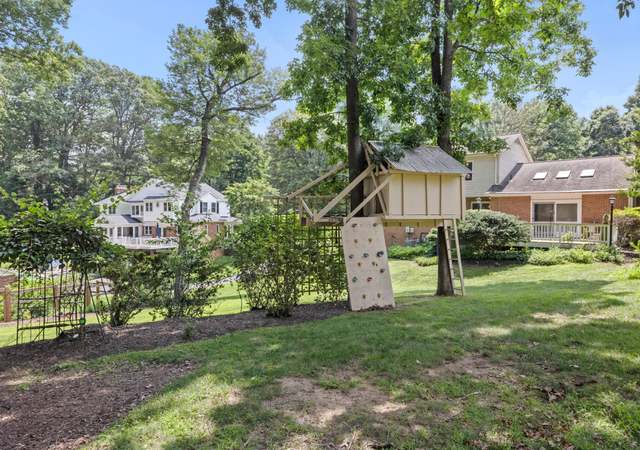
Gorgeous, Gorgeous, Gorgeous! This stunning Oakton retreat sits beautifully on one acre. From the moment you set eyes on this house you will appreciate its curb appeal. This breathtaking home features three finished levels with a walk out lower level, 4 bedrooms, and 4 full baths. An ideal flowing floor plan with tons of natural light coming in from the new huge windows. The main level includes a 280 sq. ft sunroom with vaulted ceilings and great view of the backyard, two decks, home office, elegant dining room and living room. One of the best features of this home is the renovated gourmet kitchen complete with gorgeous and abundant white cabinetry, stainless appliances and 10-foot center island w/ waterfall. The upper level features an incredible master suite with sitting area, big walk-in closet and en-suite bath with dual vanity. New septic system that accommodates 4 bedrooms. This home has it all! The pictures don't do this house its justice. .. you have to see it in person. * * * OPEN SUNDAY, JUNE 14th FROM 1-4PM * * Check out quick video of property by clicking https://vimeo.com/426876877 or clicking virtual tour, your won't be disappointed. * * * * OFFERS TO BE REVIEWED AT 5:00PM on MONDAY 6/15 * * * *
Single-familyProperty Type
1969Year Built
1 acresLot Size
$340Est. Price/Sq.Ft.
2 car garageParking
Listed by Deyi Awadallah• D.S.A. Properties & Investments LLC
This property sits back off Vale Rd. and has a lovely back yard with trees. the house is renovated. There is a walk out from the lower level.
6 years ago• May not reflect the current state of the home
Patricia Stocking
Redfin Associate agent
Sale history for 11707 Vale Rd
Date
Event
Price
BRIGHT MLS #VAFX1132182
Jun 30, 2020
Sold
$1,025,000
$262/sq ft
Jun 15, 2020
Pending
—
Jun 8, 2020
Listed
$899,900
$230/sq ft
Public Records
Nov 19, 2019
Sold
$550,000
$141/sq ft
Public Records
Sep 8, 1969
Sold
$54,500
$14/sq ft
Year
Property tax
Land + Additions
Assessment*
2026
$12,424 (−0.2%)
$437,000 + $640,090
$1,077,090
2025
$12,451 (+2.9%)
$437,000 + $640,090
$1,077,090
2024
$12,101 (+4.5%)
$437,000 + $640,090
$1,077,090
2023
$11,581 (−0.3%)
$417,000 + $627,540
$1,044,540
2022
$11,621 (+10.2%)
$417,000 + $609,260
$1,026,260
2021
$10,542 (+8.3%)
$407,000 + $609,260
$1,016,260
2020
$9,737 (+7.7%)
$382,000 + $516,320
$898,320
2019
$9,041 (+2.9%)
$372,000 + $450,750
$822,750
2018
$8,786 (+1.0%)
$372,000 + $391,960
$763,960
2017
$8,695 (+1.6%)
$357,000 + $391,960
$748,960
2016
$8,560 (+4.0%)
$347,000 + $391,960
$738,960
2014
$8,228 (+17.7%)
$347,000 + $391,960
$738,960
2013
$6,990 (−3.5%)
$347,000 + $391,960
$738,960
2011
$7,247 (−4.0%)
$297,000 + $335,010
$632,010
2010
$7,545
$297,000 + $370,290
$667,290
2009
$7,545 (+10.0%)
$297,000 + $385,180
$682,180
2008
$6,858
$307,000 + $418,670
$725,670
Tax history for 11707 Vale Rd
Year
Property tax
Land + Additions
Assessment*
2026
$12,424 (−0.2%)
$437,000 + $640,090
$1,077,090
2025
$12,451 (+2.9%)
$437,000 + $640,090
$1,077,090
2024
$12,101 (+4.5%)
$437,000 + $640,090
$1,077,090
2023
$11,581 (−0.3%)
$417,000 + $627,540
$1,044,540
2022
$11,621 (+10.2%)
$417,000 + $609,260
$1,026,260
2021
$10,542 (+8.3%)
$407,000 + $609,260
$1,016,260
2020
$9,737 (+7.7%)
$382,000 + $516,320
$898,320
2019
$9,041 (+2.9%)
$372,000 + $450,750
$822,750
2018
$8,786 (+1.0%)
$372,000 + $391,960
$763,960
2017
$8,695 (+1.6%)
$357,000 + $391,960
$748,960
2016
$8,560 (+4.0%)
$347,000 + $391,960
$738,960
2014
$8,228 (+17.7%)
$347,000 + $391,960
$738,960
2013
$6,990 (−3.5%)
$347,000 + $391,960
$738,960
2011
$7,247 (−4.0%)
$297,000 + $335,010
$632,010
2010
$7,545
$297,000 + $370,290
$667,290
2009
$7,545 (+10.0%)
$297,000 + $385,180
$682,180
2008
$6,858
$307,000 + $418,670
$725,670
*Taxable value of land and structures on it ("additions") is determined regularly by local assessors and does not affect market price.
Public record
Public record
Zoning
Permits
Beds
4
Baths
4
Stories
3
Lot width
—
Lot depth
—
Lot size
43,409
Year renovated
—
Sq. Ft.
3,911
Year built
1969
Style
Single Family Residential
County
Fairfax County
APN
0364 07 0014
Parking Spaces
2
Basement
Yes
Accessible
No
HOA Dues
—
Garage
Yes
Features
—
Last updated by owner on Mar 7, 2022.
R-1
Residential District, One Dwelling Unit/Acre
The R-1 District provides for single-family detached dwellings on large lots and allows other uses that are compatible with the low-density residential character of the district.
Permitted uses
Include but are not limited to:
Agriculture-Other
Housing-Group
Housing-Single unit
Public service
Nov 22, 2024 • Final
Residential electrical
Replace an electrical service panel and install a dedicated electrical circuit.
Electrical
Oct 26, 2022 • Final
Residential electrical
Install electrical systems for interior alterations to a basement and lower level. Perform a pull and replace of the kitchen. No structural changes, bedrooms, wet bars, or second kitchens are included.
Electrical
Remodel
Permit history is from public records and may be incomplete or inaccurate. Redfin and its agents make no representations about the property condition or permit status. Buyers should independently verify all information.