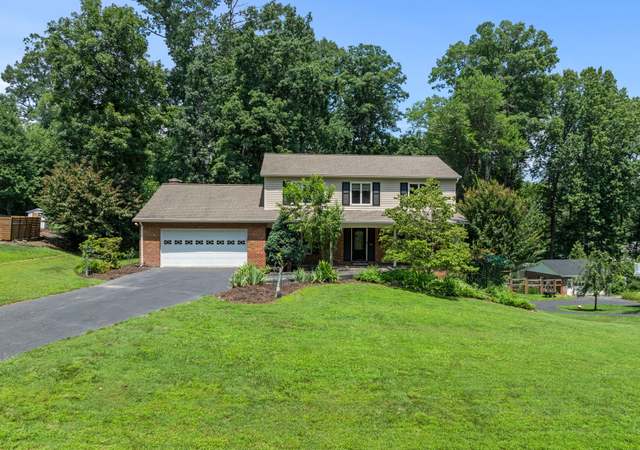
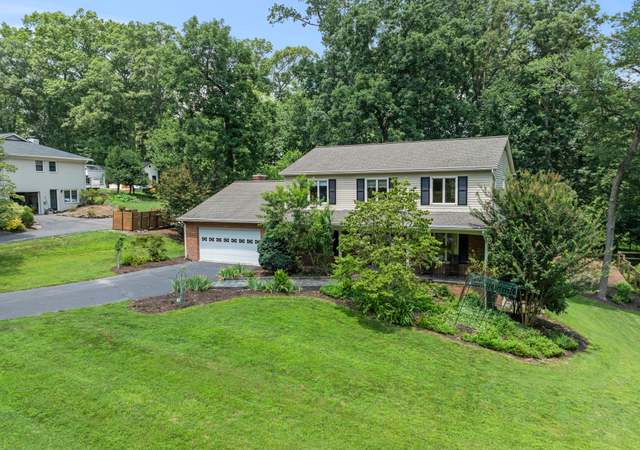
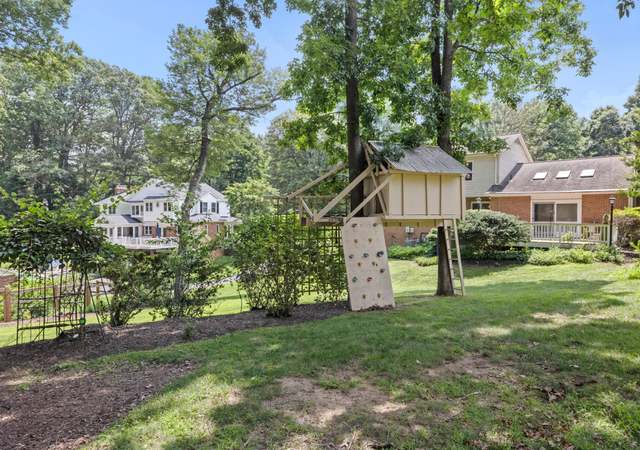
Put this lovely home on your "must see" list if you are looking for an impeccably maintained home set on almost an acre lot that offers a peaceful, private setting surrounded by mature trees, tranquil views, and wildlife, but is still close to everything. Offering nearly 5,000 square feet of smart living space with 5 bedrooms, 3.5 baths and an incredible walk out lower level with in-law/ au pair suite this home lives large with exceptional space for multi-generational living. The home boasts stately appeal with a long drive accented by beautiful landscaping and lighted pillars leading to an impressive brick front Colonial complete with paver walkway leading to the front door. The main level features a two story entry, and a smart floor plan that offers both formal and informal spaces for entertaining or everyday living. The living room and dining room are ideal for hosting special events, while the family room offers a cozy wood burning fireplace and the main level library provides an ideal work from home space. The kitchen features on trend white cabinetry and quartz countertops with a sunny breakfast area and access to the deck for easy outdoor dining or peaceful evenings enjoying the sounds of nature. The main level is rounded out by a glass enclosed breezeway and a convenient laundry room. Hardwood floors grace the main and upper levels, and natural light flows throughout the many windows providing lovely views from every room. The upper level features a wonderful primary suite with sitting room or nursery plus a renovated bath with soaking tub, walk-in shower and dual vanities. Three additional spacious bedrooms all with lovely views share a hall bath. The finished walk out lower level is ideal for multi-generational living with a spacious recreation room with custom cabinetry, a wet bar and a private guest suite with walk-in closet and access to its own private deck. . Outdoor living truly shines with muti-level decks, and a lush lawn surrounded by mature trees, offering exceptional privacy, beauty, and a sense of retreat. The home is zoned for the desirable Madison High School pyramid. The location is hard to beat, with quick access to the Dulles Tech Corridor, Commuter Routes, the Silver Line Metro, and Dulles Airport, along with shopping and dining at Reston Town Center and Fairfax Corner just minutes away. Thoughtfully updated and meticulously cared for, this home provides a setting that feels worlds away while remaining so close to everything. Make it yours today!
Single-familyProperty Type
1974Year Built
0.95 acresLot Size
$321Price/Sq.Ft.
2 garage spacesParking
Listed by Joan Reimann• Corcoran McEnearney
•703-790-9090 (broker)
•dhowell@mcenearney.com (broker)
Bought with Jean Beatty• Washington Fine Properties, LLC
The R-1 District provides for single-family detached dwellings on large lots and allows other uses that are compatible with the low-density residential character of the district.
Permitted uses
Include but are not limited to:
Agriculture-Other
Housing-Group
Housing-Single unit
Public service
Property details
Parking
Parking Information
# of Attached Garage Spaces: 2
Garage Features: Garage - Front Entry, Garage Door Opener, Inside Access
Interior Features: Water Treat System, Bar, Soaking Tub, Tub Shower, Bathroom - Walk-In Shower, Breakfast Area, Butlers Pantry, Built-Ins, Cedar Closet(s), Formal/Separate Dining Room, Kitchen - Eat-In, Kitchen - Table Space, Kitchen - Gourmet, Pantry, Master Bath(s), Sound System, Upgraded Countertops, Walk-in Closet(s), Wet/Dry Bar, Window Treatments, Wood Floors
Living Area Sq.Ft. Source: Estimated
Wall & Ceiling Types: 2 Story Ceilings, Dry Wall
Room Information
Laundry Type: Main Floor
Fireplace Information
Has Fireplace
# of Fireplaces: 2
Brick, Mantel(s)
Basement Information
Basement: Yes
Daylight, Full, Partially Finished, Walkout Level
Basement Footprint Percent: 100.00
Basement Finished Percent: 90.00
Exterior
Property Information
Total Below Grade Sq. Ft.: 1470
Improvement Assessed Value: $737,330
Ownership Interest: Fee Simple
Property Condition: Excellent
Year Built Source: Assessor
Building Information
Construction Materials: Combination, Brick, Brick Front
Foundation Details: Block
Other Structures: Above Grade, Below Grade
Outdoor Living Structures: Deck(s), Patio(s)
Structure Type: Detached
Other Structures: Shed
Exterior Information
Extensive Hardscape, Exterior Lighting
Lot Information
Lot Features: Trees/Wooded, Private, Premium, Backs to Trees
Tidal Water: No
Land Information
Land Assessed Value: $466,000
Above Grade Information
Unfinished Sq.Ft.: 0
Unfinished Sq.Ft. Source: Estimated
Finished Sq.Ft.: 3,132
Finished Sq.Ft. Source: Assessor
Below Grade Information
Unfinished Sq.Ft.: 200
Unfinished Sq.Ft. Source: Estimated
Finished Sq.Ft.: 1,270
Finished Sq.Ft. Source: Estimated
Financial
Tax Information
County Tax: $14,351
Tax Assessed Value: $1,203,330
Tax Year: 2025
Tax Annual Amount: $14,779
Assessments Information
Year Assessed: 2026
Utilities
Utilities Information
Central Air
Cooling Type: Central A/C
Cooling Fuel: Electric
Forced Air, Heat Pump(s)
Heating Fuel: Propane - Leased
Hot Water: Electric
Sewer Septic: Septic = # of BR
Water Source: Well
Location
School Information
Elementary School: FLINT HILL
Middle Or Junior School: THOREAU
High School: MADISON
School District Name: FAIRFAX COUNTY PUBLIC SCHOOLS
Elementary School Source: Listing Agent
Middle School Source: Listing Agent
High School Source: Listing Agent
School District Source: 3rd Party
Location Information
Outside City Limits
Directions: From Fairfax: West Ox Rd. North, turn right onto Vale Rd and follow to a left onto Fox Mill Rd. Follow Fox Mill to a right onto Stuart Mill Rd to 11732 ahead on the left. From Vienna/Oakton - Take Hunter Mill Road to Vale Road, turn left, to Stuart Mill Rd follow until 11732 on right.
Transportation: Airport less than 10 miles
Public facts
Beds: 5
Baths: 3.5
Sq. Ft.: 3,132
Stories: 2.0
Lot Size: 0.95 acres
Style: Single Family Residential
Year Built: 1974
Year Renovated: —
County: Fairfax County
APN: 0362 06 0016
Home facts updated by county records on Aug 26, 2026
Around this home
Schools
Flint Hill Elementary School
Public PreK-6 • Assigned • 3.7mi
10/10
Thoreau Middle School
Public 7-8 • Assigned • 6.2mi
9/10
Madison High School
Public 9-12 • Assigned • 4.0mi
9/10
Provided by GreatSchools
Climate risks
1/10 Flood Factor
Minimal risk of a flood reaching the building in the next 30 years
1/10 Fire Factor
Unlikely to be in a wildfire in next 30 years
6/10 Heat Factor
7 days above 102° expected this year, 16 days in 30 years
4/10 Wind Factor
11% chance of strong winds in next 30 years
2/10 Air Factor
1 unhealthy days expected this year, 2 days in 30 years
Provided by First Street
Historical weather
Oakton, VA • 22124
Average low and high temperatures (°F)
39
24
45
29
63
41
70
50
74
56
85
66
90
72
84
66
78
61
69
49
59
42
45
30
Jan
Feb
Mar
Apr
May
Jun
Jul
Aug
Sep
Oct
Nov
Dec
Sun exposure
86/ 100
Very good sunlight
Sunscore
There appears to be minimal shading by surrounding buildings, terrain, and vegetation.
9.6 hrs
5.4 hrs
JuneDecember
Provided by Shadowmap
Estimated sale price
$1.35M – $1.64M
Reach more buyers when you sell with Redfin. Plus, you'll save $14,217 in fees.