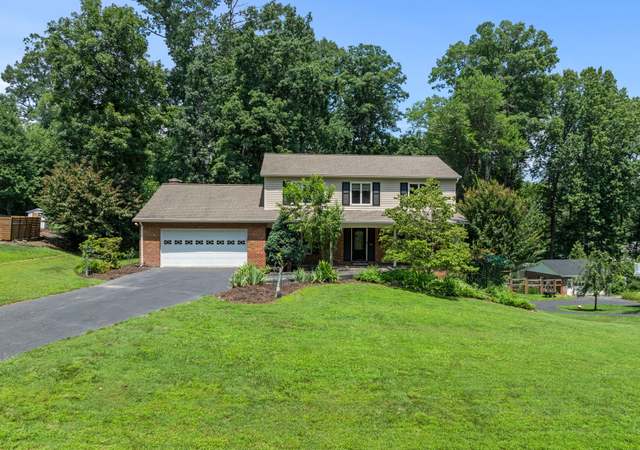
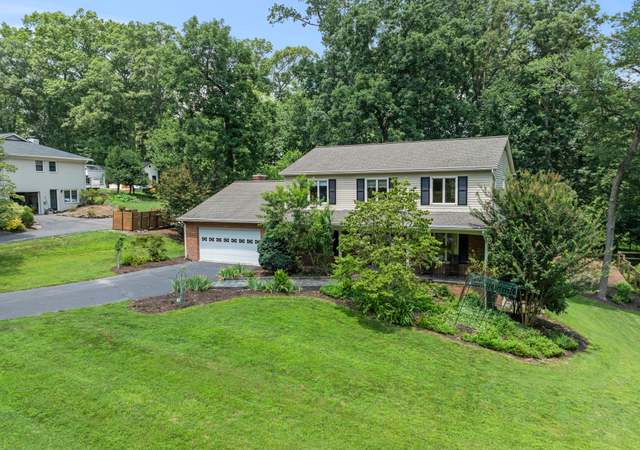
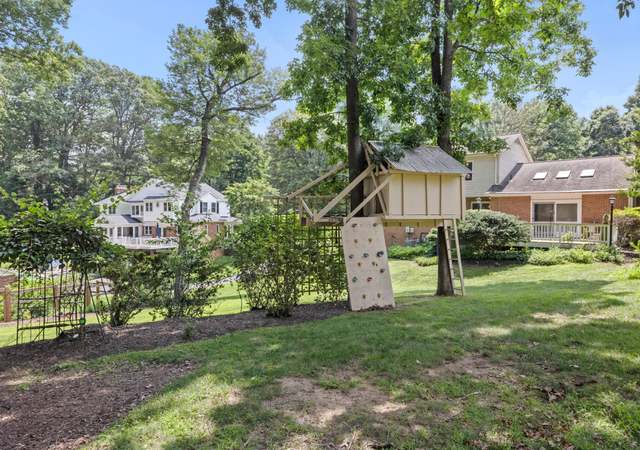
Serene setting welcomes you to this updated 4 sides brick colonial on . 5 acre lot with front porch, circular driveway & oversized sideload 2 car garage. Main level In-law Suite has BR, remodeled full bath with mini kitchen and small den/family room! Huge kitchen with white cabinets, GE Profile stainless steel appliances, Bosch dishwasher, Jenn Air 5 burner cooktop, subway tile backsplash and hardwood floors opens to lovely family room with brick wood burning FP. Formal Dining room with bay casement windows and Living room with recessed lights & hardwood floors. Bonus updated Main level Powder room . Large sun filled Master suite with beautiful views of backyard, boasts a renovated Master bath with heated floors and walk in closet! Two additional generous sized Bedrooms on upper level. Lower level is finished with Recreation room and large office/possible 5th BR and beautifully renovated brand new full Bathroom. Side load garage is oversized with plenty of room for 2 cars and storage! Screened porch off kitchen perfect for relaxing and enjoying your private level lot with fenced rear yard backing to common area. .So well maintained throughout - Roof replaced in 2015! * * Oakton Swim membership * * ! TOP rated Oakton schools and minutes to 66 and shopping. restaurants etc. HOA for common area maintenance- $100 per year. VIRTUAL TOUR LINK https://m. youtube.com/watch?v=MfLmYMJHb4U & noapp=1
Single-familyProperty Type
1976Year Built
0.47 acresLot Size
$338Est. Price/Sq.Ft.
2 car garageParking
Listed by Beth Kenney• Berkshire Hathaway HomeServices PenFed Realty
•703-281-8500 (broker)
•tysonsmclean@penfedrealty.com (broker)
Bought with Marie Williams• Keller Williams Realty
*Taxable value of land and structures on it ("additions") is determined regularly by local assessors and does not affect market price.
Public record
Public record
Zoning
Permits
Beds
4
Baths
4.5
Stories
2
Lot width
—
Lot depth
—
Lot size
0.47 Acres
Year renovated
—
Sq. Ft.
3,060
Year built
1976
Style
Single Family Residential
County
Fairfax County
APN
0364 06 0047
Parking Spaces
—
Basement
—
Accessible
—
HOA Dues
—
Garage
—
Features
—
Last updated by owner on Jul 30, 2026.
R-1
Residential District, One Dwelling Unit/Acre
The R-1 District provides for single-family detached dwellings on large lots and allows other uses that are compatible with the low-density residential character of the district.
Permitted uses
Include but are not limited to:
Agriculture-Other
Housing-Group
Housing-Single unit
Public service
Mar 22, 2026 • Active
Residential electrical
Electrical
Dec 16, 2025 • Active
Residential addition/alteration
Remove the existing porch and construct a new sunroom addition and deck.
Addition
Permit history is from public records and may be incomplete or inaccurate. Redfin and its agents make no representations about the property condition or permit status. Buyers should independently verify all information.
Property details
Parking
Parking Information
# of Attached Garage Spaces: 2
Garage Features: Garage - Side Entry, Garage Door Opener