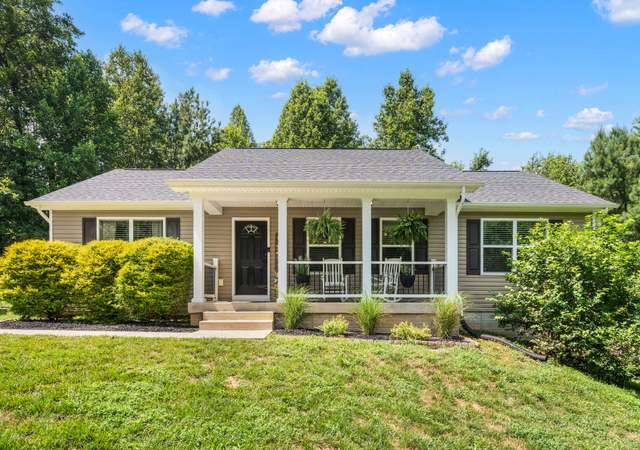
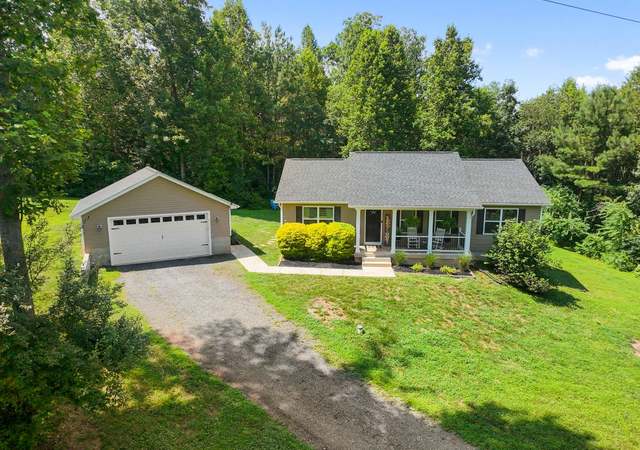
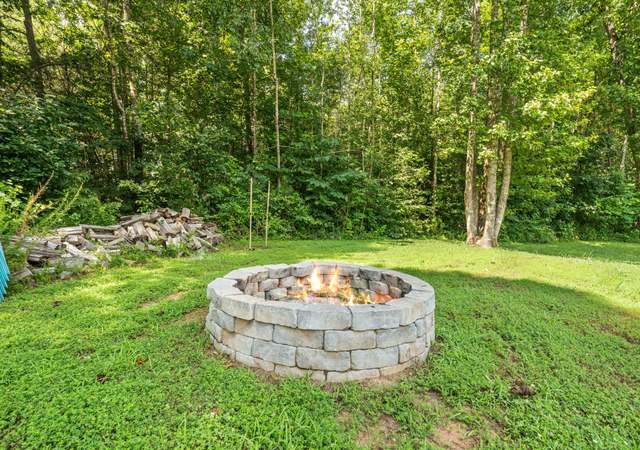
Looking for ALL of the following? Peace and Quiet? √ Acreage? √ Main Level Primary Bed & Bath? √ Backyard Pool with custom Decking? √ High Speed Internet? √ Full Basement? √ Close to the interstate for an easy commute? √ Then don't miss your opportunity to own a Truly Spectacular Custom-Built Home that's only a few years young!! Upon entering through the front door from the Full Porch you're immediately greeted with a two story foyer! To the right is the dining room and to the left is your home office (flex room) or continue straight to reach the living room which is cornered by a wood-burning fireplace or the kitchen which boasts granite countertops and stainless steel appliances! The main level also includes the Primary Bedroom and Bathroom, as well as a half bath, the laundry room and access to the attached garage and rear deck! Upstairs you'll find three additional bedrooms and two more full bathrooms! Two bedrooms share a Jack and Jill and the other bedroom has it's own dedicated bathroom, meaning this home technically has two primary suites! You'll be blown away by the size of the rooms. The full basement, which already has a bathroom rough-in, is a blank canvas just waiting for you to decide if you want a rec room, bar, game room, workshop, additional bedroom. . or all the above!
Single-familyProperty Type
2016Year Built
8 acresLot Size
$291Est. Price/Sq.Ft.
2 garage spacesParking
Listed by Steve Mitchell• Belcher Real Estate, LLC.
•540-300-9669 (broker)
•info@belcherrealestateva.com (broker)
Listed by Christopher Howard• Belcher Real Estate, LLC.
•540-300-9669 (broker)
•info@belcherrealestateva.com (broker)
Bought with Peter Tucker• Belcher Real Estate, LLC.
*Taxable value of land and structures on it ("additions") is determined regularly by local assessors and does not affect market price.
Public record
Public record
Zoning
Permits
Beds
4
Baths
4.5
Stories
2
Lot width
—
Lot depth
—
Lot size
8 Acres
Year renovated
—
Sq. Ft.
4,546
Year built
2016
Style
Single Family Residential
County
Spotsylvania County
APN
81 - A - 23 A
Parking Spaces
—
Basement
—
Accessible
—
HOA Dues
—
Garage
—
Features
—
Last updated by owner on Aug 3, 2026.
A-3
Agricultural 3 District
The purpose of the agricultural 3 (A-3) district is to promote and protect large lot size parcels to maintain the rural character of the county and to protect, support, and enhance the agricultural economy of the county.
Permitted uses
Include but are not limited to:
Agriculture
Equestrian facility
Religious facility
Garden center
Housing-Single unit
Bed & breakfast
Educational/school
Golf related
Housing-Mobile home park
Park & open space
Feb 2, 2024 • Final
Accelerated review
Perform interior alterations to create a music room, craft room, family room, living room, office, bar room, and storage area.
Addition
Remodel
Feb 2, 2016 • Final
Sfh
Construct a single-family home with an attached garage.
Addition
Permit history is from public records and may be incomplete or inaccurate. Redfin and its agents make no representations about the property condition or permit status. Buyers should independently verify all information.
Property details
Parking
Parking Information
# of Attached Garage Spaces: 2
Garage Features: Garage - Side Entry, Inside Access, Oversized
# of Total Garage and Parking Spaces: 8
Has Garage
# of Garage Spaces: 2
Driveway - # of Spaces: 6
Attached Garage, Driveway, Off Street, Other
Interior
Bedroom Information
# of Bedrooms On 1st Upper Level: 3
# of Bedrooms On Main Level: 1
Bathroom Information
# of Bathrooms (Full) On 1st Upper Level: 2
# of Bathrooms (Half) On Main Level: 1
# of Bathrooms (Full) On Main Level: 1
# of Bathrooms (Full) On All Upper Levels: 2
# of Bathrooms (Half): 1
# of Bathrooms (Full): 3
Interior Information
Appliances: Built-In Microwave, Dishwasher, Dryer, Dryer - Electric, Dryer - Front Loading, Exhaust Fan, Extra Refrigerator/Freezer, Freezer, Icemaker, Microwave, Oven - Double, Oven - Self Cleaning, Oven/Range - Electric, Refrigerator, Stainless Steel Appliances, Stove, Washer, Washer - Front Loading, Water Dispenser, Water Heater
Flooring Type: Hardwood, Carpet, Ceramic Tile
Not Furnished
Interior Features: Carpet, CeilngFan(s), Dining Area, Entry Level Bedroom, Family Room Off Kitchen, Floor Plan - Open, Formal/Separate Dining Room, Kitchen - Country, Kitchen - Eat-In, Kitchen - Island, Kitchen - Table Space, Pantry, Master Bath(s), Recessed Lighting, Soaking Tub, Tub Shower, Upgraded Countertops, Walk-in Closet(s), Wood Floors, Other
Living Area Sq.Ft. Source: Assessor
Wall & Ceiling Types: Dry Wall
Room Information
Laundry Type: Has Laundry, Main Floor
Fireplace Information
Has Fireplace
# of Fireplaces: 1
Brick, Corner, Wood
Basement Information
Basement: Yes
Full, Heated, Interior Access, Outside Entrance, Poured Concrete, Rear Entrance, Rough Bath Plumb, Space For Rooms, Unfinished, Walkout Level, Windows
Basement Footprint Percent: 100.00
Basement Finished Percent: 0.00
Exterior
Property Information
Not Federal Flood Zone
Total Below Grade Sq. Ft.: 1900
Accessibility Features: 2+ Access Exits
Improvement Assessed Value: $480,400
Ownership Interest: Fee Simple
Year Built Source: Assessor
Building Information
Builder Name: Battlefield Homes
Construction Materials: Blown-In Insulation, Combination, Concrete, CPVC/PVC, Frame, Vinyl Siding