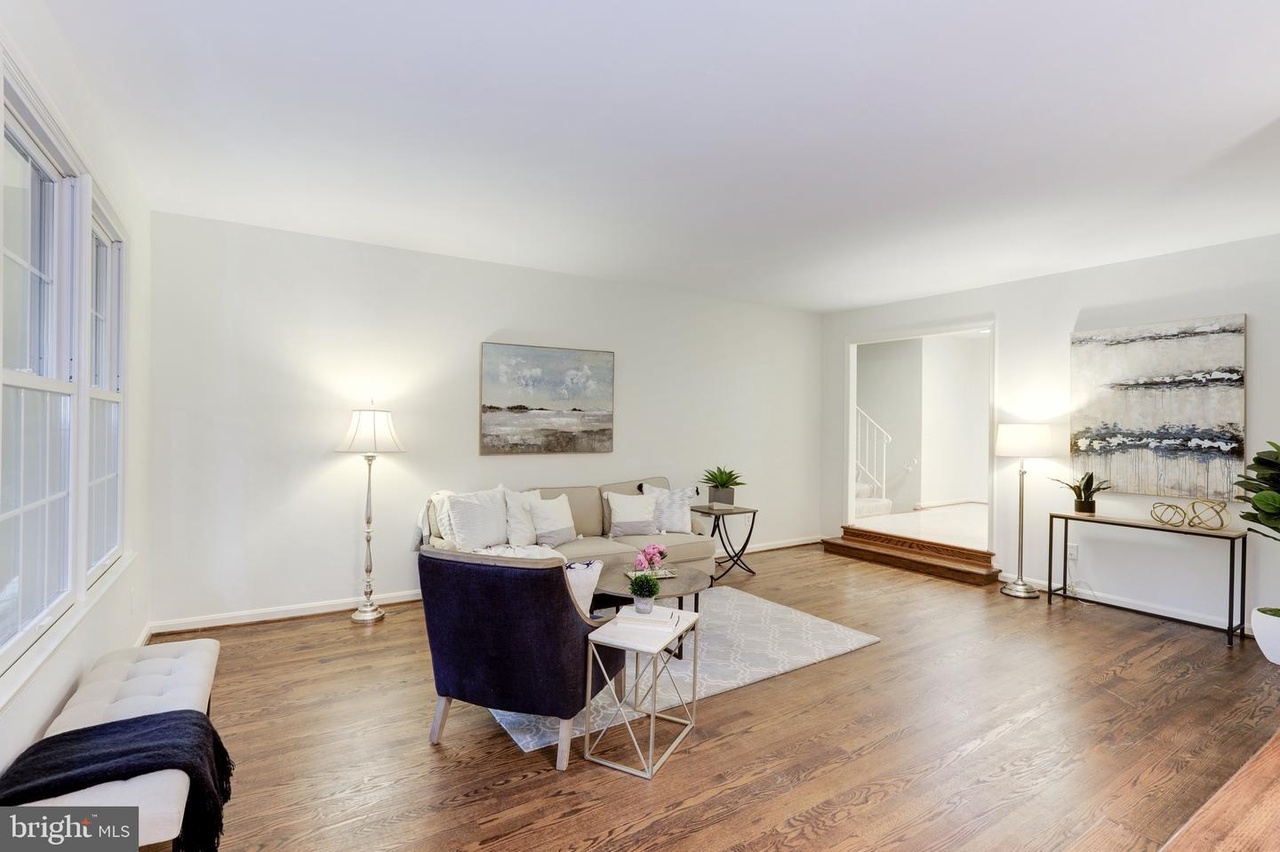
Perfectly nestled on nearly 1 acre of beautifully wooded land, this meticulously maintained home offers a delightful mix of uniqueness and charm. Here, clean lines, natural materials, expert landscaping, and expansive windows, and a fully enclosed sunroom unite indoor and outdoor living with effortless harmony. A tailored brick and siding exterior, 30 year roof (2010), custom designed deck, soft fresh neutral paint, and updated kitchen are only some of the fine features that make this 5 bedroom, 2.5 bath home so special. Warm hardwood flooring greets you in the spacious foyer and guides you into the family room where wooded views and natural light stream through illuminating the crafted hardwood floors. The formal dining room with pleasing chandelier connects effortlessly to the oversized heated sunroom that is encased with fully with sliding glass doors allowing you to enjoy the serene views of the backyard. The kitchen will please with granite counters, solid handmade cabinets, and newer stainless steel appliances. The adjoining breakfast area is the perfect spot for daily dining. Upstairs, the owner's suite boasts an abundance of space easily fitting a king sized bed or oversized furniture, private bath with elongated vanity, glass-enclosed shower all enhanced with retro style tile flooring. Down the hall, three bright and spacious bedrooms share access to the hall bath. Fine craftsmanship continues downstairs in the lower level recreation room with an exposed brick wall which houses the wood burning fireplace and would make the perfect space for entertaining guests with the full bar located in the rear of the room. Another "master" sized bedroom is located off the rec room with a slider door leading to one of two large decks connected by pavers. Retreat to the lowest level and find another full size rec room, office space, and storage space. The property stretches far in both the front and back yards. Follow the path down to one of two rustic walking bridges. The home has been meticulously maintained with the HVAC being replaced in 2015, windows in the last 10 years, all slider doors in the last 10 years, and backup generator. All this can be found in one of Reston's most serene areas ideal for nature lovers. Quick drive to the Wiehle Metro, Reston Town Center, Fox Mill Shopping Area, and Hunter Woods Plaza. Circular driveway allows for plenty of parking.
Single-familyProperty Type
1972Year Built
0.91 acresLot Size
$332Est. Price/Sq.Ft.
5 spacesParking
Listed by Nikki Lagouros• Property Collective
•703-253-8505 (broker)
•homes@propertycollective.com (broker)
Bought with Dorit Paz• Long & Foster Real Estate, Inc.
*Taxable value of land and structures on it ("additions") is determined regularly by local assessors and does not affect market price.
Public record
Public record
Zoning
Beds
5
Baths
3
Stories
4
Lot width
—
Lot depth
—
Lot size
39,802
Year renovated
—
Sq. Ft.
3,206
Year built
1972
Style
Single Family Residential
County
Fairfax County
APN
0263 05 0007A
Parking Spaces
5
Basement
Yes
Accessible
No
HOA Dues
$60 /month
Garage
Yes
Features
Pool
Last updated by owner on Apr 27, 2025.
PRC
Planned Residential Community District
The PRC District permits the development of planned communities on a minimum of 750 contiguous acres of land. At the time of the initial rezoning to establish a PRC District, the land in that district must be owned or controlled by a single individual or entity.
Permitted uses
Include but are not limited to:
Restaurant
Housing-Group
Housing-Single unit
Housing-Multiple units
Housing-Senior
Hotel / motel
Mixed use development
Office
Public service
Death related / funeral home
Property details
Parking
Parking Information
# of Attached Garage Spaces: 2
Garage Features: Garage - Side Entry, Garage Door Opener
# of Total Garage and Parking Spaces: 5
Has Garage
# of Garage Spaces: 2
Driveway - # of Spaces: 3
Circular Driveway
Attached Garage, Driveway
Interior
Bedroom Information
# of Bedrooms On 1st Upper Level: 4
# of Bedrooms On 1st Lower Level: 1
Bathroom Information
# of Bathrooms (Full) On 1st Upper Level: 2
# of Bathrooms (Half) On 1st Lower Level: 1
# of Bathrooms (Full) On All Upper Levels: 2
# of Bathrooms (Half) On All Lower Levels: 1
# of Bathrooms (Half): 1
# of Bathrooms (Full): 2
Interior Information
Appliances: Built-In Microwave, Disposal, Dishwasher, Dryer - Front Loading, Stainless Steel Appliances, Stove, Washer - Front Loading, Water Heater

