Available: NOW | Fixed-rate rent include HOA, dog park, pool passes. No Smoking. Two reserved spaces and two visitor parking in front of the home.
Enjoy quiet cul-de-sac living in this beautifully updated, 3-bedroom, 3.5-bathroom.
Low-Maintenance Townhouse in Prime Springfield Location. Showing by appointment.
Spanning 1,920 total finished square feet, this home offers the perfect blend of modern upgrades, top-tier Fairfax County schools (Highly rated with Advanced Academic Programs) Keene Mill Elementary School, Irving Middle School, West Springfield HS, and unbeatable commuter access.
*Smart & Efficient Home with Upgraded Air Quality:
Enjoy maximum energy efficiency and lower utility bills with an updated roof, enhanced attic insulation, modernized electrical outlets, and a 7-day programmable Wi-Fi touchscreen thermostat you can control straight from your phone. Breathe easy with a professional-grade indoor air quality setup. The central HVAC and humidifier system features a built-in UV light to actively sterilize airborne mold, bacteria, and viruses.
* Rent excludes electricity, water, sewer, cable TV, internet, phone, and all other services (tenant responsibility).
[] Pet Deposit $500 and Pet Rent $50 per pet per month & require professional deep clean and removing odors at move out.
* Tenant responsible for replacing UV light/humidifier filters as needed and the HVAC filter monthly. Tenant maintain small lawn, shrubs (regular trimming required), and keep outdoor areas clear.
* Community Amenities: Access to open common areas, walking trails, a swimming pool, tennis courts, basketball courts, and playgrounds.
* Main Level: Refinished hardwood foyer, freshly painted, a renovated eat-in kitchen and a recently updated deck.
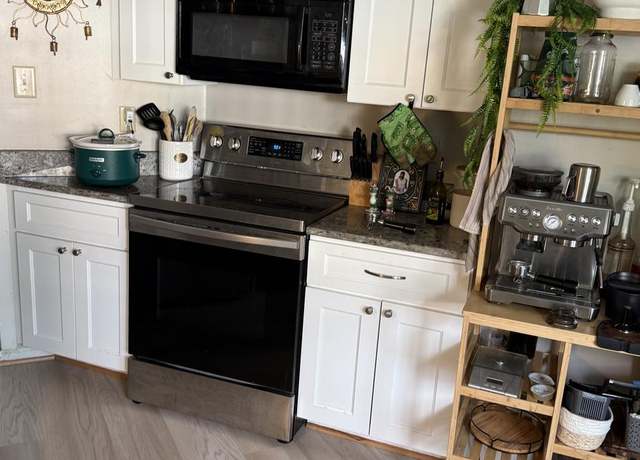
* Kitchen equipped with granite countertops, tiled floors, dishwasher and garbage disposal, a range, a new refrigerator with ice maker, and a new built-in microwave.
* Upper Level: Restful master suite with a gorgeously renovated private full bath, hallway full bath, and ceiling fans in all 3 bedrooms.
* Basement: Finished with plush carpet, recessed lighting, a full bathroom, and a laundry room (front-load washer/dryer, utility sink), plus ample storage and a sump pump.
* Outdoor Space: Fully fenced backyard featuring a paved patio, storage shed, and direct backing to peaceful trees and walking trails.
* Convenient Commuting: Just 15 minutes to Franconia-Springfield Metro Park & Ride. Multiple Metrobus stops are nearby including a direct line to the Pentagon with easy access to all major highways.
* Shopping & Dining: 5 minutes to Cardinal Forest Plaza and Rolling Valley (grocery stores, restaurants, Pohick Library), and 10 minutes to Springfield Town Center.
* Recreation: Minutes from Burke Lake and Hidden Pond Nature Center.
Welcome home!
Schedule your private tour today.
Amenities
In-unit amenities
These amenities may not be available for every unit
View estimated energy costs and solar savings for this home
Internet
View Internet plans and providers available for this home
Provided by Down Payment Resource, RateUpdate.com, EnergySage, and AllConnect
Property details
Interior
Basement Information
Basement Finish: Full
Basement Type: Full
Bathroom Information
# of Full Baths: 3
# of 1/2 Baths: 1
Heating & Cooling
Heating Fuel Type: No Gas Public/Piped
Heating Type: Heat Pump
Room Information
# of Rooms: 7
Exterior
Exterior Information
Construction Type: Wood
Exterior Wall: Brick/Vinyl
Roof Covering Type: Composition Shingle
Building Type: Townhouse
Property Information
Subdivision Name: SHANNON STATION
Living Sq. Ft: 1,280
Adjusted Gross Sq. Ft: 1,280
Building Sq. Ft: 1,280
# of Stories: 2
Stories Type: 2
Legal Description: SHANNON STATION LT 26 SEC 5
Lot Information
# of Buildings: 1
Land Sq. Ft: 1,600
Legal Lot Number: 26
Municipality Name: SPRINGFIELD
Acres: 0.0367
Zoning Code: PDH-3
County Use Description: TOWNHOUSE
Utility Information
Electricity / Wiring Type: Connected
Sewer Type: Public
Water Service Type: Public
Financial
Assessor Information
Assessment Year: 2026
Tax Area: SPRINGFIELD
Public facts
Beds: 3
Baths: 3.5
Sq. Ft.: 1,920
Stories: 2.0
Parking Spaces: 2
Basement: Yes
Accessible: No
Lot Size: 1,600 square feet
Style: Townhouse
Year Built: 1980
Year Renovated: —
County: Fairfax County
APN: 0882 18 0026
HOA Dues: $90/month
Garage: No
Features: Pool
Home facts updated by owner on Aug 6, 2026
Sale and tax history for 6495 Ohara Ct
Sale History
Tax History
Date
Event
Price
REDFIN #2
Aug 27, 2026
Rental Removed
$3,380
$2/sq ft
Aug 18, 2026
Price Changed
$3,380
$2/sq ft
Jul 5, 2026
Listed for Rent
$3,400
$2/sq ft
Jun 27, 2026
Rental Removed
$3,400
$2/sq ft
Jun 7, 2026
Listed for Rent
$3,400
$2/sq ft
RENT. #1
Dec 19, 2022
Rental Removed
—
BRIGHT MLS #VAFX1186850
May 17, 2021
Sold
$525,000
$273/sq ft
Apr 12, 2021
Pending
—
Apr 7, 2021
Listed
$500,000
$260/sq ft
+40
Completely remodeled brick front townhome featuring three spacious bedrooms, three full bathrooms and one half bathroom. Located in sought after Shannon Station; a subdivision of the commuter-friendly town of West Springfield. The area offers easy access to major routes, multiple metrobus stops (including one that goes straight to the Pentagon!), many shopping, dining and entertainment options as well as outdoor activities such as Burke Lake and Hidden Pond nature center. The community amenities include open space and common areas, trails, a pool and a playground. The home is in a very quiet location, tucked away in the community with very little through traffic! As you approach the home you are greeted by the stunning curb appeal! The front offers a well maintained landscape with fresh sod laid in 2019. The front door and framing was replaced in 2020 to increase the wow factor! A convenient new concrete walkway was laid in 2018 as well. The main level features refinished hardwood floors in the foyer and living room, plus a beautifully renovated kitchen with granite counters, upgraded backsplash, tile floor, stainless steel appliances and table space. Enjoy this home for many years with very little maintenance! In 2018, the roof was replaced and there was insulation added in the attic for energy efficiency. All electrical outlets and switches have been updated, new light fixtures have been installed providing a modern flair. Retreat upstairs after a long day! There are three spacious bedrooms and two additional full bathrooms. The primary bedroom offers a gorgeous renovated personal full bath, and is complete with a pre-installed ceiling fan with light fixture for added convenience and comfort. The lower level is fully finished with recessed lighting, plush carpeting, a full bathroom, a large laundry room complete with front load washer and dryer, a utility sink, and plenty of space for additional storage. Outside you'll enjoy a fully fenced backyard along with a paved patio and shed for additional storage. The home backs to trees and the community common area and walking trails (no backyard neighbors!). Welcome Home!
Pohick, located between Burke Lake Park and Occoquan Regional Park, is a wooded and equestrian Fairfax Station neighborhood with large-lot homes and winding two-lane roads. The neighborhood’s character concentrates around the Ox Road (VA-123) corridor near the Pohick Road junction, where trailheads, farm stands, and low-key local services set a rural-suburban rhythm. Architectural styles lean toward custom Colonials and contemporary builds tucked behind long driveways and mature trees. Outdoor time centers on lake loops, bridle paths, and the Occoquan Reservoir shoreline. Workday routines often orbit the park-and-ride nodes and commuter routes, while weekends point toward waterfront dining and historic riverfront streets. Community touchstones include Workhouse Arts Center, The Secret Garden Café, and The Harbour Grille.
Provided by Walk Score and Local Logic
Public facts and zoning for 6495 Ohara Ct
Beds
3
Baths
3.5
Sq. Ft.
1,920
Stories
3
Parking Spaces
2
Basement
Yes
Accessible
No
Lot Size
1,600
Style
Townhouse
Year Built
1980
Year Renovated
—
County
Fairfax County
APN
0882 18 0026
HOA Dues
$90 /month
Garage
No
Features
Pool
Home facts updated by owner on Aug 6, 2026.
Additional resources
Zoning
Working on getting current and accurate zoning information for this home.Learn more
Climate risks
1/10 Flood Factor
Minimal risk of a flood reaching the building in the next 30 years
1/10 Fire Factor
Unlikely to be in a wildfire in next 30 years
7/10 Heat Factor
7 days above 104° expected this year, 16 days in 30 years
4/10 Wind Factor
16% chance of strong winds in next 30 years
2/10 Air Factor
1 unhealthy days expected this year, 2 days in 30 years
Provided by First Street
Thinking of selling?
Estimated sale price
$590,000 – $714,000
Reach more buyers when you sell with Redfin. Plus, you'll save $6,207 in fees.
Get an in-depth report about your home value and the Springfield market.
All information is deemed reliable but not guaranteed. Redfin and its affiliates may receive compensation if you contact a rental property or sign a lease.
In-unit amenities
These amenities may not be available for every unit