

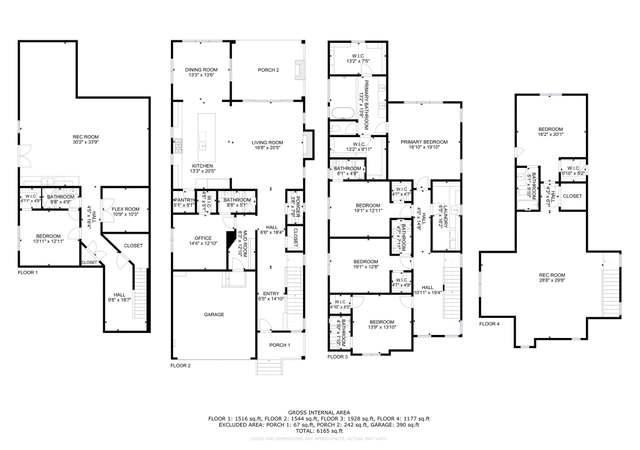
A beautiful spacious house with 5 bedrooms, 4 full bathrooms, and an office room. It’s fully upgraded with new solid red oak hardwood floor, modern lighting fixtures, chandeliers, chandelier fans, new appliances, and much more. The home has crown moldings, entry level bedroom, open floor plan, wood floors, granite countertops, family room off kitchen, kitchen - eat-in, kitchen - island, gas fireplace, and new Whirlpool appliances. Main bedroom has raised ceiling with built in speakers, walk-in closets and full bathroom with Jacuzzi, glass standing shower, double closets, and double vanities. A second master bedroom also has walk-in closet and full bathroom. All bathrooms have ceramic tiles flooring with fully upgraded to modern shower head, vanity faucets, and luxury hardware. Garage is fully finished with floor tiles and can be served for other purposes. There is a huge great backyard with a detached “Studio” that can be a recreation room to accommodate most family outdoor events. This house is located in the heart of Springfield with easy access to a range of amenities, shopping centers, variety of food markets, restaurants and Springfield Town Center. Commuting is a breeze with nearby access to the beltway, 95, 395, 495, plus Metro, VRE, Fairfax Connector, and Metro bus with convenient access to D. C. It is all within minutes. This is a “MUST SEE”!!!
Central Springfield 2005 built spacious 2-level house has 1 bedrooms on main level and 4 bedrooms on upper level. Large open renovated kitchen and updated bathroom. Detached one room structure in backyard. Old fence and unkempt concrete patio needs...
work. Immediate occupancy.
3 years ago• May not reflect the current state of the home
Monticello Forest, located between Rolling Road and Old Keene Mill Road, is a residential and wooded Springfield neighborhood with curving cul-de-sacs and a quiet, park-adjacent feel. The neighborhood’s character concentrates around the Rolling Road and Old Keene Mill Road crossroads, where local plazas, coffee counters, and everyday errands create a steady daytime hum. Brick colonials and split-levels sit under mature trees, with sidewalks and short spurs that lead toward nearby green space. Trails and open lawns at Lake Accotink Park shape the weeknight routine with walks and paddle-friendly water views. For culture and community staples, The Workhouse Arts Center, Bunnyman Brewing, and the Springfield Town Center movie theater draw regular meetups beyond the tree line. Commuter rhythm comes from nearby VRE and Metro connections, while the streets stay calm and residential.
Provided by Walk Score and Local Logic
Offer insights
7212 Highland St · $1,199,000
$1.2M and above
75% chance or better to win
Why $1.2M+ is a strong offer
DAYS ON MARKET
190 days
The average home goes pending in 35 days.
SALE-TO-LIST
100.1%
Most homes are selling 0% above list price.
About offer insights
Property details
Interior
Exterior
Finance
Kitchen
Bathroom
Bedroom
Living
Interior features
Open floor plan with recessed lighting
Family room off the kitchen
Kitchen island
Kitchen with table/eat-in space
Upgraded countertops
Wood floors and solid hardwood
Chair railings and crown moldings
Ceiling fans
Dining area
Master bath(s)
Whirlpool/Hot Tub
Sound system
Dry wall walls and ceilings
Attic
Bedrooms
Five bedrooms total (four on the upper level, one on the main level)
Entry-level bedroom
Bathrooms
Four full bathrooms (three full on the upper level, one full on the main level)
Kitchen
Dishwasher
Disposal
Electric oven/range
Range hood
Refrigerator
Kitchen island
Eat-in/table space
Laundry & utility
Washer and dryer included
Washer/dryer hookups available
Exhaust fan
Flooring
Ceramic tile
Solid hardwood
Carpet
Heating & cooling
Forced air heating (natural gas)
Central air conditioning
Ceiling fans
120/240V electrical service
Hot water: natural gas
Exterior features
Wood fencing
Shed
Office/Studio and other outbuildings
Home design
Detached single-family home
Two stories
Entry level: 1
Property condition: Very Good
Not in a federal flood zone
Fee simple ownership
Parking
Front-entry attached garage (1-car)
Concrete driveway
Off-street and on-street parking available
Driveway parking
Construction
Combination construction materials
Shingle roof
Concrete perimeter foundation and slab
Double-pane windows with screens
Built year (source: Assessor)
Utilities
Public water
Public sewer
Electric available
Natural gas available
Phone available
Electricity and solar
View estimated energy costs and solar savings for this home
The R-4 District provides for single-family detached dwellings and affordable dwelling unit developments and allows other uses that are compatible with the medium-density residential character of the district.
Permitted uses
Include but are not limited to:
Housing-Group
Housing-Single unit
Public service
Climate risks
1/10 Flood Factor
Minimal risk of a flood reaching the building in the next 30 years
1/10 Fire Factor
Unlikely to be in a wildfire in next 30 years
7/10 Heat Factor
7 days above 103° expected this year, 16 days in 30 years
4/10 Wind Factor
19% chance of strong winds in next 30 years
3/10 Air Factor
2 unhealthy days expected this year, 3 days in 30 years
Provided by First Street
Historical weather
Springfield, VA • 22150
Average low and high temperatures (°F)
40
25
45
30
63
42
71
50
74
57
85
66
90
73
82
65
79
63
70
50
59
42
46
30
Jan
Feb
Mar
Apr
May
Jun
Jul
Aug
Sep
Oct
Nov
Dec
Sun exposure
92/ 100
Exceptional sunlight
Sunscore
This home receives average direct sun exposure in Springfield. There appears to be minimal shading by surrounding buildings, terrain, and vegetation.
10.1 hrs
6.4 hrs
JuneDecember
Provided by Shadowmap
Redfin Estimate for 7212 Highland St
$1,163,228
$36K under list price of $1.20M
Nearby comparable homes
The Redfin Estimate uses 6 recent nearby sales, priced between $745K to $1.3M.

