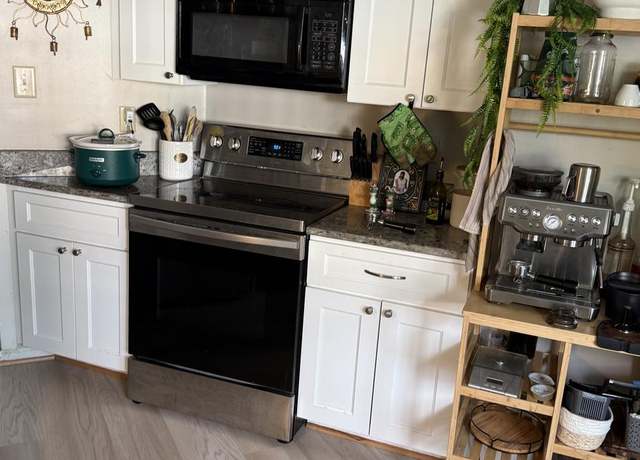
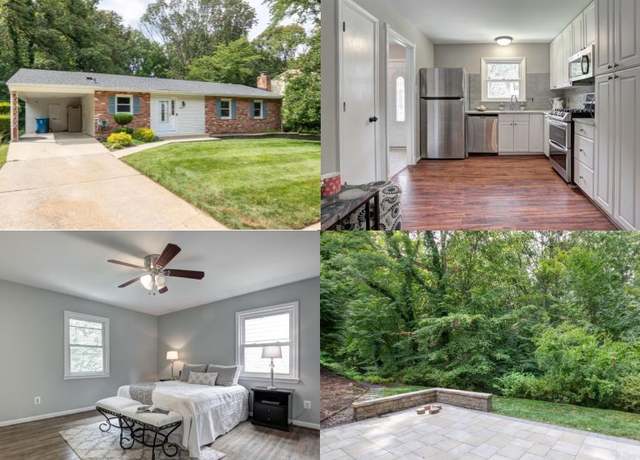
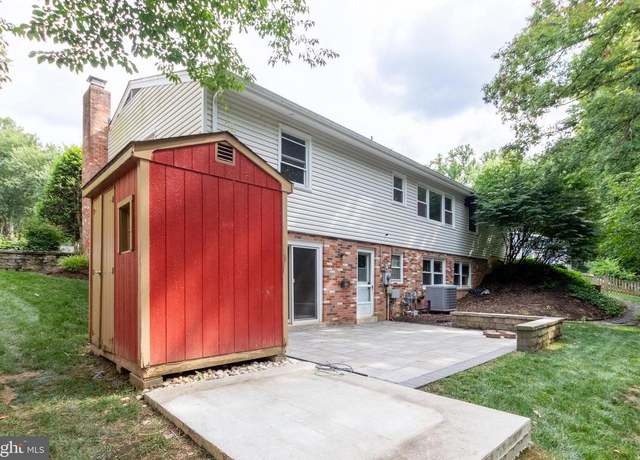

Commuter's dream with a short 2-minute walk to the Pentagon Express Bus lot and Sydenstricker Slug Lot , 20 min commute to Pentagon & DC, 10 min to Fort Belvoir & 5 min to NGA/DLA/DTRA, Metro, & Springfield Mall. Districted in top rated schools (Hunt Valley Elementary & West Springfield High School) in Fairfax County. Brazilian cherry hardwood floors w/ 9-ft ceilings. Updated large eat-in kitchen w/ wrap-around granite counters, custom cabinets & all stainless apps. Separate dining room. Master suite w/ vaulted cig/fan, high-end spa bath w/dual sinks, granite, separate shower tub. Spacious living w/ 3.5 baths & 3 beds, all w/cig fans/lights, plus large 21x20 lower level media room w/ gas fireplace and full bath. Large shelved storage room & large storage shed. Large deck & stone patio overlook woods. Shed for bike storage. Great neighborhood w/ trails, playgrounds, lakes & parks. Two assigned parking spots w/ plenty of guest parking. Owner pays for HOA & trash removal. Rent $3,400/mo (reduced by $150 for active duty). Max lease term negotiable up to 3 years w/ extension. Rolling Valley & Hunt Valley Community Swimming/Tennis Clubs (5-10 min walks) available with membership.
Seeking a 2-year lease minimum. Landlord pays trash and HOA fees, Tenant pays for utilities. Minimum credit score of 670 required. Max occupancy: 4
Amenities
In-unit amenities
These amenities may not be available for every unit
View estimated energy costs and solar savings for this home
Internet
View Internet plans and providers available for this home
Provided by Down Payment Resource, RateUpdate.com, EnergySage, and AllConnect
Property details
Interior
Basement Information
Basement Finish: Full
Basement Type: Full Daylight
Bathroom Information
# of Full Baths: 3
# of 1/2 Baths: 1
Heating & Cooling
Heating Fuel Type: Gas Public/Piped
Heating Type: Central
Fireplace Information
# of Fireplaces: 1
Has Fireplace
Room Information
# of Rooms: 7
Exterior
Exterior Information
Construction Type: Wood
Exterior Wall: Aluminum/Brick
Roof Covering Type: Composition Shingle
Building Type: Townhouse
Property Information
Subdivision Name: OLDE OAK RIDGE
Living Sq. Ft: 1,566
Adjusted Gross Sq. Ft: 1,566
Building Sq. Ft: 1,566
# of Stories: 2
Stories Type: 2
Legal Description: OLDE OAK RIDGE LT 21 SEC 2
Lot Information
# of Buildings: 1
Land Sq. Ft: 1,540
Legal Lot Number: 21
Municipality Name: SPRINGFIELD
Acres: 0.0354
Zoning Code: PDH-3
County Use Description: TOWNHOUSE
Utility Information
Electricity / Wiring Type: Connected
Sewer Type: Public
Water Service Type: Public
Financial
Assessor Information
Assessment Year: 2026
Tax Area: SPRINGFIELD
Public facts
Beds: 3
Baths: 3.5
Sq. Ft.: 2,600
Stories: 2.0
Parking Spaces: 2
Basement: Yes
Accessible: No
Lot Size: 1,540 square feet
Style: Townhouse
Year Built: 1991
Year Renovated: —
County: Fairfax County
APN: 0893 27 0021
HOA Dues: $75/month
Garage: No
Features: —
Home facts updated by owner on Dec 4, 2021
Sale and tax history for 7290 Olde Lantern Way
Sale History
Tax History
Date
Event
Price
REDFIN #1
Jul 13, 2026
Rental Removed
$3,200
$1/sq ft
Jul 5, 2026
Listed for Rent
$3,200
$1/sq ft
MRIS #FX8378259
Jul 18, 2014
Delisted
—
Jul 17, 2014
Sold
$425,000
$163/sq ft
Jun 17, 2014
Pending
—
Jun 14, 2014
Listed
**
$163/sq ft
+16
BRIGHT MLS #1003058052
Jul 17, 2014
Sold
$425,000
$163/sq ft
Jun 17, 2014
Listing Removed
—
Jun 14, 2014
Listed
$425,000
$163/sq ft
+16
A REAL SHOWPLACE * THOUSANDS IN UPGRADES * FRESH PAINT * NEW CARPET * BRAZILIAN CHERRY HWDS/LR & DR * LAVA INDIAN STONE IN KIT. WITH B-FAST NOOK * MAPLE CABINETS * GRANITE * STAINLESS APPLI & MORE * NEW MBR/BA * GRANITE * JETTED TUB * STONE FLOORS * SEP. SHOWER * 21 X20 MEDIA ROOM * FULL BATH * GAS FP * WALK-OUT TO PRIVATE DECK & PATIO OVERLOOKING WOODS * MIN TO 2 METROS
Pohick Hills, located between Pohick Road and Rolling Road, is a wooded and residential Newington Forest neighborhood with curving streets and a strong trail-and-park feel. The neighborhood’s character concentrates around the Pohick Road corridor near the Pohick Regional Park entrance, where weekend traffic, trailheads, and a steady stream of cyclists set the tone. Nearby community pillars include Workhouse Arts Center for galleries and performances, Laurel Hill Golf Club for a classic Fairfax County round, and the Workhouse Brew Company taproom for small-batch pours. Housing reads as late-20th-century colonials and split-levels with mature trees and deep setbacks. Outdoor time centers on lake loops, picnic shelters, and equestrian paths. Daily errands and casual dining cluster along the Springfield retail spine without changing the neighborhood’s quiet canopy.
Provided by Walk Score and Local Logic
Public facts and zoning for 7290 Olde Lantern Way
Beds
3
Baths
3.5
Sq. Ft.
2,600
Stories
3
Parking Spaces
2
Basement
Yes
Accessible
No
Lot Size
1,540
Style
Townhouse
Year Built
1991
Year Renovated
—
County
Fairfax County
APN
0893 27 0021
HOA Dues
$75 /month
Garage
No
Features
—
Home facts updated by owner on Dec 4, 2021.
Additional resources
Zoning
Working on getting current and accurate zoning information for this home.Learn more
Climate risks
1/10 Flood Factor
Minimal risk of a flood reaching the building in the next 30 years
1/10 Fire Factor
Unlikely to be in a wildfire in next 30 years
7/10 Heat Factor
7 days above 103° expected this year, 16 days in 30 years
4/10 Wind Factor
17% chance of strong winds in next 30 years
3/10 Air Factor
2 unhealthy days expected this year, 3 days in 30 years
Provided by First Street
Thinking of selling?
Estimated sale price
$644,000 – $780,000
Reach more buyers when you sell with Redfin. Plus, you'll save $6,599 in fees.
Get an in-depth report about your home value and the Springfield market.
All information is deemed reliable but not guaranteed. Redfin and its affiliates may receive compensation if you contact a rental property or sign a lease.
In-unit amenities
These amenities may not be available for every unit