
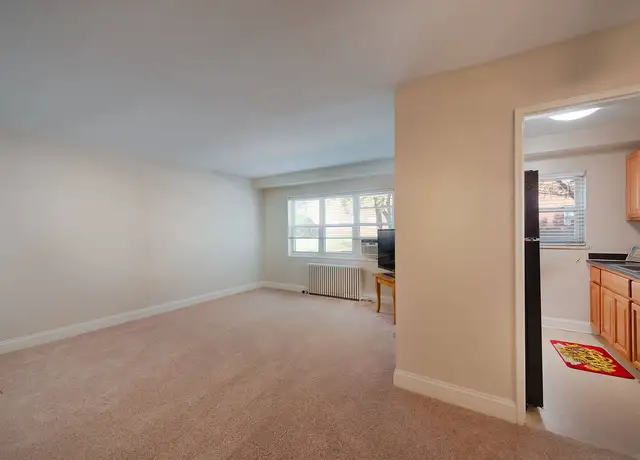
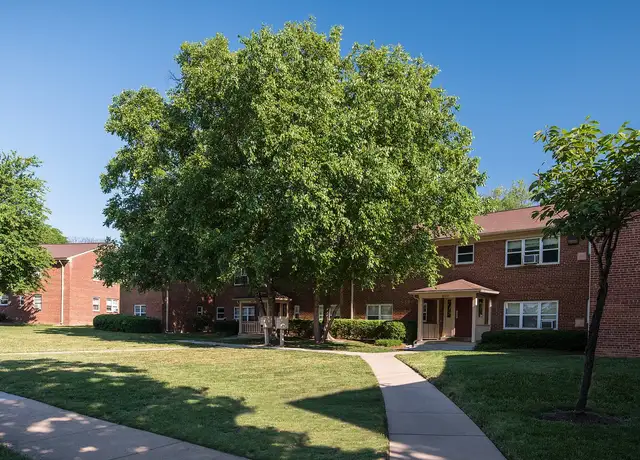
Beautifully updated 4 BR / 2.5 BA home in Springfield! Features a new HVAC system, hardwood floors, modern kitchen with stainless appliances, gas range, and double oven. Includes a 400 sq ft finished extension ideal for an office or gym, a bright sunroom, fenced yard with slate patio, and single-car garage. Ample storage with attic and outdoor shed. Enjoy a fireplace and quiet tree-lined setting. Near Lake Accotink Park, Springfield Swim Club, shopping, and I-495/I-395 for easy access to Metro, Fort Belvoir, and DC. Rent is $3,800/month. Applicants must have income 3x monthly rent, good credit, and pass background screening. Available December 2025.
Amenities
In-unit amenities
These amenities may not be available for every unit
View estimated energy costs and solar savings for this home
Internet
View Internet plans and providers available for this home
Provided by Down Payment Resource, RateUpdate.com, EnergySage, and AllConnect
Property details
Interior
Basement Information
Basement Sq. Ft: 288
Basement Finish: Full
Basement Type: Full Daylight
Bathroom Information
# of Full Baths: 2
# of 1/2 Baths: 1
Heating & Cooling
Heating Fuel Type: Gas Public/Piped
Heating Type: Central
Fireplace Information
# of Fireplaces: 1
Has Fireplace
Room Information
# of Rooms: 8
Exterior
Exterior Information
Construction Type: Brick/Cinder Block
Exterior Wall: Aluminum Siding
Roof Covering Type: Composition Shingle
Building Type: Single Family
Property Information
Subdivision Name: SPRINGFIELD
Living Sq. Ft: 2,065
Adjusted Gross Sq. Ft: 1,777
Building Sq. Ft: 2,065
# of Stories: 1
Stories Type: Split 2 Level
Legal Description: SPRINGFIELD LT 9 BLK 62 SEC 21
Parking & Garage Information
Parking Type: Basement Garage
Garage/Parking Sq. Ft: 48
Garage / Carport Type: Basement
Lot Information
# of Buildings: 1
Land Sq. Ft: 13,707
Legal Lot Number: 9
Legal Block Number: 62
Municipality Name: LEE
Acres: 0.3147
Zoning Code: R-3
County Use Description: RESID 1 FAM DETACHED
Utility Information
Electricity / Wiring Type: Connected
Sewer Type: Public
Water Service Type: Public
Financial
Assessor Information
Assessment Year: 2026
Tax Area: LEE
Public facts
Beds: 3
Baths: 2.5
Sq. Ft.: 2,065
Stories: 1.0
Lot Size: 0.31 acres
Style: Single Family Residential
Year Built: 1955
Year Renovated: —
County: Fairfax County
APN: 0803 02620009
Home facts updated by county records on Jul 30, 2026
Sale and tax history for 7421 Grace St
Sale History
Tax History
Date
Event
Price
TURBOTENANT #2
Aug 18, 2026
Rental Removed
$3,650
$2/sq ft
Aug 13, 2026
Listed for Rent
$3,650
$2/sq ft
TURBOTENANT #1
Dec 28, 2025
Rental Removed
$3,650
$2/sq ft
Nov 16, 2025
Price Changed
$3,650
$2/sq ft
Nov 5, 2025
Listed for Rent
$3,800
$2/sq ft
BRIGHT MLS #VAFX1115948
Apr 10, 2020
Sold
$565,000
$274/sq ft
Apr 1, 2020
Pending
—
Mar 15, 2020
Contingent
—
Mar 12, 2020
Listed
$559,900
$271/sq ft
+27
UNDER CONTRACT/ NO MORE SHOWINGS "IMMACULATE, QUALITY HOME, " lovingly cared for, updated and freshly painted is MOVE IN READY!Upper Level features. .. .. . * * Expanded MBR (23 x 15) with private bath/skylight, walk-in closet, beautiful picture window, thermal pane windows (throughout the home), gleaming hardwood floors . * Hall bath light-filled from unique solar portal, custom walk in shower with seat , tile floors * 3 different access locations to huge floored attic * 2nd and 3rd BR's have large closets with built-ins, gleaming hardwood floors. Main Level features. .. . * * Foyer entrance with roomy coat closet, large open LR with all brick natural gas or wood burning fireplace, architecturally pleasing archway to dining room, beautiful open kitchen with abundance of upgraded countertops, cabinetry, under cabinetry lighting, pantry soft close drawers, gas stove with 2 ovens, convection microwave and wood floors. French doors lead to "ALL SEASONS " light filled sunroom, (3 windows and bay window with custom shades) for your viewing pleasure of beautifully landscaped yard . Lower Level features. .. . * * Daylight rec room with great closet space, half bath, garage access and tons of storage. Additional light filled, heated bonus room (20 x 11) previously used as office/workshop, physical fitness, easily finished as 4th BR, au pair quarters with private entrance. Enjoy summer evenings grilling on large slate patio while guests, children, and 4 legged "fur babies" entertain themselves in the fully fenced HUGE rear yard and shade of mature trees A commuters dream (Franconia Metro/Fairfax Commuter lines/Express Lane ) to DC or new Amazon Complex " National Landing in 2020. Enjoy the Springfield Swimming Pool in walking distance, in addition to beautiful Lake Accotink. DON'T MISS THIS "TRUE GEM" THANK YOU FOR YOUR INTEREST!
Year
Property tax
Land + Additions
Assessment*
2026
$8,639 (+2.3%)
$287,000 + $461,910
$748,910
2025
$8,446 (+7.6%)
$287,000 + $461,910
$748,910
2024
$7,850 (+7.1%)
$287,000 + $443,610
$730,610
2023
$7,332 (+4.3%)
$267,000 + $410,620
$677,620
2022
$7,031 (+10.5%)
$252,000 + $397,680
$649,680
2021
$6,365 (+11.5%)
$242,000 + $372,850
$614,850
2020
$5,710 (+3.2%)
$202,000 + $340,410
$542,410
2019
$5,533 (+5.8%)
$197,000 + $285,480
$482,480
2018
$5,228 (+1.8%)
$182,000 + $285,480
$467,480
2017
$5,137 (+3.8%)
$172,000 + $270,450
$442,450
2016
$4,948 (+9.9%)
$162,000 + $265,150
$427,150
2014
$4,502 (+12.7%)
$152,000 + $252,380
$404,380
2013
$3,995 (+20.5%)
$152,000 + $252,380
$404,380
2011
$3,315 (+2.9%)
$118,000 + $204,110
$322,110
2010
$3,223
$118,000 + $187,280
$305,280
2009
$3,223 (−25.0%)
$118,000 + $173,410
$291,410
2008
$4,296
$131,000 + $190,560
$321,560
Around this home
Schools
Places
Transit
2/10
Crestwood Elementary School
Public, PreK-6 • Assigned • 0.4mi
2/10
Key Middle School
Public, 7-8 • Assigned • 2.3mi
2/10
John R. Lewis High School
Public, 9-12 • Assigned • 1.8mi
Provided by GreatSchools
About Monticello
Forest
Monticello Forest, located between Rolling Road and Old Keene Mill Road, is a residential and wooded Springfield neighborhood with curving cul-de-sacs and a quiet, park-adjacent feel. The neighborhood’s character concentrates around the Rolling Road and Old Keene Mill Road crossroads, where local plazas, coffee counters, and everyday errands create a steady daytime hum. Brick colonials and split-levels sit under mature trees, with sidewalks and short spurs that lead toward nearby green space. Trails and open lawns at Lake Accotink Park shape the weeknight routine with walks and paddle-friendly water views. For culture and community staples, The Workhouse Arts Center, Bunnyman Brewing, and the Springfield Town Center movie theater draw regular meetups beyond the tree line. Commuter rhythm comes from nearby VRE and Metro connections, while the streets stay calm and residential.
Provided by Walk Score and Local Logic
Public facts and zoning for 7421 Grace St
Beds
3
Baths
2.5
Sq. Ft.
2,065
Stories
1
Lot Size
0.31 Acres
Style
Single Family Residential
Year Built
1955
Year Renovated
—
County
Fairfax County
APN
0803 02620009
Home facts updated by county records on Jul 30, 2026.
Additional resources
Zoning
Working on getting current and accurate zoning information for this home.Learn more
Climate risks
1/10 Flood Factor
Minimal risk of a flood reaching the building in the next 30 years
1/10 Fire Factor
Unlikely to be in a wildfire in next 30 years
7/10 Heat Factor
7 days above 103° expected this year, 16 days in 30 years
4/10 Wind Factor
16% chance of strong winds in next 30 years
3/10 Air Factor
2 unhealthy days expected this year, 3 days in 30 years
Provided by First Street
Thinking of selling?
Estimated sale price
$740,000 – $896,000
Reach more buyers when you sell with Redfin. Plus, you'll save $7,784 in fees.
Get an in-depth report about your home value and the Springfield market.
All information is deemed reliable but not guaranteed. Redfin and its affiliates may receive compensation if you contact a rental property or sign a lease.
In-unit amenities
These amenities may not be available for every unit