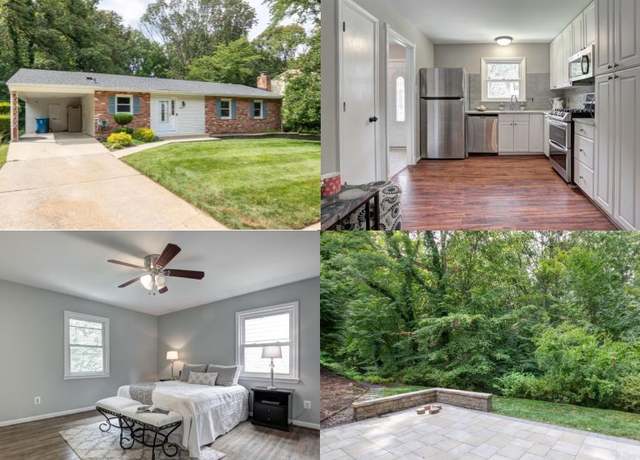
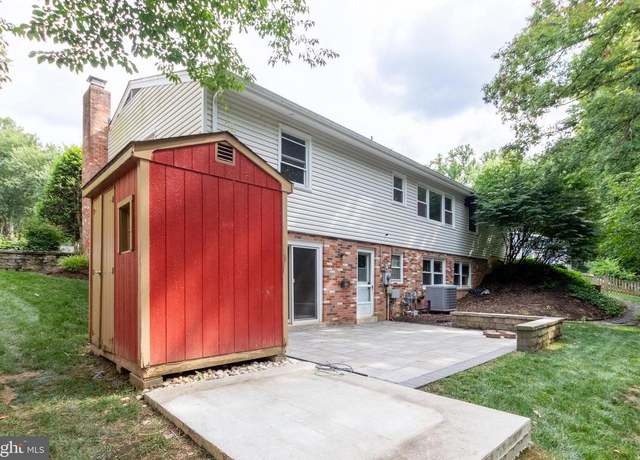

Available Now! Former Model Home! Deluxe Cathedral Ceiling End Unit Townhome w/2 fireplaces and a Gorgeous 2 car garage. Many Extras/upgrades including Gourmet Eat-in Kitchen with Granite Countertops/Island, Top of the line Stainless Steel appliances, and large pantry. Custom oversized deck and covered patio overlooking the Daventry community Recreation Center. Complete wooden floor on upper and middle levels and new windows installed. Master bedroom w/walk-in closet and a spacious bathroom w/shower and bath. Basement w/wet bar and 2 doors to patio.
Amenities
In-unit amenities
These amenities may not be available for every unit
View estimated energy costs and solar savings for this home
Internet
View Internet plans and providers available for this home
Provided by Down Payment Resource, RateUpdate.com, EnergySage, and AllConnect
Property details
Interior
Basement Information
Basement Finish: Full
Basement Type: Full Daylight
Bathroom Information
# of Full Baths: 2
# of 1/2 Baths: 2
Heating & Cooling
Heating Fuel Type: Gas Public/Piped
Heating Type: Central
Fireplace Information
# of Fireplaces: 2
Has Fireplace
Room Information
# of Rooms: 8
Exterior
Exterior Information
Construction Type: Wood
Exterior Wall: Aluminum/Brick
Roof Covering Type: Cedar Shake
Roof Shape Type: Cedar Shake
Building Type: Townhouse
Property Information
Subdivision Name: HUNTER VILLAGE
Living Sq. Ft: 2,212
Adjusted Gross Sq. Ft: 2,212
Building Sq. Ft: 2,212
# of Stories: 2
Stories Type: 2
Legal Description: HUNTER VILLAGE LT 510 SEC 9C
Parking & Garage Information
Parking Type: Basement Garage
Garage/Parking Sq. Ft: 400
Garage / Carport Type: Basement
Lot Information
# of Buildings: 1
Land Sq. Ft: 2,896
Legal Lot Number: 510
Municipality Name: LEE
Acres: 0.0665
Zoning Code: PDH-3
County Use Description: TOWNHOUSE
Utility Information
Electricity / Wiring Type: Connected
Sewer Type: Public
Water Service Type: Public
Financial
Assessor Information
Assessment Year: 2026
Tax Area: LEE
Public facts
Beds: 3
Baths: 3.0
Sq. Ft.: 2,212
Stories: 2.0
Lot Size: 2,896 square feet
Style: Townhouse
Year Built: 1986
Year Renovated: —
County: Fairfax County
APN: 0894 15 0510
Home facts updated by county records on Jul 30, 2026
Sale and tax history for 7727 Rockledge Ct
Sale History
Tax History
Date
Event
Price
TURBOTENANT #1
Jul 23, 2026
Rental Removed
$4,100
$2/sq ft
Jul 12, 2026
Listed for Rent
$4,100
$2/sq ft
BRIGHT MLS #1003570622
Jul 29, 2013
Sold
$559,000
$253/sq ft
Jun 13, 2013
Listed
$559,000
$253/sq ft
Jun 13, 2013
Listing Removed
—
Former Model Home! Deluxe End Unit Townhome w/ 2 fireplaces and 2 car garage/workshop! Many Extras/upgrades including Gourmet Eat-in Kitchen with Granite Countertops/Island, Top of the line Stainless Steel appliances, SC/DOven/COven, and large pantry. l Custom oversized deck, covered patio, newer HVAC w/ gas heat (4 yrs old) includes humidifier. Beautiful landscaping w/ fenced rear yard, and MORE!
Hunter Village, located between Rolling Road and Old Keene Mill Road, is a residential and commuter-friendly West Springfield neighborhood with a wooded setting and a pocket-park feel. The neighborhood reads as classic late-20th-century suburbia—brick-front colonials, split-levels, and tidy cul-de-sacs framed by mature trees. The character concentrates around the Rolling Road & Old Keene Mill Road crossroads, where traffic, sidewalks, and storefront signage create a steady, everyday rhythm. Nearby, the Workhouse Arts Center and the Hidden Pond Nature Center add a cultural-and-trails counterpoint to the residential streets. Lake Accotink Park anchors the outdoor calendar with paved loops, water views, and picnic clearings. A short drive to Springfield Town Center rounds out the routine with dining and retail in a modern indoor-outdoor complex.
Provided by Walk Score and Local Logic
Public facts and zoning for 7727 Rockledge Ct
Beds
3
Baths
3
Sq. Ft.
2,212
Stories
2
Lot Size
2,896 Sq. Ft.
Style
Townhouse
Year Built
1986
Year Renovated
—
County
Fairfax County
APN
0894 15 0510
Home facts updated by county records on Jul 30, 2026.
Additional resources
Zoning
Working on getting current and accurate zoning information for this home.Learn more
Climate risks
1/10 Flood Factor
Minimal risk of a flood reaching the building in the next 30 years
1/10 Fire Factor
Unlikely to be in a wildfire in next 30 years
7/10 Heat Factor
7 days above 104° expected this year, 16 days in 30 years
4/10 Wind Factor
15% chance of strong winds in next 30 years
3/10 Air Factor
2 unhealthy days expected this year, 3 days in 30 years
Provided by First Street
Thinking of selling?
Estimated sale price
$778,000 – $942,000
Reach more buyers when you sell with Redfin. Plus, you'll save $8,183 in fees.
Get an in-depth report about your home value and the Springfield market.
All information is deemed reliable but not guaranteed. Redfin and its affiliates may receive compensation if you contact a rental property or sign a lease.
In-unit amenities
These amenities may not be available for every unit