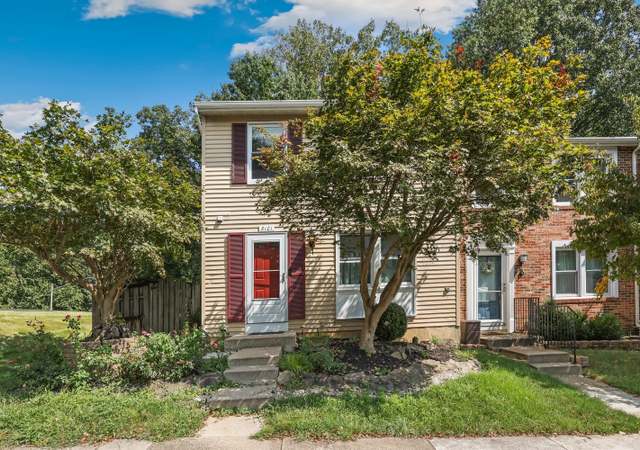
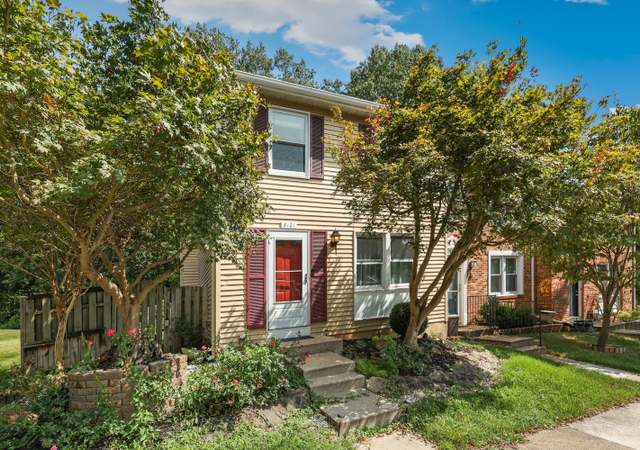
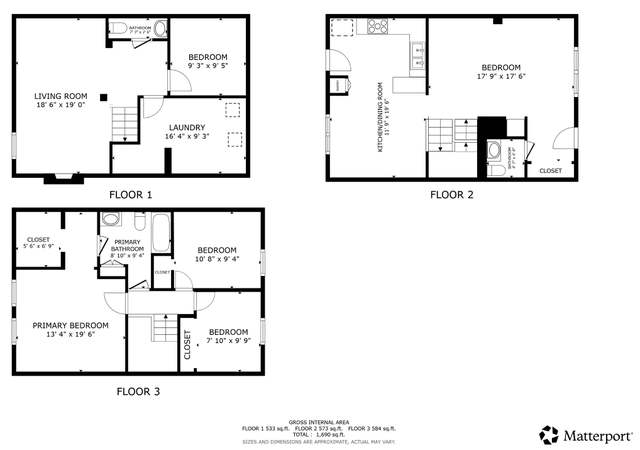
This beautiful end unit townhome is nestled in the sought-after Newington Forest. This one-of-a-kind townhome backs up to the wooded nature preserve of South Run, providing a perfect combination of privacy and community. Living room boasts built-in shelves and a sliding glass door, creating an abundance of natural light. Step out to the oversized deck on the side of the home to enjoy the view of the mature trees. Kitchen was updated to feature gorgeous quartzite countertops, custom shelving for the pantry, a brand new range, modern light fixtures, and all stainless-steel appliances. As a bonus, the entire main and upper hardwood floors were just finished. Head upstairs to the primary bedroom that features custom pull-down blinds and a walk-in closet. Two additional bedrooms and one full bathroom with a jacuzzi tub completes the upper level. Retreat to the quaint basement den with a lovely fireplace. Walk-out basement also includes a laundry room with a plethora of storage space, and a full bath. Step outside to the fully fenced in backyard to cook out and entertain guests on the patio. Newington Forest Community offers a swimming pool, community center, tennis courts, tots/lots, basketball courts, and miles of jog/walk paths, and plenty of choice shopping centers. Commuting is made easy with 286, 123, 95, and the metro all in proximity. With a plethora of shopping centers and parks nearby as well. Come visit and see how you could make this your dream home.
TownhomeProperty Type
1980Year Built
2,475 sq ftLot Size
$307Est. Price/Sq.Ft.
2 spacesParking
Listed by Ms. Debbie Dogrul• Long & Foster Real Estate, Inc.
•703-573-2600 (broker)
Listed by Jamie Petrik• Long & Foster Real Estate, Inc.
•703-573-2600 (broker)
Bought with Julio Nunez• Spring Hill Real Estate, LLC.
Well-maintained three-level townhome with hardwood floors on most of the main and second levels. It had a cozy living room in the front with a door that opened to a comfortable deck on the side of the home. The snug kitchen with Formica countertops...
and laminate floors was in the rear. The upper level had three bedrooms that shared a bathroom in the hall. The master bedroom could fit a king-sized bed comfortably. It had a walk-in closet. The walk-out basement had a cozy rec. room with a wood-burning fireplace. The fenced backyard was comfortable and private. The lower level also had a bathroom, wet bar, and laundry/utility room.
7 years ago• May not reflect the current state of the home
Rafael Cotto
Redfin Associate agent
Sale history for 8637 Spring Creek Ct
Date
Event
Price
BRIGHT MLS #VAFX2020974
Oct 28, 2021
Sold
$465,000
$254/sq ft
Sep 29, 2021
Contingent
—
Sep 16, 2021
Listed
$459,888
$251/sq ft
BRIGHT MLS #VAFX1101408
Jan 17, 2020
Sold
$391,025
$214/sq ft
Jan 11, 2020
Pending
—
Dec 14, 2019
Contingent
—
Dec 6, 2019
Listed
$390,000
$213/sq ft
+35
Secluded end-unit 3 level townhome with gorgeous wooded side and rear views in sought-after Newington Forest community! This spacious home features an open floorplan with separate living, and dining room as well as a modern kitchen featuring stainless steel appliances. Step out from the light filled living room to the oversized deck on the side of the home, surrounded by the beautiful wooded nature preserve. Enjoy the tranquil natural views while sipping coffee on your deck or enjoy outdoor entertaining with a BBQ or seated around the fire pit in your back yard. The upper level boasts 3 bedrooms with hardwood floors throughout, including the master bedroom with huge walk-in closet and room to expand! Retreat to the cozy basement recreation room with beautiful wood burning fireplace, and lovely laminate hardwood floors. The walkout basement also has an additional full bath, bonus storage space, and washer/dryer. Newington Forest Community has so much to enjoy, including a swimming pool, community center, tennis courts, tot lots, basketball courts, ball field, and miles of bike/walking trails nestled in forested parkland. Additional Features: 3 Beds | 2.5 Baths | 1,220 sq ft - End Unit on Wooded Homesite - Expansive Outdoor Living Spaces on Side Deck and Rear Yard - Stainless Steel Appliances and Updated Cabinetry in Kitchen - 2 Assigned Parking Spaces - Beautiful Landscaping - Finished Walkout Basement with Extra Storage Space - Cozy Wood Burning Fireplace in Recreation Room - Light Filled Floorplan - Hardwood Floors Throughout Main Level and Bedroom Level - Walk-in Closet in Master Bedroom - Oversized Updated Bath on Bedroom level - Large Fenced in Back Yard - Amenity-Filled Community with Nature Preserve, Miles of Walking Trails, Pool, Community Center, Tennis and Basketball Courts & Tot lot - Close Proximity to Fairfax County Parkway and 15 Minutes to the Springfield Town Center and Metro
*Taxable value of land and structures on it ("additions") is determined regularly by local assessors and does not affect market price.
Public record
Public record
Zoning
Beds
3
Baths
2.5
Stories
2
Lot width
—
Lot depth
—
Lot size
2,475 Sq. Ft.
Year renovated
—
Sq. Ft.
1,220
Year built
1980
Style
Townhouse
County
Fairfax County
APN
0983 02 0870
Parking Spaces
—
Basement
—
Accessible
—
HOA Dues
—
Garage
—
Features
—
Last updated by owner on Jul 30, 2026.
PDH-3
Planned Development Housing District
The PDH District is established to encourage innovative and creative design in the development of land for residential and other secondary uses. The district regulations are designed to: Insure ample provision and efficient use of open space; Encourage tree preservation and the protection of environmental features on the site; Promote high standards in the layout, design, and construction of residential development; Promote balanced developments of mixed housing types; Encourage the provision of dwellings within the means of families of low and moderate income; and Implement the stated purpose and intent of this Ordinance.