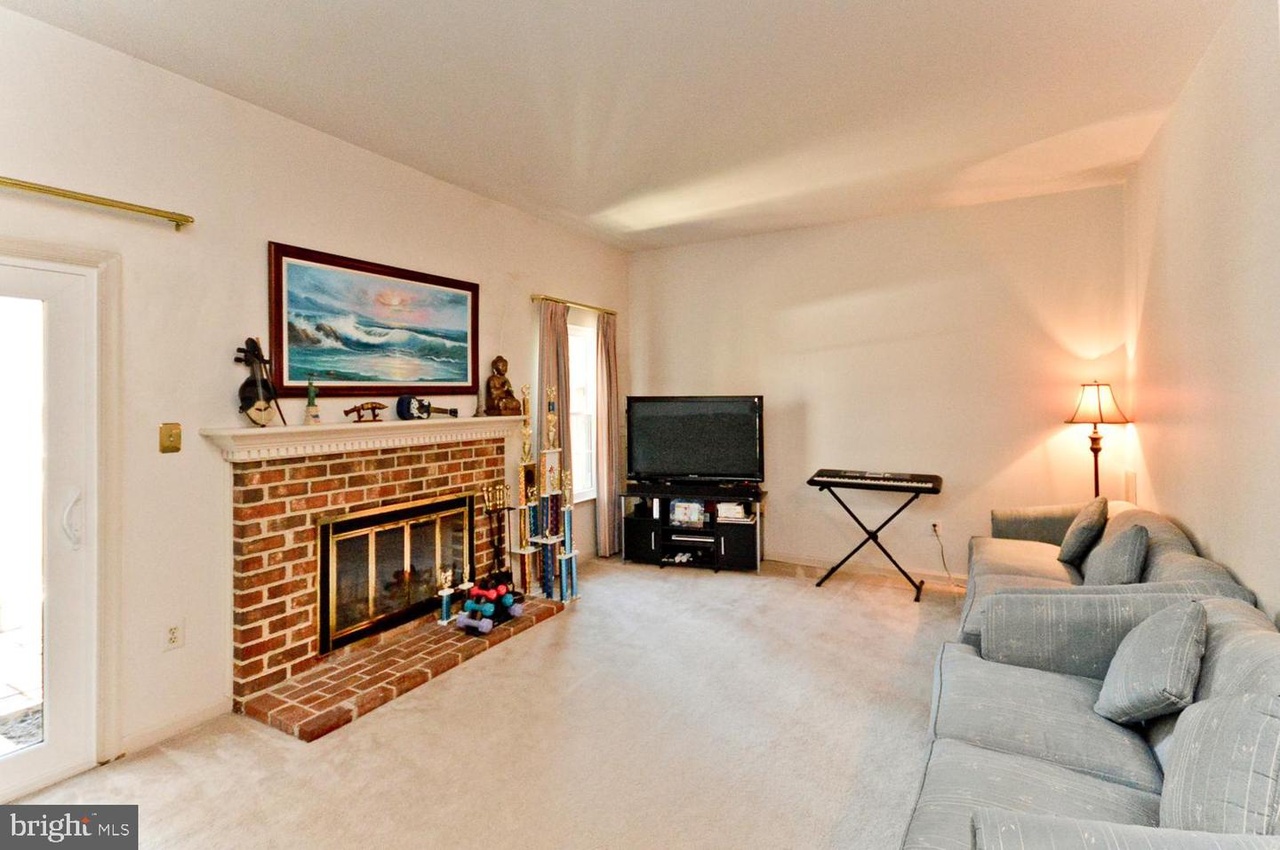
MOTIVATED SELLER * * * 10K PRICE REDUCED FOR QUICK SALE * * * Welcome to West Springfield. This elegant move-in ready townhome is nestled in the Timbers community and take one look at a map and you will see why everyone wants to live here! This townhouse has been updated and features a modern eat-in kitchen complete with new granite counter-tops, new sink, white cabinetry, and new waterproof luxury vinyl flooring. The living room, dining room, stairway, and hallways feature new hardwood flooring. The living room is HUGE with space for just about any setup you can imagine! The upper level includes a spacious owners suite with his/hers closets, vaulted ceilings, private bath, and triple windows. Newly installed double hung energy efficient alside Mezzo windows, alside Promenade patio doors provide for a light filled common areas and bedrooms. Also on the upper level; two newly painted additional bedrooms, a linen closet, and a full hall bath with tub. The lower level includes a fourth bedroom that can be used as an office, with a FULL bathroom, a sunken great room with wood-burning fireplace, and two unfinished storage areas too. Spend the time with family on the double decker outdoor patio. The upper deck and walk-down stairs featuring Deck Helmet treated wood provides a perfect setting where you can have morning coffee or late-night happy hours when it is time to wind down from a busy day. This house has been thoughtfully updated and renewed and is ready for its next family to call it home. One assigned parking spot + unmarked secondary/visitor spots are available throughout the community. The roof was inspected in 2021 and a new ridge vent was installed in the same year. The neighborhood boasts newly completed section of Pohick Stream Valley Trail between Burke Station park and hillside Rd providing a green oasis for fresh air. Springfield is a central location being minutes from Tyson's and a few stops from D. C. The Springfield Town Center mall is here with Macy's, Target, and Dave & Busters for the children! All in all, this inviting home will serve as a warm spot to greet new friends and neighbors while creating new memory filled days and nights for your family.
Beautiful and Spacious Home is in Pristine Condition! Professionally Landscaped Front Yard, Lovely Entry, Eat-In Kitchen, Separate Living & Dining Rooms, Main Level Deck, Master with Vaulted Ceilings and Private Bath, Fully finished basement with 4th Bedroom, 3rd Full Bath and Lovely Family Room. Walkout on Lower Level to Patio. See Virtual Tour!
*Taxable value of land and structures on it ("additions") is determined regularly by local assessors and does not affect market price.
Public record
Public record
Zoning
Beds
4
Baths
3.5
Stories
2
Lot width
—
Lot depth
—
Lot size
1,447 Sq. Ft.
Year renovated
—
Sq. Ft.
1,486
Year built
1985
Style
Townhouse
County
Fairfax County
APN
0793 17 0482B
Parking Spaces
—
Basement
—
Accessible
—
HOA Dues
—
Garage
—
Features
—
Last updated by owner on Oct 22, 2026.
R-8
Residential District, Eight Dwelling Units/Acre
The R-8 District provides for a mixture of single-family residential dwelling types and affordable dwelling unit developments at medium densities and allows other uses that are compatible with the residential character of the district.
Permitted uses
Include but are not limited to:
Housing-Group
Housing-Single unit
Housing-Multiple units
Public service
Property details
Parking
Parking Information
# of Assigned Spaces: 1
Assigned
Other
Interior
Bedroom Information
# of Bedrooms On 1st Upper Level: 3
# of Bedrooms On 1st Lower Level: 1
Bathroom Information
# of Bathrooms (Full) On 1st Upper Level: 2
# of Bathrooms (Half) On Main Level: 1
# of Bathrooms (Full) On 1st Lower Level: 1
# of Bathrooms (Full) On All Upper Levels: 2
# of Bathrooms (Full) On All Lower Levels: 1
# of Bathrooms (Half): 1
# of Bathrooms (Full): 3
Interior Information
Appliances: Oven/Range - Electric, Range Hood, Refrigerator, Dishwasher, Microwave, Washer, Dryer, Water Heater
HOA/Condo/Coop Amenities: Common Grounds, Pool - Outdoor, Tot Lots/Playground
HOA Fee: $260
HOA Fee Frequency: Quarterly
School Information
Elementary School: CARDINAL FOREST
Middle Or Junior School: IRVING
High School: WEST SPRINGFIELD
School District Name: FAIRFAX COUNTY PUBLIC SCHOOLS
Elementary School Source: Listing Agent
Middle School Source: Listing Agent
High School Source: Listing Agent
School District Source: Listing Agent
Location Information
Outside City Limits
Directions: From Rolling & Old Keene Mill Rd; West on Old Keene Mill, Right on Hillside, Right on Willowick, Left on Winding Hollow, up hill to house on right.
Public facts
Beds: 4
Baths: 3.5
Sq. Ft.: 1,486
Stories: 2.0
Lot Size: 1,447 square feet
Style: Townhouse
Year Built: 1985
Year Renovated: —
County: Fairfax County
APN: 0793 17 0482B
Home facts updated by county records on Oct 22, 2026
Around this home
Schools
K - 12
Preschool & daycare
Cardinal Forest Elementary School
Public PreK-6 • Assigned • 0.7mi
8/10
Irving Middle School
Public 7-8 • Assigned • 1.3mi
8/10
West Springfield High School
Public 9-12 • Assigned • 0.4mi
10/10
Provided by GreatSchools
Lifestyle
Provided by Walk Score and Local Logic
Climate risks
1/10 Flood Factor
Minimal risk of a flood reaching the building in the next 30 years
1/10 Fire Factor
Unlikely to be in a wildfire in next 30 years
7/10 Heat Factor
7 days above 104° expected this year, 16 days in 30 years
4/10 Wind Factor
15% chance of strong winds in next 30 years
3/10 Air Factor
2 unhealthy days expected this year, 3 days in 30 years
Provided by First Street
Historical weather
Springfield, VA • 22152
Average low and high temperatures (°F)
40
25
46
30
63
41
71
50
74
57
85
66
89
72
82
65
79
62
68
48
59
42
46
30
Jan
Feb
Mar
Apr
May
Jun
Jul
Aug
Sep
Oct
Nov
Dec
Sun exposure
In this area, properties receive around 9.4 hours in
June and 4.3 hours in December, placing it below the
U.S. average for solar exposure.
9.4 hrs
4.3 hrs
JuneDecember
Provided by Shadowmap
Estimated sale price
$614,000 – $743,000
Reach more buyers when you sell with Redfin. Save up to $6,456 in fees.3 minutes to get started.
Get a free, detailed breakdown of how we calculated your estimate.

