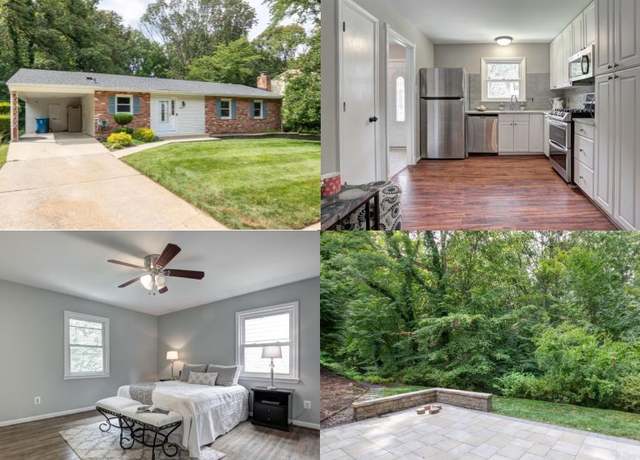
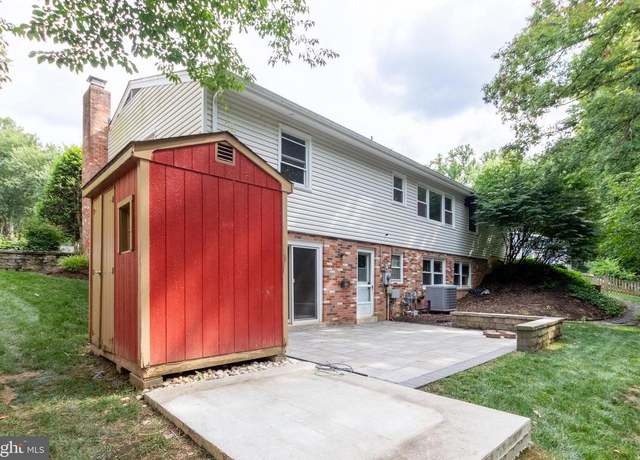

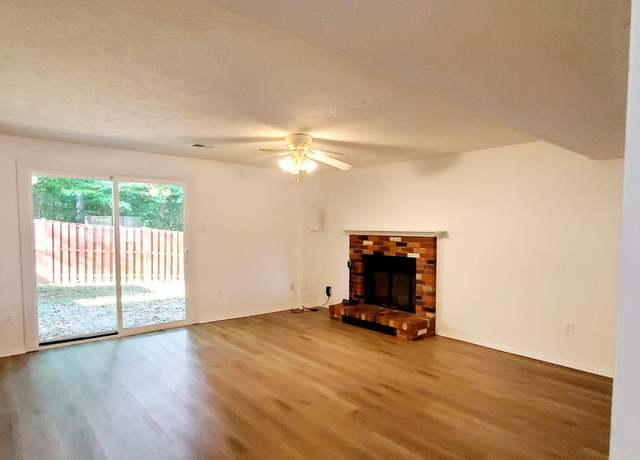
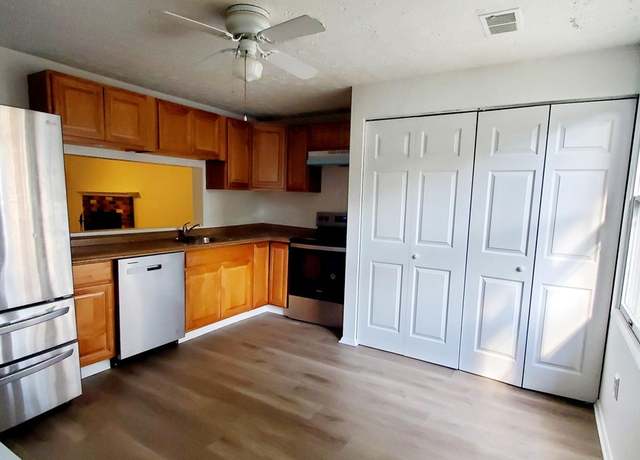
Available December 18, 2026 ! $5,600/month ! 12-Month Lease Preferred Listing early to accommodate families and professionals planning ahead for a late-2026 relocation. Beautiful, spacious 5-bedroom, 3.5-bath home offering 5,326 square feet of living space on a 0.47-acre lot in a highly desirable Springfield location. The home offers exceptional space for living, working, and entertaining. HOME FEATURES * Multiple living and entertaining areas across multiple levels * Spacious kitchen with center island and extensive cabinetry * Butler's pantry * Two dining areas * Private home office * Sunroom * Two-story family room with fireplace and dramatic arched windows * Marble flooring in the kitchen/breakfast area and foyer * Hardwood flooring * Large primary suite with generous walk-in closet * Additional spacious bedrooms, including an additional walk-in closet * Fully finished lower level with flexible living and entertainment space * Outdoor deck * Mature landscaping on a 0.47-acre lot LOCATION & SCHOOLS Zoned for Sangster Elementary School (K-6) and Lake Braddock Secondary School (7-12). Walk to Lake Mercer and its scenic trails, with South Run Rec Center just minutes away. Convenient to Franconia-Springfield Metro, Fort Belvoir, the Pentagon, Alexandria, Arlington, Washington, D.C., Fairfax County Parkway, I-95, I-395 and I-495. FRAUD PREVENTION: This property is offered directly by the owner through authorized rental platforms. Applications, screening, lease documents and payments will only be handled through the owner's verified rental process. Do not send money to anyone claiming to represent this property outside of that process. PHOTO NOTE: Some listing photos have been digitally enhanced for lighting, clarity and presentation. Architectural and permanent features shown reflect the actual home.
Amenities
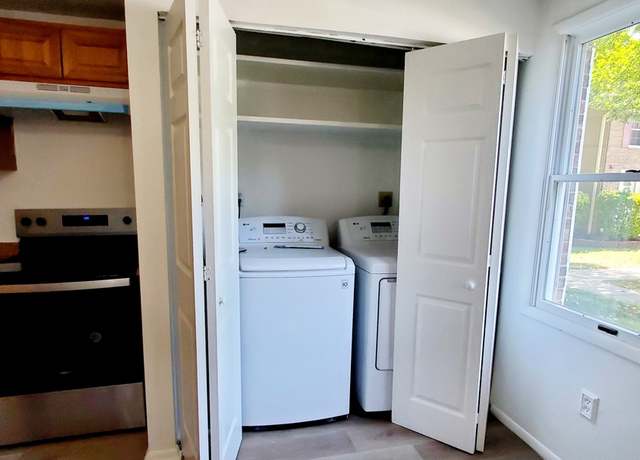
In-unit amenities
These amenities may not be available for every unit
View estimated energy costs and solar savings for this home
Internet
View Internet plans and providers available for this home
Provided by Down Payment Resource, RateUpdate.com, EnergySage, and AllConnect
Property details
Interior
Basement Information
Basement Sq. Ft: 644
Basement Finish: Full
Basement Type: Full
Bathroom Information
# of Full Baths: 3
# of 1/2 Baths: 1
Heating & Cooling
Heating Fuel Type: Gas Public/Piped
Heating Type: Central
Fireplace Information
# of Fireplaces: 1
Has Fireplace
Room Information
# of Rooms: 12
Exterior
Exterior Information
Construction Type: Wood
Exterior Wall: Vinyl
Roof Covering Type: Composition Shingle
Building Type: Single Family
Property Information
Subdivision Name: SOUTH RUN FOREST
Living Sq. Ft: 4,422
Adjusted Gross Sq. Ft: 3,778
Building Sq. Ft: 4,822
# of Stories: 2
Stories Type: 2
Legal Description: SOUTH RUN FOREST LT 3 SEC 1
Parking & Garage Information
Parking Type: Attached Garage
Garage/Parking Sq. Ft: 400
Garage / Carport Type: Attached
Lot Information
# of Buildings: 1
Land Sq. Ft: 20,478
Legal Lot Number: 3
Municipality Name: SPRINGFIELD
Acres: 0.4701
Zoning Code: R-2C
County Use Description: RESID 1 FAM DETACHED
Utility Information
Electricity / Wiring Type: Connected
Sewer Type: Public
Water Service Type: Public
Financial
Assessor Information
Assessment Year: 2026
Tax Area: SPRINGFIELD
Public facts
Beds: 4
Baths: 3.5
Sq. Ft.: 4,422
Stories: 2.0
Lot Size: 0.47 acres
Style: Single Family Residential
Year Built: 1994
Year Renovated: —
County: Fairfax County
APN: 0972 05010003
Home facts updated by county records on Jul 30, 2026
Sale and tax history for 9000 Scott St
Sale History
Tax History
Date
Event
Price
Avail #1
Sep 7, 2026
Rental Removed
$5,600
$1/sq ft
Aug 20, 2026
Listed for Rent
$5,600
$1/sq ft
BRIGHT MLS #VAFX1199578
Jun 28, 2021
Sold
$952,000
$215/sq ft
May 17, 2021
Pending
—
May 7, 2021
Listed
$969,900
$219/sq ft
+55
Fabulous presentation of stately brick front Colonial . 47-Acre Lot in the Sought-after South Run Forest Neighborhood. Brand New SS appliances, Freshly painted, Granite counter tops, hardwood floors, super sized family room with gas log fireplace, The Family Room has a vaulted ceiling , beautiful Sunroom, Upper level offers 4 large bedrooms with 2 full bath, The fully finished lower level features a spacious rec room area with wet bar, 5th bedroom, updated full bath and Dance floor, Renovated bathrooms with Quartz countertops, with custom vanities, ceramic tiles, Recessed lighting, Newer HVAC & Water Heater , oversized Deck and much more!!
Pohick, located between Burke Lake Park and Occoquan Regional Park, is a wooded and equestrian Fairfax Station neighborhood with large-lot homes and winding two-lane roads. The neighborhood’s character concentrates around the Ox Road (VA-123) corridor near the Pohick Road junction, where trailheads, farm stands, and low-key local services set a rural-suburban rhythm. Architectural styles lean toward custom Colonials and contemporary builds tucked behind long driveways and mature trees. Outdoor time centers on lake loops, bridle paths, and the Occoquan Reservoir shoreline. Workday routines often orbit the park-and-ride nodes and commuter routes, while weekends point toward waterfront dining and historic riverfront streets. Community touchstones include Workhouse Arts Center, The Secret Garden Café, and The Harbour Grille.
Provided by Walk Score and Local Logic
Public facts and zoning for 9000 Scott St
Beds
4
Baths
3.5
Sq. Ft.
4,422
Stories
2
Lot Size
0.47 Acres
Style
Single Family Residential
Year Built
1994
Year Renovated
—
County
Fairfax County
APN
0972 05010003
Home facts updated by county records on Jul 30, 2026.
Additional resources
Zoning
Working on getting current and accurate zoning information for this home.Learn more
Climate risks
1/10 Flood Factor
Minimal risk of a flood reaching the building in the next 30 years
2/10 Fire Factor
0.00% chance of being in a wildfire in next 30 years
7/10 Heat Factor
7 days above 103° expected this year, 16 days in 30 years
4/10 Wind Factor
17% chance of strong winds in next 30 years
2/10 Air Factor
2 unhealthy days expected this year, 2 days in 30 years
Provided by First Street
Thinking of selling?
Estimated sale price
$1.20M – $1.45M
Reach more buyers when you sell with Redfin. Plus, you'll save $12,612 in fees.
Get an in-depth report about your home value and the Springfield market.
All information is deemed reliable but not guaranteed. Redfin and its affiliates may receive compensation if you contact a rental property or sign a lease.
In-unit amenities
These amenities may not be available for every unit