
NEW 14 HRS AGO


For sale
$13,750,000
Est. $83,296/mo —
6
bd•
7.5 ba
•
14,034
sq ft
2597 Halfway Rd, The Plains, VA 20198

This home is popular
It's in the top 10% of views. Tour it before it's gone!
Tomorrow:
About this home
Single-familyProperty Type
2005Year Built
107 acresLot Size
$980Price/Sq.Ft.
3 car garageParking
Listed by Daniel Heider • TTR Sotheby's International Realty
•202-234-3344 (broker)
Listed by Laura Farrell • TTR Sotheby's International Realty
•540-212-9993 (broker)
•theplains@ttrsir.com (broker)
Listing updated:
Redfin checked: a minute ago•Source:BRIGHT MLS #VAFQ2024108
See this home in person
Open houses
No upcoming open houses.
Nearby open houses (10)


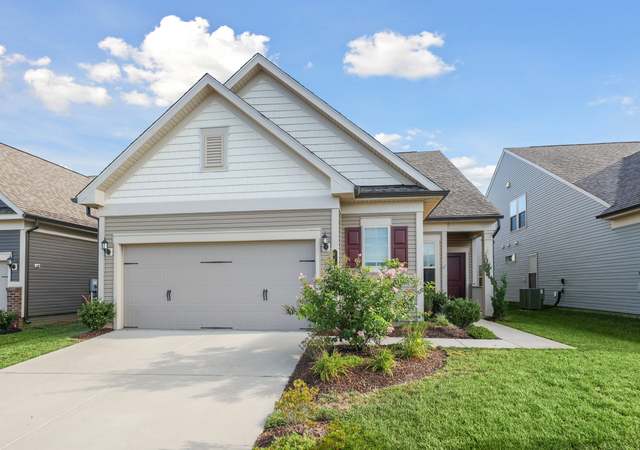
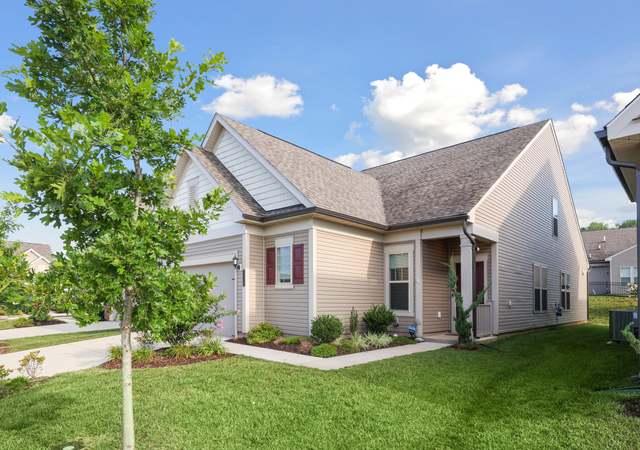


Around this home
Lifestyle
Provided by Walk Score and Local Logic
Property details
- Interior
- Exterior
- Finance

Kitchen

Bathroom

Bedroom

Living

Dining
- Interior features
- Estimated living area
- Partially finished basement
- Five fireplaces
- Bedrooms
- Three bedrooms on the first upper level
- Two bedrooms on the second upper level
- One bedroom on the third upper level
- Bathrooms
- Six full bathrooms total
- Three half bathrooms total
- Three full baths on the first upper level
- One full bath on the second upper level
- One full bath on the third upper level
- One full bath on the main level
- Two half baths on the main level
- One half bath on the first lower level
- Heating & cooling
- Zoned heating
- Geothermal cooling
- Geo-thermal heating fuel
- Electric and other hot water sources
- Exterior features
- Personal pool
- Water-oriented with pond frontage
- Additional parcels included
- Home design
- Detached structure
- Parking
- Attached front-entry garage with 3 garage spaces
- Driveway with circular driveway
- Three total garage and parking spaces
- Construction
- Stone construction
- Concrete perimeter foundation
- Above-grade and below-grade structures
- Above-grade finished area approximately 10,600 (estimated)
- Above-grade unfinished area approximately 2,000 (estimated)
- Below-grade finished area approximately 3,434 (estimated)
- Total below-grade area approximately 3,434
- Utilities
- Private well water
- Septic system
- Electric hot water
Electricity and solar
View estimated energy costs and solar savings for this home
Internet
View available providersSun exposure
Try the sun simulator tool to see how light moves across the property at different times of day and year.
Provided by Shadowmap
We cannot show automated home-value estimates for this home.
Nearby homes have recently sold between $730,000 and $2,135,000.
Nearby comparable homes
The Redfin Estimate uses 4 recent nearby sales, priced between $730K to $2.1M.


Details provided by BRIGHT MLS and may not match the public record. Learn more.
More real estate resources
- Cities
- Zip Codes
- Popular Searches
| Ashburn homes for sale | |||
| Manassas homes for sale | |||
| Leesburg homes for sale |


 United States
 Canada