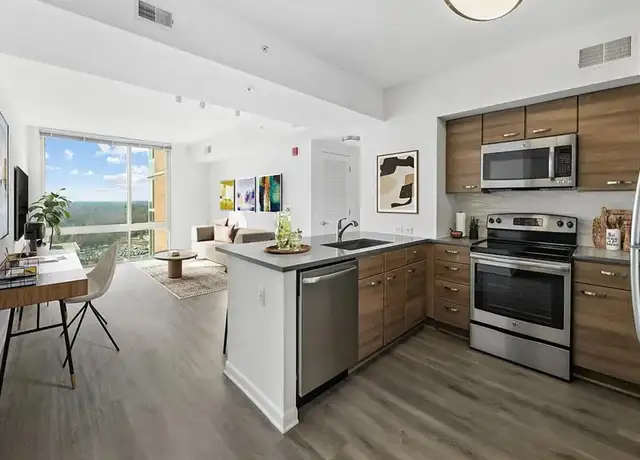
The previous tenants have moved out, and the owner is in the process of repainting and retouching the home to ensure it's in excellent condition. This well-maintained property will be move-in ready by September 1st, 2025 perfect timing for anyone looking to settle into a fresh, updated space.
Amenities
In-unit amenities
These amenities may not be available for every unit
View estimated energy costs and solar savings for this home
Internet
View Internet plans and providers available for this home
Provided by Down Payment Resource, RateUpdate.com, EnergySage, and AllConnect
Property details
Interior
Basement Information
Basement Sq. Ft: 598
Basement Finish: Full
Basement Type: Full Daylight
Bathroom Information
# of Full Baths: 2
# of 1/2 Baths: 1
Heating & Cooling
Heating Fuel Type: Gas Public/Piped
Heating Type: Central
Fireplace Information
# of Fireplaces: 1
Has Fireplace
Room Information
# of Rooms: 8
Exterior
Exterior Information
Construction Type: Wood Frame/Concrete Block
Exterior Wall: Aluminum Siding
Roof Shape Type: Metal
Building Type: Single Family
Property Information
Subdivision Name: WESTBRIAR COUNTRY CLUB ESTATES
Living Sq. Ft: 2,171
Adjusted Gross Sq. Ft: 1,573
Building Sq. Ft: 2,171
# of Stories: 1
Stories Type: Split 2 Level
Legal Description: WESTBRIAR COUNTRY CLUB ESTATES LT 16 SEC 2
Lot Information
# of Buildings: 1
Land Sq. Ft: 16,172
Legal Lot Number: 16
Municipality Name: HUNTER MILL TOWN OF VIENNA
Acres: 0.3713
Zoning Code: RS-12.5
County Use Description: RESID 1 FAM DETACHED
Utility Information
Electricity / Wiring Type: Connected
Sewer Type: Public
Water Service Type: Public
Financial
Assessor Information
Assessment Year: 2026
Tax Area: HUNTER MILL TOWN OF VIENNA
Public facts
Beds: 4
Baths: 2.5
Sq. Ft.: 2,171
Stories: 1.0
Parking Spaces: 4
Basement: Yes
Accessible: No
Lot Size: 0.37 acres
Style: Single Family Residential
Year Built: 1964
Year Renovated: 2024
County: Fairfax County
APN: 0293 10 0016
HOA Dues: —
Garage: No
Features: —
Home facts updated by owner on May 26, 2024
Sale and tax history for 426 Old Courthouse Rd NE
Sale History
Tax History
Date
Event
Price
REDFIN #1
Aug 31, 2026
Rental Removed
$4,300
$2/sq ft
Aug 3, 2025
Listed for Rent
$4,300
$2/sq ft
BRIGHTMLS #VAFX2198772
Sep 1, 2024
Rental Removed
$4,200
$2/sq ft
Aug 27, 2024
Listed for Rent
$4,200
$2/sq ft
Public Records
Jan 23, 2024
Sold
$900,000
$415/sq ft
Public Records
Jun 21, 1991
Sold
$134,900
$62/sq ft
Public Records
Sep 17, 1985
Sold
$134,900
$62/sq ft
Year
Property tax
Land + Additions
Assessment*
2026
$13,587 (+13.1%)
$483,000 + $694,860
$1,177,860
2025
$12,010 (+16.1%)
$483,000 + $694,860
$1,177,860
2024
$10,349 (+7.3%)
$483,000 + $555,940
$1,038,940
2023
$9,646 (+2.9%)
$478,000 + $415,300
$893,300
2022
$9,374 (+6.7%)
$463,000 + $391,790
$854,790
2021
$8,782 (+1.5%)
$428,000 + $391,790
$819,790
2020
$8,650 (+2.9%)
$368,000 + $380,380
$748,380
2019
$8,404 (+7.5%)
$358,000 + $372,920
$730,920
2018
$7,821 (+2.9%)
$348,000 + $362,060
$710,060
2017
$7,599 (+0.2%)
$303,000 + $351,510
$654,510
2016
$7,582 (+6.8%)
$303,000 + $351,510
$654,510
2014
$7,101 (+9.3%)
$303,000 + $334,770
$637,770
2013
$6,496 (+6.8%)
$303,000 + $334,770
$637,770
2011
$6,085 (+2.2%)
$263,000 + $297,290
$560,290
2010
$5,953
$263,000 + $297,290
$560,290
2009
$5,953 (−0.3%)
$263,000 + $275,270
$538,270
2008
$5,971
$273,000 + $292,840
$565,840
Around this home
Schools
Places
Transit
10/10
Westbriar Elementary School
Public, PreK-6 • Assigned • 0.2mi
9/10
Kilmer Middle School
Public, 7-8 • Assigned • 1.6mi
9/10
Madison High School
Public, 9-12 • Assigned • 2.3mi
Provided by GreatSchools
About Tysons
Green
Tysons Green, located between Tysons Corner Center and the Spring Hill Metro station, is a residential and mixed-use Vienna neighborhood with leafy streets and a skyline backdrop. The neighborhood’s energy concentrates around the Route 7 and Spring Hill Road corridor, where glassy office towers, patio dining, and pocket plazas set a brisk, urban cadence. Wolf Trap National Park for the Performing Arts anchors the cultural calendar nearby, while The Boro’s ShipGarten and Capital One Hall add a modern lineup of food, music, and events. Architecture leans contemporary—mid-rise apartments, townhome clusters, and polished new builds—framed by trails and landscaped buffers. Sidewalk networks and the Silver Line shape a commuter-friendly rhythm without losing a tucked-away feel. Green space and retail nodes sit close enough to make errands and evening plans feel streamlined.
Provided by Walk Score and Local Logic
Public facts and zoning for 426 Old Courthouse Rd NE
Beds
4
Baths
2.5
Sq. Ft.
2,171
Stories
1
Parking Spaces
4
Basement
Yes
Accessible
No
Lot Size
16,172
Style
Single Family Residential
Year Built
1964
Year Renovated
2024
County
Fairfax County
APN
0293 10 0016
HOA Dues
—
Garage
No
Features
—
Home facts updated by owner on May 26, 2024.
Additional resources
Zoning
Working on getting current and accurate zoning information for this home.Learn more
Climate risks
1/10 Flood Factor
Minimal risk of a flood reaching the building in the next 30 years
1/10 Fire Factor
Unlikely to be in a wildfire in next 30 years
6/10 Heat Factor
7 days above 103° expected this year, 16 days in 30 years
4/10 Wind Factor
15% chance of strong winds in next 30 years
3/10 Air Factor
3 unhealthy days expected this year, 4 days in 30 years
Provided by First Street
Thinking of selling?
Estimated sale price
$1.03M – $1.24M
Reach more buyers when you sell with Redfin. Plus, you'll save $10,799 in fees.
Get an in-depth report about your home value and the Vienna market.
All information is deemed reliable but not guaranteed. Redfin and its affiliates may receive compensation if you contact a rental property or sign a lease.
In-unit amenities
These amenities may not be available for every unit