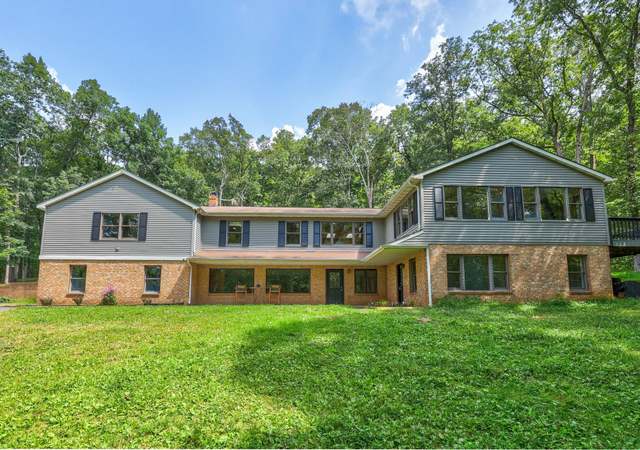
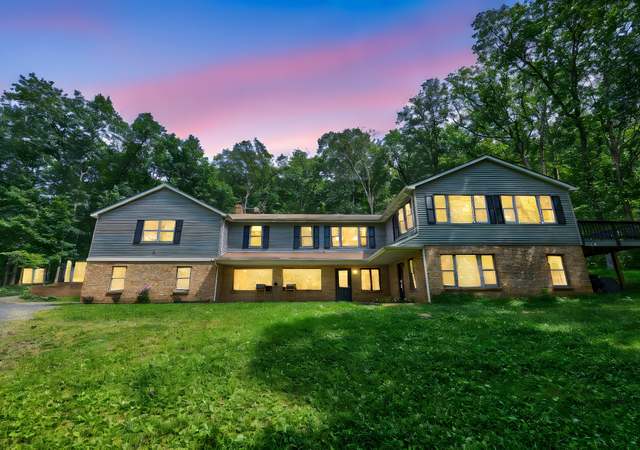
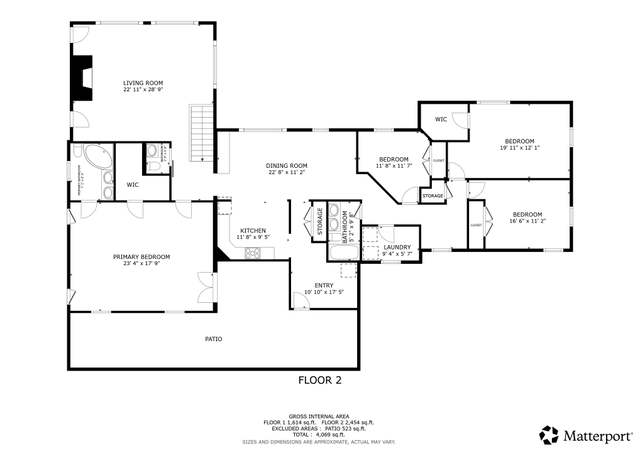
NEW PRICE!!! Custom Stone Estate on 10 Acres with Breathtaking Mountain Views with over 5,172 finished square feet with fresh interior paint and new carpets! Welcome to this magnificent custom stone estate, set on 10 sprawling acres with mountain sunrise and sunset views. The grand foyer, featuring a stunning two-story barrel ceiling, invites you into a huge living room adorned with a stone fireplace. This space seamlessly opens to a conservatory offering panoramic views of the mountains and thoughtfully planted specimen trees. Perfect for hosting large dinner parties, the grand dining room flows onto a renewed deck. The kitchen, with its eat-in area, opens to a vaulted sunroom with deck access, creating a bright and airy space for everyday living. The main level also includes a stunning wood-paneled office with built-in bookshelves, ideal for a home office or library, as well as a primary bedroom and a second bedroom and main level laundry facilities. A gorgeous staircase leads to the north and south wings of the home, each boasting 2 oversized bedrooms one room with built-in bunk beds, shared full baths, 5th bedroom with private full bath that could be a den or a bonus room! The walk-out lower level offers over 1,000 finished square feet, providing endless possibilities for customization. Over 1,200 square feet on the lower level can be finished for au-pair or in-law suite and still have room for storage. Equestrians will appreciate the in house large, tack room with sliding door storage, and the convenience of a hitching post just outside the door. Enjoy rides in one of the two rings or explore over 30 miles of maintained trails throughout the neighborhood. Multiple ponds offer opportunities for fishing, swimming, and boating, including horse swimming. The freshly updated rec center features a community pool with the feel of a private oasis. This one-of-a-kind home is situated in a mini arboretum within an equestrian neighborhood, just minutes from Old Town Warrenton and Route 17. Don’t miss the chance to own this once-in-a-lifetime estate.
Single-familyProperty Type
1979Year Built
10.65 acresLot Size
$244Est. Price/Sq.Ft.
2 garage spacesParking
Listed by Brian Hagarty• LPT Realty, LLC
•877-366-2213 (broker)
•vabrokers@lptrealty.com (broker)
Listed by Diane Hagarty• LPT Realty, LLC
•877-366-2213 (broker)
•vabrokers@lptrealty.com (broker)
Bought with Jeff Wilson• TTR Sotheby's International Realty
*Taxable value of land and structures on it ("additions") is determined regularly by local assessors and does not affect market price.
Public record
Public record
Zoning
Permits
Beds
4
Baths
5
Stories
1.5
Lot width
—
Lot depth
—
Lot size
10.65 Acres
Year renovated
1989
Sq. Ft.
5,367
Year built
1979
Style
Single Family Residential
County
Fauquier County
APN
6965629225000
Parking Spaces
—
Basement
—
Accessible
—
HOA Dues
—
Garage
—
Features
—
Last updated by owner on Aug 19, 2026.
RA
Agriculture District
The Agriculture RA District generally contains those areas where agriculture and forestry are the predominant uses or where significant agricultural lands or large lot farmette type residential development exists. The regulations are designed to assist in the protection and preservation of the agricultural uses and to mitigate land use conflicts between agricultural uses and appropriately limited residential development.
Permitted uses
Include but are not limited to:
Dairy
Equestrian facility
Greenhouse / nursery
Livestock production
Housing-Single unit
Recreation
Agriculture-Grove / orchard / vineyard
Park & open space
Timberland
Oct 17, 2016 • Final
Trades permit - residential
Gas
Generator
Permit history is from public records and may be incomplete or inaccurate. Redfin and its agents make no representations about the property condition or permit status. Buyers should independently verify all information.
Property details
Parking
Parking Information
# of Attached Garage Spaces: 2
Garage Features: Garage - Side Entry, Garage Door Opener, Inside Access, Oversized, Other
# of Total Garage and Parking Spaces: 10
Has Garage
# of Garage Spaces: 2
Driveway - # of Spaces: 8
Circular Driveway
Attached Garage, Driveway
Interior
Bedroom Information
# of Bedrooms On 1st Upper Level: 3
# of Bedrooms On Main Level: 2
Bathroom Information
# of Bathrooms (Full) On 1st Upper Level: 2
# of Bathrooms (Full) On Main Level: 2
# of Bathrooms (Full) On 1st Lower Level: 1
# of Bathrooms (Full) On All Upper Levels: 2
# of Bathrooms (Full) On All Lower Levels: 1
# of Bathrooms (Full): 5
Interior Information
Appliances: Built-In Microwave, Central Vacuum, Cooktop, Dishwasher, Disposal, Dryer - Front Loading, ENERGY STAR Clothes Washer, ENERGY STAR Dishwasher, Exhaust Fan, Extra Refrigerator/Freezer, Freezer, Humidifier, Icemaker, Microwave, Oven - Double, Oven - Self Cleaning, Oven - Wall, Oven/Range - Electric, Refrigerator, Washer - Front Loading, Water Heater
HOA/Condo/Coop Amenities: Common Grounds, Horse Trails, Jog/Walk Path, Lake, Pool - Outdoor, Recreational Center, Riding/Stables, Swimming Pool, Water/Lake Privileges, Volleyball Courts
HOA Fee: $1,500
HOA Fee Frequency: Annually
School Information
Elementary School: C.M. BRADLEY
Middle Or Junior School: MARSHALL
High School: FAUQUIER
School District Name: FAUQUIER COUNTY PUBLIC SCHOOLS
Elementary School Source: 3rd Party
Middle School Source: 3rd Party
High School Source: 3rd Party
School District Source: 3rd Party
Location Information
Outside City Limits
Directions: 66 West to Rt 17 South towards Warrenton. Right on Keith Road, Left on Bear Wallow Road, Right on Steeplechase Drive, Right on Stable Gate to first driveway on the left. Please adhere to the 15 MPH Speed Limit.
Road Responsibility: HOA
Public facts
Beds: 4
Baths: 5.0
Sq. Ft.: 5,367
Stories: 1.5
Lot Size: 10.65 acres
Style: Single Family Residential
Year Built: 1979
Year Renovated: 1989
County: Fauquier County
APN: 6965629225000
Home facts updated by county records on Aug 19, 2026
Around this home
Schools
C.M. Bradley Elementary School
Public PreK-5 • Assigned • 3.0mi
7/10
Marshall Middle School
Public 6-8 • Assigned • 9.6mi
5/10
Fauquier High School
Public 9-12 • Assigned • 2.5mi
7/10
Provided by GreatSchools
Lifestyle
Provided by Walk Score and Local Logic
Climate risks
1/10 Flood Factor
Minimal risk of a flood reaching the building in the next 30 years
1/10 Fire Factor
Unlikely to be in a wildfire in next 30 years
6/10 Heat Factor
7 days above 104° expected this year, 16 days in 30 years
3/10 Wind Factor
6% chance of strong winds in next 30 years
2/10 Air Factor
0 unhealthy days expected this year, 1 days in 30 years
Provided by First Street
Historical weather
Warrenton, VA • 20186
Average low and high temperatures (°F)
39
22
45
28
63
38
70
48
73
54
84
64
89
70
80
63
77
59
68
46
59
38
44
27
Jan
Feb
Mar
Apr
May
Jun
Jul
Aug
Sep
Oct
Nov
Dec
Sun exposure
In this area, properties receive around 9.1 hours in
June and 4.1 hours in December, placing it below the
U.S. average for solar exposure.
9.1 hrs
4.1 hrs
JuneDecember
Provided by Shadowmap
Estimated sale price
$1.20M – $1.45M
Reach more buyers when you sell with Redfin. Save up to $12,624 in fees.3 minutes to get started.
Get a free, detailed breakdown of how we calculated your estimate.