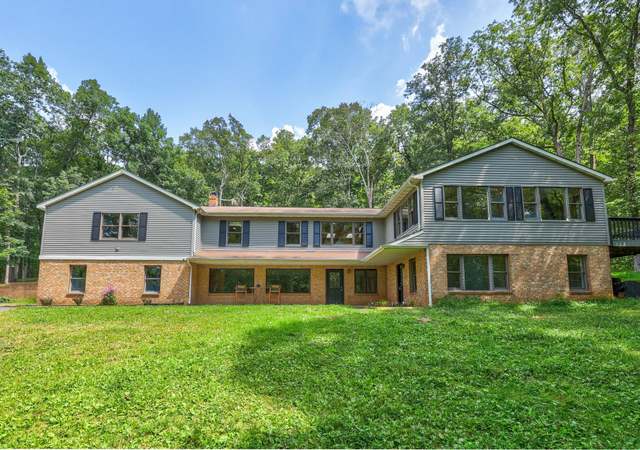
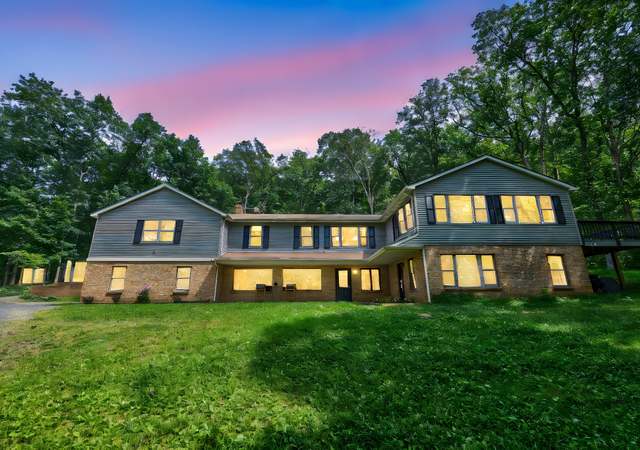
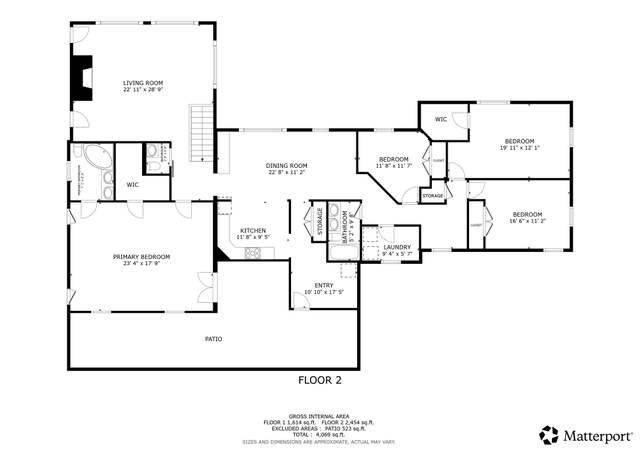
A new positive price adjustment at Ridgeview! It’s an enchanting 16 acre residence available for the first time in nearly 25 years. It represents the best of refined horse and wine country living with estate level privacy and an idyllic location only minutes from the conveniences of Warrenton, The Plains and Marshall. This five bedroom Tudor style home with a one bedroom guest house across more than 8,600 square feet, is enriched with chateau overtures to transport you to a European retreat. A front facade turret features the timeless elegance of authentic Virginia stone sourced directly from the property, which stands as a testament to its strength and durability. Ridgeview instantly captivates from the moment you enter the drive with its stunning mountain views, flanked by beautifully maintained rolling pastures. Your first few steps inside are equally remarkable with a double height foyer featuring a floating staircase to a large mezzanine lounge and one of two bedroom wings. The living room boasts soaring ceilings highlighted by a copper wood-burning fireplace that stretches to the very top of the room. Floor-to-ceiling windows frame scenic views of the rear grounds, pool deck and the Blue Ridge Mountains. A wet bar showcasing a copper sink services both the living room and intimate formal dining room with a wood burning stone fireplace. The kitchen great room seamlessly blends functionality and style. Custom cabinetry, granite and butcher block countertops, exposed natural wood beams on 12 foot ceilings, kitchen dining and a casual secondary living room create a serene atmosphere for family gatherings and entertaining guests. Multiple glass doors allow for panoramic views and an easy transition to a large flagstone courtyard, elevated wood deck and heated swimming pool with waterfall. An oversized family room with equally high ceilings clad in rich wood, lends a rustic charm with added architectural interest. A full height wood burning stone fireplace and built-in wet bar elevate the ambiance. The impressive main level also features a large primary bedroom suite with a television seating area, wood burning fireplace, private terrace and spa bathroom. The shower is highlighted by a stone wall that merges with the exterior turret, enhancing the organic feel and direct connection to nature. The main level also features a second bedroom wing, butlers pantry with additional refrigeration and separate laundry-mud room which connects to one of a pair of two car garages. The lower level includes a media room, 2,500 bottle temperature controlled wine room and oversized cedar closet. A one bedroom guest house with vaulted ceilings is connected to the main residence by a short walkway along the deck. Ridgeview uniquely features equestrian facilities that rival some of the most prestigious estates in Virginia. It has an Olympic sized outdoor riding ring and a similarly sized private indoor arena that connect to a handsome nine stall barn that generates significant income. The facilities can be versatile spaces for non-equestrians suitable for a variety of activities. Another distinction of this home is direct access to more 30 miles of private riding and walking trails offering unparalleled options to explore the breathtaking outdoors. A whole house generator provides the benefit of uninterrupted power for the main residence, guest house and barn during outages, allowing you to maintain comfort and safety across the entire property. Ridgeview offers the beauty and privacy of Virginia’s bucolic countryside with the ease of being just 10 minutes from Interstate 66 and less than one hour to the Washington metropolitan area and Dulles International Airport. Please email or text Will Thomas.
Single-familyProperty Type
1981Year Built
16.21 acresLot Size
$310Est. Price/Sq.Ft.
4 car garageParking
Listed by Will Thomas• TTR Sotheby's International Realty
*Taxable value of land and structures on it ("additions") is determined regularly by local assessors and does not affect market price.
Public record
Public record
Zoning
Permits
Beds
6
Baths
5.5
Stories
2
Lot width
—
Lot depth
—
Lot size
16.21 Acres
Year renovated
2001
Sq. Ft.
7,034
Year built
1981
Style
Single Family Residential
County
Fauquier County
APN
6965347554000
Parking Spaces
—
Basement
—
Accessible
—
HOA Dues
—
Garage
—
Features
—
Last updated by owner on Aug 19, 2026.
RA
Agriculture District
The Agriculture RA District generally contains those areas where agriculture and forestry are the predominant uses or where significant agricultural lands or large lot farmette type residential development exists. The regulations are designed to assist in the protection and preservation of the agricultural uses and to mitigate land use conflicts between agricultural uses and appropriately limited residential development.
Permitted uses
Include but are not limited to:
Dairy
Equestrian facility
Greenhouse / nursery
Livestock production
Housing-Single unit
Recreation
Agriculture-Grove / orchard / vineyard
Park & open space
Timberland
Aug 11, 2022 • Final
Trades permit - residential
Electrical
Plumbing
Feb 2, 2017 • Final
Trades permit - residential
Gas
Generator
Permit history is from public records and may be incomplete or inaccurate. Redfin and its agents make no representations about the property condition or permit status. Buyers should independently verify all information.
Outdoor Living Structures: Deck(s), Patio(s), Terrace
Pets Allowed: Yes
Pet Restrictions: No Pet Restrictions
Roof: Metal, Asphalt
Structure Type: Detached
Other Structures: Center Aisle, Barn/Stable, Guest House, Indoor Arena, Run-in Shed
Building Not Winterized
Exterior Information
Outbuilding(s), Extensive Hardscape
Fencing: Board
Pool Information
Personal Pool
In Ground
Lot Information
Lot Features: Secluded
Tidal Water: No
Land Information
Land Assessed Value: $357,500
Above Grade Information
Finished Sq.Ft.: 7,785
Finished Sq.Ft. Source: Estimated
Below Grade Information
Unfinished Sq.Ft. Source: Assessor
Finished Sq.Ft.: 835
Finished Sq.Ft. Source: Estimated
Financial
Tax Information
Agricultural Tax Due: No
County Tax: $11,939
Tax Assessed Value: $1,575,000
Tax Year: 2022
Tax Annual Amount: $14,222
Assessments Information
Year Assessed: 2022
Lease Information
Lease Considered: No
Utilities
Utilities Information
Cooling Type: Heat Pump(s)
Cooling Fuel: Electric
Heat Pump(s)
Heating Fuel: Electric, Propane - Owned
Hot Water: Propane
Sewer Septic: On Site Septic
Water Source: Well
Municipal Trash: No
Location
Homeowners Association Information
HOA/Condo/Coop Amenities: Horse Trails, Pool - Outdoor, Riding/Stables
HOA Fee: $1,500
HOA Fee Frequency: Annually
School Information
School District Name: FAUQUIER COUNTY PUBLIC SCHOOLS
School District Source: Listing Agent
Location Information
Outside City Limits
Directions: Take The Plains or Marshall exit and head towards Warrenton. Take Keith Road off 17 to Cannonball Gate Road or from Warrenton take Wilson Road to Cannonball Gate Road
Road Responsibility: State
Road Surface Type: Black Top
Public facts
Beds: 6
Baths: 5.5
Sq. Ft.: 7,034
Stories: 2.0
Lot Size: 16.21 acres
Style: Single Family Residential
Year Built: 1981
Year Renovated: 2001
County: Fauquier County
APN: 6965347554000
Home facts updated by county records on Aug 19, 2026
Around this home
Schools
C.M. Bradley Elementary School
Public PreK-5 • Assigned • 3.6mi
7/10
Marshall Middle School
Public 6-8 • Assigned • 9.3mi
5/10
Fauquier High School
Public 9-12 • Assigned • 3.2mi
7/10
Provided by GreatSchools
Lifestyle
Provided by Walk Score and Local Logic
Climate risks
1/10 Flood Factor
Minimal risk of a flood reaching the building in the next 30 years
1/10 Fire Factor
Unlikely to be in a wildfire in next 30 years
6/10 Heat Factor
7 days above 104° expected this year, 17 days in 30 years
3/10 Wind Factor
6% chance of strong winds in next 30 years
2/10 Air Factor
0 unhealthy days expected this year, 1 days in 30 years
Provided by First Street
Historical weather
Warrenton, VA • 20186
Average low and high temperatures (°F)
39
22
45
28
63
38
70
48
73
54
84
64
89
69
80
63
78
59
68
46
59
38
44
27
Jan
Feb
Mar
Apr
May
Jun
Jul
Aug
Sep
Oct
Nov
Dec
Sun exposure
In this area, properties receive around 9.1 hours in
June and 4.1 hours in December, placing it below the
U.S. average for solar exposure.
9.1 hrs
4.1 hrs
JuneDecember
Provided by Shadowmap
Estimated sale price
$2.54M – $3.07M
Reach more buyers when you sell with Redfin. Save up to $26,709 in fees.3 minutes to get started.
Get a free, detailed breakdown of how we calculated your estimate.