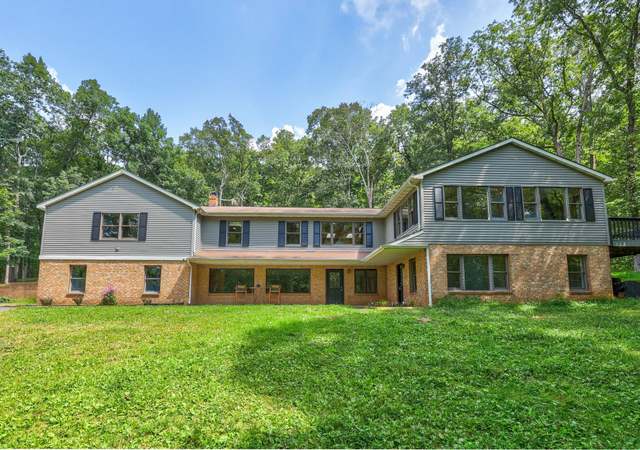
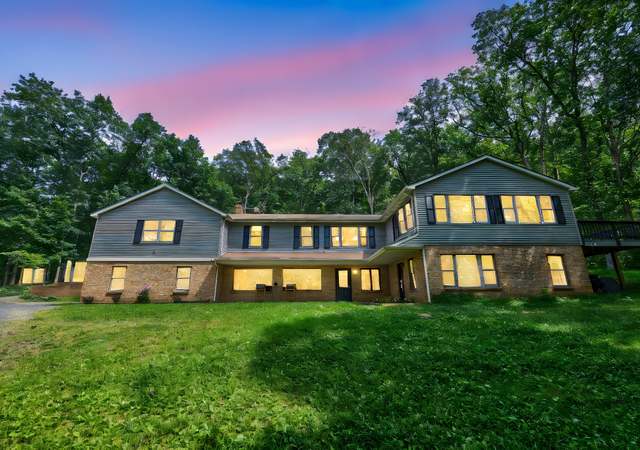
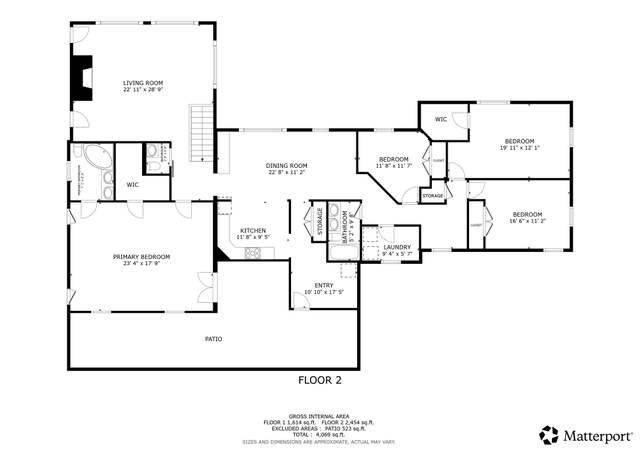
A rare modern country estate on more than 14 acres of rolling pasture, with sweeping mountain views and unforgettable western sunsets. Completed in 2024, this custom Modern Craftsman combines the privacy and beauty of Virginia country living with the comfort, craftsmanship and amenities of a nearly new luxury home—all from a desirable Warrenton address. Inside, soaring ceilings and abundant natural light frame beautiful pastoral views throughout the home. The gourmet kitchen was designed for both everyday living and entertaining, with generous gathering space, a butler’s pantry and wet bar. Multiple fireplaces add warmth and character, while the screened porch and expansive deck extend the living spaces outdoors and provide exceptional vantage points for enjoying the surrounding landscape and sunsets. The main level offers true one-level living, with a spacious primary suite, two additional bedrooms, private office and laundry/mudroom with direct access to the three-car attached garage. The primary suite is a retreat of its own, featuring two generous walk-in closets and a beautifully appointed bath with a copper soaking tub overlooking the pasture. The finished walkout lower level adds exceptional flexibility, with a fourth bedroom and full bath, separate entrance, fireplace, media room, billiard and recreation areas, kitchenette and generous storage. Thoughtful upgrades throughout include radiant-heated floors, Rinnai on-demand hot water, multiple propane connections, and pre-wiring for a future pool and hot tub. Beyond the main residence, an extraordinary detached heated six-car garage is topped by a fully permitted 864-square-foot one-bedroom apartment with beautiful finishes and its own views—ideal for extended family, guests, a private office or potential rental use. With open pasture, cross-fenced acreage, mountain vistas and extraordinary sunsets, the property offers the space and flexibility for horses, a hobby farm, a car collection or simply a private retreat in the Virginia countryside. More than a beautiful home, this is a rare combination of nearly new construction, usable acreage, exceptional auxiliary space and a setting designed to be enjoyed for years to come. Offer Review Deadline: September 30, 2026 at 9:00 p. m. Seller reserves the right to accept an offer prior to the Offer Review Deadline.
Single-familyProperty Type
2024Year Built
14.61 acresLot Size
$418Price/Sq.Ft.
9 garage spacesParking
Listed by Eric Diello• TTR Sotheby's International Realty
•540-212-9993 (broker)
•theplains@ttrsir.com (broker)
Listed by Eliza Calester• TTR Sotheby's International Realty
Est. $4,657 per month, based on comparable rentals
Sale and tax history for 8640 Holtzclaw Rd
Sale History
Tax History
Date
Event
Price
BRIGHT MLS #VAFQ2023888
Nov 2, 2026
Sold
$2,100,000
$418/sq ft
Oct 5, 2026
Pending
—
Sep 21, 2026
Contingent
—
Sep 16, 2026
Listed
$2,000,000
$398/sq ft
Sep 12, 2026
Coming Soon
$2,000,000
$398/sq ft
Year
Property tax
Land + Additions
Assessment*
2026
$10,322 (+203.7%)
$207,100 + $946,100
$1,153,200
2025
$3,399 (+23.2%)
$207,100 + $946,100
$1,153,200
2024
$2,758 (+168.6%)
$184,200 + $827,000
$1,011,200
2023
$1,027
$4,600 + $286,400
$291,000
2022
$1,027 (−9.4%)
$295,700 + $107,700
$403,400
2021
$1,134
$295,700 + $107,700
$403,400
2020
$1,134
$295,700 + $108,900
$404,600
2019
$1,134 (+1,600.7%)
$295,700 + $108,900
$404,600
2018
$67
$295,700 + $108,900
$404,600
2017
$67 (+1.0%)
$295,700 + $1,600
$297,300
2016
$66 (+2.2%)
$3,500 + $1,600
$5,100
2015
$65 (+29.2%)
$3,500 + $1,600
$5,100
2014
$50 (−0.9%)
$3,500 + $1,600
$5,100
2012
$50
$3,500 + $1,600
$5,100
2010
$50 (+40.3%)
$157,800 + $1,600
$159,400
2009
$36
$124,200
Public record
Public record
Permits
Beds
4
Baths
4
Stories
—
Lot width
—
Lot depth
—
Lot size
14.61 Acres
Year renovated
—
Sq. Ft.
2,939
Year built
2024
Style
Single Family Residential
County
Fauquier County
APN
6963373585000
Parking Spaces
—
Basement
—
Accessible
—
HOA Dues
—
Garage
—
Features
—
Last updated by owner on Nov 10, 2026.
Jun 7, 2024 • Final
Residential building - new
New construction
Permit history is from public records and may be incomplete or inaccurate. Redfin and its agents make no representations about the property condition or permit status. Buyers should independently verify all information.
Property details
Parking
Parking Information
# of Detached Garage Spaces: 6
# of Attached Garage Spaces: 3
Garage Features: Garage - Front Entry
# of Total Garage and Parking Spaces: 13
Has Garage
# of Garage Spaces: 9
Driveway - # of Spaces: 4
Asphalt Driveway
Attached Garage, Detached Garage, Driveway
Interior
Virtual Tour
Bedroom Information
# of Bedrooms On 1st Upper Level: 1
# of Bedrooms On Main Level: 3
# of Bedrooms On 1st Lower Level: 1
Bathroom Information
# of Bathrooms (Full) On 1st Upper Level: 1
# of Bathrooms (Half) On Main Level: 1
# of Bathrooms (Full) On Main Level: 2
# of Bathrooms (Half) On 1st Lower Level: 1
# of Bathrooms (Full) On 1st Lower Level: 1
# of Bathrooms (Full) On All Upper Levels: 1
# of Bathrooms (Half) On All Lower Levels: 1
# of Bathrooms (Full) On All Lower Levels: 1
# of Bathrooms (Half): 2
# of Bathrooms (Full): 4
Interior Information
Appliances: Built-In Microwave, Air Cleaner, Commercial Range, Dishwasher, Dryer - Front Loading, Oven - Double, Refrigerator, Washer - Front Loading, Water Heater - Tankless
Door Features: French
Interior Features: Air Filter System, Bar, Stall Shower, Bathroom - Walk-In Shower, Built-Ins, Butlers Pantry, Combination Kitchen/Living, Dining Area, Entry Level Bedroom, Floor Plan - Open, Kitchen - Island, Master Bath(s), Wood Stove, Upgraded Countertops, Walk-in Closet(s)