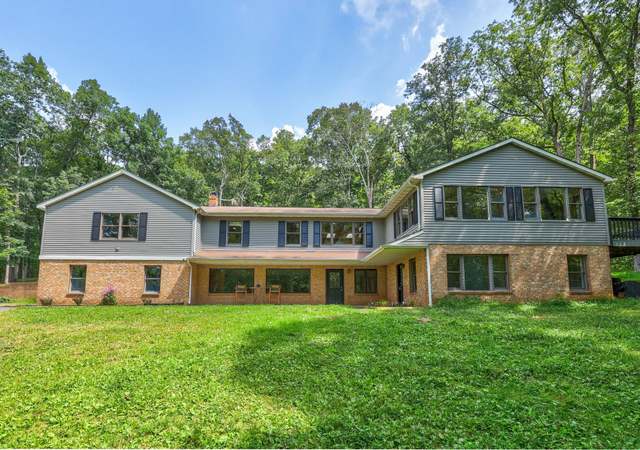
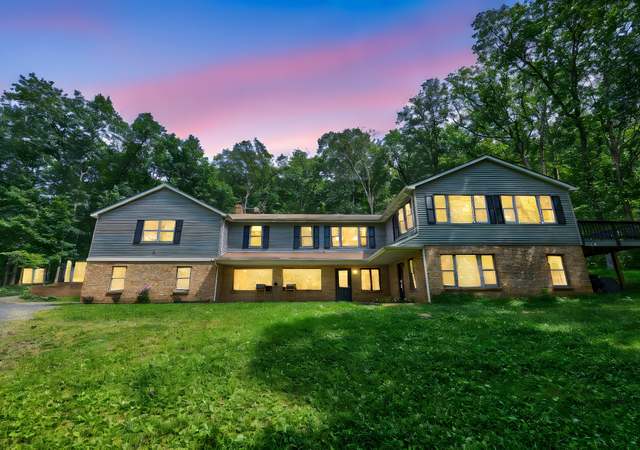
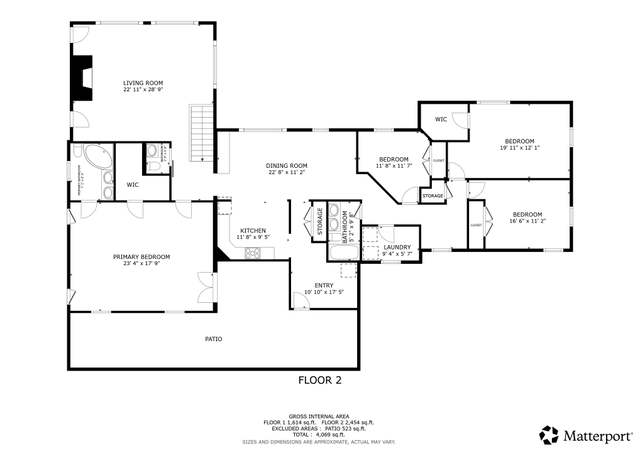
Pastoral elegance meets modern comfort at this spectacular 10 acre property in Waterloo Farms! This 5-bedroom, 4.5-bath home offers the perfect blend of refined living and country charm just minutes from downtown Warrenton, VA. From the moment you arrive, you’re greeted with sweeping views of rolling pastureland—an ever-changing backdrop for both everyday life and special gatherings. The property is a dream for equestrians and hobby farmers alike, boasting a well-maintained stable, a massive equipment shed, and plenty of open space to roam. Inside, the home is thoughtfully designed for both comfort and style, with light-filled living spaces, a recently-renovated kitchen, updated flooring, spacious bedrooms, and well-appointed bathrooms. The walkout basement is an entertainer’s paradise—ideal for hosting game nights, poker tournaments, or large celebrations, featuring a custom-built bar with a built-in kegerator, and easy access to the outdoors for seamless indoor-outdoor flow. Whether you’re enjoying morning coffee on the porch or watching the sun set over the fields, every day here feels like a getaway. This is more than a home—it’s a lifestyle, offering privacy, beauty, and room to live the way you’ve always imagined.
MAGNIFICENT Horse Property in sought after Fauquier County! Absolutely stunning home with over 6000 sq ft of living space situated on 10+ acres less than 10 minutes from Warrenton! Gourmet Kitchen w/ SS appliances, Granite & upgraded cabinets, 2-story family room with gas fireplace, huge master bedroom w/ sitting area, huge basement for entertaining w/ custom bar. This property is a must see!
*Taxable value of land and structures on it ("additions") is determined regularly by local assessors and does not affect market price.
Public record
Public record
Zoning
Permits
Beds
5
Baths
4.5
Stories
2
Lot width
—
Lot depth
—
Lot size
10.21 Acres
Year renovated
2002
Sq. Ft.
4,624
Year built
2002
Style
Single Family Residential
County
Fauquier County
APN
6954922567000
Parking Spaces
—
Basement
—
Accessible
—
HOA Dues
—
Garage
—
Features
—
Last updated by owner on Aug 19, 2026.
RA
Agriculture District
The Agriculture RA District generally contains those areas where agriculture and forestry are the predominant uses or where significant agricultural lands or large lot farmette type residential development exists. The regulations are designed to assist in the protection and preservation of the agricultural uses and to mitigate land use conflicts between agricultural uses and appropriately limited residential development.
Permitted uses
Include but are not limited to:
Dairy
Equestrian facility
Greenhouse / nursery
Livestock production
Housing-Single unit
Recreation
Agriculture-Grove / orchard / vineyard
Park & open space
Timberland
Aug 8, 2022 • Final
Residential accessory - swimming pool
Electrical
Pool and hot tub
Permit history is from public records and may be incomplete or inaccurate. Redfin and its agents make no representations about the property condition or permit status. Buyers should independently verify all information.
Property details
Parking
Parking Information
# of Attached Garage Spaces: 2
Garage Features: Garage Door Opener, Garage - Front Entry
# of Total Garage and Parking Spaces: 2
Has Garage
# of Garage Spaces: 2
Attached Garage, Driveway
Interior
Bedroom Information
# of Bedrooms On 1st Upper Level: 4
# of Bedrooms On 1st Lower Level: 1
Bathroom Information
# of Bathrooms (Full) On 1st Upper Level: 3
# of Bathrooms (Half) On Main Level: 1
# of Bathrooms (Full) On 1st Lower Level: 1
# of Bathrooms (Full) On All Upper Levels: 3
# of Bathrooms (Full) On All Lower Levels: 1
# of Bathrooms (Half): 1
# of Bathrooms (Full): 4
Interior Information
Appliances: Built-In Microwave, ENERGY STAR Clothes Washer, Dishwasher, Freezer, Refrigerator, Icemaker, Stove
Flooring Type: Wood
Living Area Sq.Ft. Source: Estimated
Fireplace Information
Has Fireplace
# of Fireplaces: 1
Basement Information
Basement: Yes
Fully Finished
Exterior
Property Information
Total Below Grade Sq. Ft.: 2078
Improvement Assessed Value: $657,600
Ownership Interest: Fee Simple
Year Built Source: Assessor
Building Information
Construction Materials: Brick
Foundation Details: Slab
Other Structures: Above Grade, Below Grade
Outdoor Living Structures: Deck(s), Patio(s)
Roof: Shingle, Asphalt
Structure Type: Detached
Other Structures: Barn/Stable, Storage Barn/Shed
Lot Information
Tidal Water: No
Land Information
Land Assessed Value: $257,100
Above Grade Information
Finished Sq.Ft.: 3,918
Finished Sq.Ft. Source: Estimated
Below Grade Information
Unfinished Sq.Ft.: 451
Unfinished Sq.Ft. Source: Estimated
Finished Sq.Ft.: 1,627
Finished Sq.Ft. Source: Estimated
Financial
Tax Information
County Tax: $7,116
Tax Assessed Value: $914,700
Tax Year: 2025
Tax Annual Amount: $8,845
Assessments Information
Year Assessed: 2025
Lease Information
Lease Considered: No
Utilities
Utilities Information
Central Air
Cooling Type: Central A/C
Cooling Fuel: Electric
Heat Pump - Gas BackUp
Heating Fuel: Electric, Natural Gas
Hot Water: Natural Gas
Sewer Septic: On Site Septic, Septic = # of BR
Water Source: Well
Location
Homeowners Association Information
HOA/Condo/Coop Fee Includes: Snow Removal
HOA Fee: $25
HOA Fee Frequency: Annually
School Information
Elementary School: JAMES G. BRUMFIELD
Middle Or Junior School: W.C. TAYLOR
High School: FAUQUIER
School District Name: FAUQUIER COUNTY PUBLIC SCHOOLS
Elementary School Source: Listing Agent
Middle School Source: Listing Agent
High School Source: Listing Agent
School District Source: Listing Agent
Location Information
Outside City Limits
Directions: use GPS
Public facts
Beds: 5
Baths: 4.5
Sq. Ft.: 4,624
Stories: 2.0
Lot Size: 10.21 acres
Style: Single Family Residential
Year Built: 2002
Year Renovated: 2002
County: Fauquier County
APN: 6954922567000
Home facts updated by county records on Aug 19, 2026
Around this home
Schools
James G. Brumfield Elementary School
Public PreK-5 • Assigned • 4.8mi
5/10
W.C. Taylor Middle School
Public 6-8 • Assigned • 4.3mi
7/10
Fauquier High School
Public 9-12 • Assigned • 3.7mi
7/10
Provided by GreatSchools
Lifestyle
Provided by Walk Score and Local Logic
Climate risks
1/10 Flood Factor
Minimal risk of a flood reaching the building in the next 30 years
1/10 Fire Factor
Unlikely to be in a wildfire in next 30 years
6/10 Heat Factor
7 days above 105° expected this year, 16 days in 30 years
2/10 Wind Factor
3% chance of strong winds in next 30 years
2/10 Air Factor
0 unhealthy days expected this year, 1 days in 30 years
Provided by First Street
Historical weather
Warrenton, VA • 20186
Average low and high temperatures (°F)
39
22
45
28
63
38
70
48
73
54
84
64
89
69
80
63
78
59
68
46
59
38
44
27
Jan
Feb
Mar
Apr
May
Jun
Jul
Aug
Sep
Oct
Nov
Dec
Sun exposure
In this area, properties receive around 9.1 hours in
June and 4.1 hours in December, placing it below the
U.S. average for solar exposure.
9.1 hrs
4.1 hrs
JuneDecember
Provided by Shadowmap
Estimated sale price
$1.25M – $1.51M
Reach more buyers when you sell with Redfin. Save up to $13,152 in fees.3 minutes to get started.
Get a free, detailed breakdown of how we calculated your estimate.