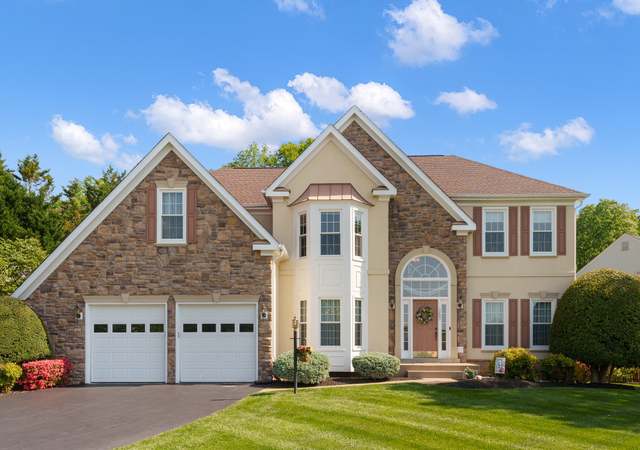
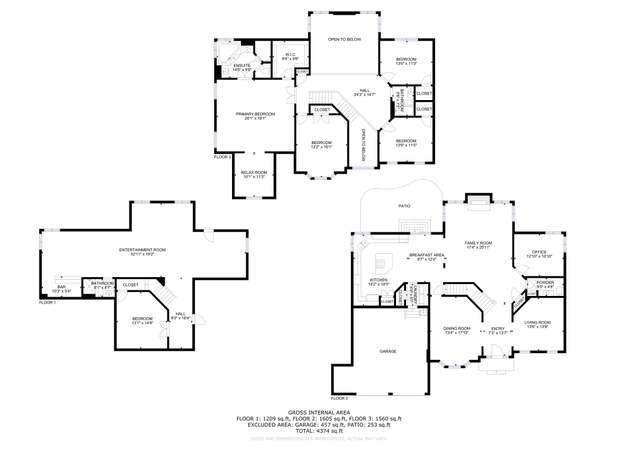
* * Multiple offers received - Offer Deadline is set for Monday August 24th at 4:00PM * * Welcome to this beautiful, light-filled Colonial nestled in the prestigious River Falls golf course community. Offering an exceptional combination of elegance, comfort, privacy, and modern living, this 4-bedroom, 4.5-bath home features a fantastic view of the green and fairway of the #4 hole of Old Hickory Golf Course. The main level features a welcoming living room, formal dining room, private home office, dramatic two-story family room with soaring windows and abundant natural light, spacious kitchen, breakfast area, and convenient laundry room. Upstairs, the expansive primary suite offers a large, beautifully updated primary bathroom and two walk-in closets. Three additional generously sized bedrooms and two full bathrooms provide plenty of space for family and guests. The fully finished walk-up basement is an entertainer's dream and features brand-new luxury waterproof vinyl flooring, a convenient kitchenette, fifth bedroom/NTC, home theater, recreation room, and full bathroom. This versatile space is perfect for entertaining, guests, extended family, or creating a comfortable private retreat. Step outside and enjoy an incredible sense of privacy. The property backs to acres of wooded privacy, creating a park-like setting rarely found in a neighborhood community. The outdoor living area features a spacious deck, patio, and gazeboperfect for relaxing, entertaining, or enjoying the beautiful surroundings. Additional highlights include a 2-car garage, large and thoughtfully designed floor plan, and numerous updates and upgrades throughout. River Falls HOA offers an impressive array of amenities, including two tennis courts, three basketball courts, an oversized outdoor swimming pool, multiple playgrounds, and some of the area's nicest walking and biking trails. Located within the highly sought-after Charles J. Colgan Sr. High School, Benton Middle School, and Westridge Elementary School pyramid, this exceptional home offers an ideal combination of luxury, privacy, community amenities, and convenient living. A beautiful golf-course-view home with a private, wooded backdropthis one truly has it all!
Est. $4,405 per month, based on comparable rentals
Sale and tax history for 12118 Greatbridge Rd
Sale History
Tax History
Date
Event
Price
BRIGHT MLS #VAPW2128578
Sep 25, 2026
Sold
$987,000
$214/sq ft
Aug 26, 2026
Relisted
—
Aug 26, 2026
Listing Removed
—
Aug 21, 2026
Listed
$975,000
$211/sq ft
Aug 20, 2026
Coming Soon
$975,000
$211/sq ft
BRIGHT MLS #VAPW2010662
Dec 17, 2021
Sold
$850,000
$184/sq ft
Nov 5, 2021
Pending
—
Nov 5, 2021
Price Changed
$850,000
$184/sq ft
Nov 5, 2021
Relisted
—
Nov 1, 2021
Pending
—
Nov 1, 2021
Price Changed
$900,000
$195/sq ft
Oct 19, 2021
Listed
$850,000
$184/sq ft
+59
AMAZING !!! SHOWS LIKE A MODEL & FANTASTIC VIEW OF GREEN & FAIRWAY OF #4 HOLE OF OLD HICKORY GOLF COURSE IN ONE OF PRINCE WILLIAM'S MOST DESIRABLE COMMUNITIES, RIVER FALLS * * * THIS PROPERTY IS ADJACENT TO ACRES OF PRIVACY SO IMAGINE FEELING LIKE TO BACK TO A PARK!!! OUTDOOR LIVING AREA WITH DECK, PATIO * * * REMODELED KITCHEN WITH DOUBLE OVEN, CENTER ISLAND, BACKSPLASH, BAR WITH WINE REFRIGERATOR * * * KITCHENETTE IN BASEMENT WITH LARGE OPEN WALKOUT REC. ROOM WITH 2ND FIREPLACE, MEDIA ROOM (EQUIPMENT CONVEYS), 5TH BEDROOM (NTC), FULL BATH, AND TONS OF STORAGE * * * DRAMATIC 2 STORY FAMILY ROOM WITH GAS FIREPLACE * * * LIFETIME TRANSFERABLE WARRANTY FOR ALL WINDOWS * * * PRIMARY BEDROOMS HAS 2 LARGE WALK-IN CLOSETS, BATHROOM WITH DBL VALITY, FRAMED MIRRORS * * * * NEW CRAFTMAN STYLE POPLAR HANDRAILS * * * CUSTOM LIGHTING & HARDWARE INSTALLED THROUHGOUT * * * * RIVER FALLS HAS TOP SCHOOLS INCLUDING WESTRIDGE, BENTON & COLGAN HIGH SCHOOL * * * RIVER FALLS HAS MILES OF TRAILS, PET FRIENDLY, COMMUNITY POOL, MULTIPLE TENNIS & BASKETBALL COURTS * * OLD HICKORY GOLF COURSE IS PAR 72, 18 HOLE CHAMPIONSHIP COURSE WITH MEMBERSHIPS AVAILABLE * * * TONS OF SOCIAL FUNCTIONS AT THE CLUB HOUSE & POOL * *
The PMR District is intended to implement the general purpose, intent, goals, objectives, policies, and action strategies of the Comprehensive Plan by promoting residential development consistent with the suburban residential low, suburban residential medium, suburban residential high, and community employment center land use classifications of the Comprehensive Plan in planned developments. The PMR District is designed to permit and encourage the establishment of communities of varied housing types in planned developments of ten or more contiguous acres, incorporating appropriate public, community and supportive commercial and employment services. This district is intended to provide flexibility, and the opportunity for specialized application of planning principles.; Within the PMR development, all public services and utilities, parks, open spaces, transportation network, and housing types shall be planned and located in such mix and fashion as to harmonize with natural features of the property, the overall planned development and surrounding uses.
Interior Features: Kitchen - Gourmet, Family Room Off Kitchen, Breakfast Area, Kitchen - Country, Dining Area, Kitchen - Table Space, Kitchen - Eat-In, Kitchen - Island, Chair Railings, Upgraded Countertops, Window Treatments, Master Bath(s), Wet/Dry Bar, Wood Floors, Recessed Lighting, Floor Plan - Open
Living Area Sq.Ft. Source: Assessor
Wall & Ceiling Types: 9'+ Ceilings, 2 Story Ceilings
Room Information
Living Room, Dining Room, Master Bedroom, Bedroom 2, Bedroom 3, Bedroom 4, Kitchen, Game Room, Family Room, Den, Foyer, Breakfast Room, Laundry, Office, Recreation Room, Storage Room, Full Bath, Half Bath
Laundry Type: Main Floor
Fireplace Information
Has Fireplace
# of Fireplaces: 2
Gas/Propane
Basement Information
Basement: Yes
Full, Fully Finished, Walkout Stairs
Exterior
Property Information
Total Below Grade Sq. Ft.: 1592
Improvement Assessed Value: $615,400
Ownership Interest: Fee Simple
Year Built Source: Assessor
Building Information
Builder Name: EQUITY BUILDERS
Building Name: RIVER FALLS/BEAVER CREEK
Construction Materials: Combination, Brick, HardiPlank Type
Foundation Details: Concrete Perimeter
Other Structures: Above Grade, Below Grade
Outdoor Living Structures: Deck(s)
Pets Allowed: Yes
Pet Restrictions: No Pet Restrictions
Roof: Asphalt
Structure Type: Detached
Window Features: Double Pane
Exterior Information
Sidewalks, Underground Lawn Sprinkler
Fencing: Invisible
Pool Information
Community Pool Features: Fenced, Gunite
Community Pool
Lot Information
Lot Features: Backs to Trees, Trees/Wooded
Has Water View
Tidal Water: No
Land Information
Land Assessed Value: $271,500
Above Grade Information
Unfinished Sq.Ft.: 400
Unfinished Sq.Ft. Source: Estimated
Finished Sq.Ft.: 3,130
Finished Sq.Ft. Source: Assessor
Below Grade Information
Unfinished Sq.Ft.: 102
Unfinished Sq.Ft. Source: Assessor
Finished Sq.Ft.: 1,490
Finished Sq.Ft. Source: Assessor
Financial
Tax Information
County Tax: $7,672
Tax Assessed Value: $886,900
Tax Year: 2026
Tax Annual Amount: $8,461
Assessments Information
Year Assessed: 2026
Utilities
Utilities Information
Cooling Type: Ceiling Fan(s), Heat Pump(s), Zoned
Cooling Fuel: Electric
Forced Air
Heating Fuel: Natural Gas
Hot Water: Natural Gas
Sewer Septic: Public Sewer
Under Ground, Cable TV Available
Water Source: Public
Location
Homeowners Association Information
HOA/Condo/Coop Fee Includes: Common Area Maintenance, Trash, Pool(s), Management, Insurance, Reserve Funds, Snow Removal
HOA/Condo/Coop Amenities: Basketball Courts, Club House, Golf Course Membership Available, Jog/Walk Path, Pool - Outdoor, Tennis Courts, Tot Lots/Playground, Common Grounds, Golf Course, Swimming Pool
HOA Fee: $134
HOA Fee Frequency: Monthly
School Information
Elementary School: WESTRIDGE
Middle Or Junior School: BENTON
High School: CHARLES J. COLGAN SENIOR
School District Name: PRINCE WILLIAM COUNTY PUBLIC SCHOOLS
Elementary School Source: Listing Agent
Middle School Source: Listing Agent
School District Source: Listing Agent
Location Information
Outside City Limits
Directions: From Liberia Ave, Turn left onto Prince William Pkwy (VA-294 S/VA-3000 E). , Turn left onto Greatbridge Rd. , Continue toward Greatbridge Rd. , Take the 2nd exit from roundabout onto Greatbridge Rd.
Public facts
Beds: 4
Baths: 4.5
Sq. Ft.: 4,620
Stories: 2.0
Lot Size: 0.4 acres
Style: Single Family Residential
Year Built: 2003
Year Renovated: 2003
County: Prince William County
APN: 8193-17-9942
Home facts updated by county records on Oct 14, 2026
Around this home
Schools
Westridge Elementary School
Public PreK-5 • Assigned • 0.8mi
9/10
Louise A. Benton Middle School
Public 6-8 • Assigned • 5.1mi
8/10
Charles J. Colgan Sr. High School
Public PreK-12 • Assigned • 5.6mi
8/10
Provided by GreatSchools
Climate risks
1/10 Flood Factor
Minimal risk of a flood reaching the building in the next 30 years
1/10 Fire Factor
Unlikely to be in a wildfire in next 30 years
7/10 Heat Factor
7 days above 103° expected this year, 16 days in 30 years
4/10 Wind Factor
16% chance of strong winds in next 30 years
2/10 Air Factor
2 unhealthy days expected this year, 2 days in 30 years
Provided by First Street
Historical weather
Woodbridge, VA • 22192
Average low and high temperatures (°F)
40
24
46
29
64
41
71
50
73
56
83
66
87
71
79
65
77
61
68
49
59
41
46
30
Jan
Feb
Mar
Apr
May
Jun
Jul
Aug
Sep
Oct
Nov
Dec
Sun exposure
80/ 100
Very good sunlight
Sunscore
There appears to be minimal shading by surrounding buildings, terrain, and vegetation.
8.3 hrs
5.1 hrs
JuneDecember
Provided by Shadowmap
Estimated sale price
$948,000 – $1.15M
Reach more buyers when you sell with Redfin. Plus, you'll save $9,973 in fees.