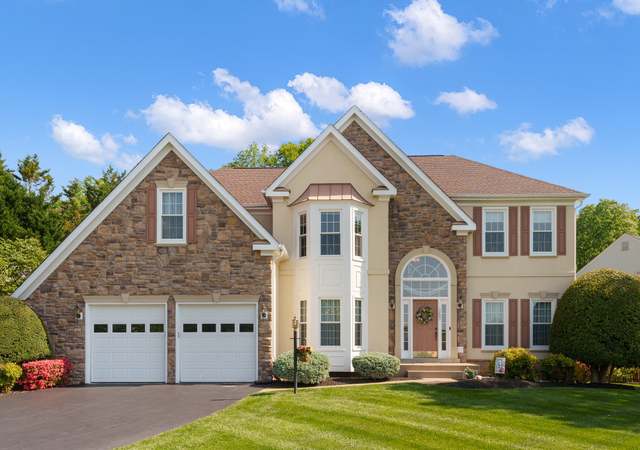
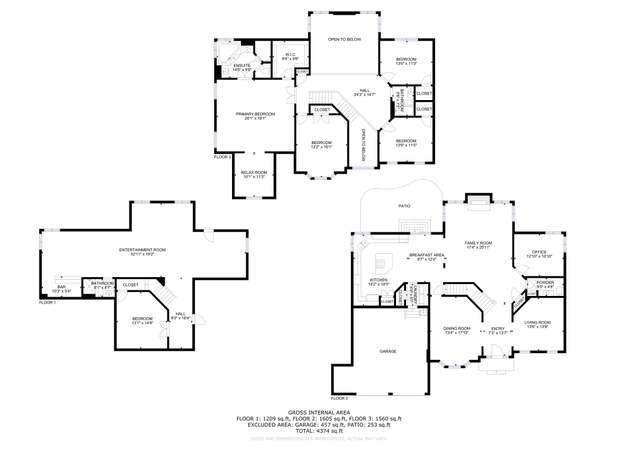
Nestled in the highly sought-after Westridge community, 12148 Darnley Road offers an exceptional blend of elegance, modern updates, and prime location. This beautifully renovated 5-bedroom, 3.5-bath center hall colonial is a true gem, combining timeless architecture with contemporary upgrades. The interior features a welcoming open floor plan highlighted by brand new carpet throughout, sleek quartz countertops and a stylish stainless steel appliance package in the kitchen. The heart of the home flows seamlessly into the living and dining areas, making it ideal for entertaining or quiet family evenings. Upstairs, the primary suite is a showstopper—boasting vaulted ceilings, a spa-like ambiance and ample walk-in closet potential. The finished basement includes a legal bedroom and full bath along with an expansive rec room perfect for a home theater, gym, or game space. Step outside to an expansive deck with tree-lined backyard offering serenity and privacy. The two-car garage adds convenience and the property’s location on a quiet street enhances its tranquil appeal. Residents of Westridge enjoy unparalleled community amenities: two pools (including an outdoor pool), hot tub, lake access, picnic areas, party room, recreation facilities, and more. With its proximity to all major commuter routes, this home is perfectly positioned for easy access throughout Northern Virginia. Don’t miss your chance to call this stunning property home. Welcome to Westridge living at its finest.
Single-familyProperty Type
1988Year Built
0.37 acresLot Size
$220Est. Price/Sq.Ft.
2 car garageParking
Listed by Scott Sachs• Compass
•301-298-1001 (broker)
Listed by Daniel Schuler• Compass
•301-298-1001 (broker)
Bought with Zaryab Mahmood• CENTURY 21 New Millennium
*Taxable value of land and structures on it ("additions") is determined regularly by local assessors and does not affect market price.
Public record
Public record
Zoning
Beds
4
Baths
3.5
Stories
2
Lot width
—
Lot depth
—
Lot size
0.37 Acres
Year renovated
1988
Sq. Ft.
3,725
Year built
1988
Style
Single Family Residential
County
Prince William County
APN
8193-58-9602
Parking Spaces
—
Basement
—
Accessible
—
HOA Dues
—
Garage
—
Features
—
Last updated by owner on Aug 26, 2026.
R-4C
Suburba Residential Cluster District
The R-4 district is intended to implement the suburban residential-low, suburban residential-moderate, and community employment center land use classifications of the Comprehensive Plan. This district is designed to provide for and encourage development of quality one-family dwellings at a low to moderate suburban density of approximately four dwelling units per acre or less.
Permitted uses
Include but are not limited to:
Housing-Group
Housing-Single unit
Office
Property details
Parking
Parking Information
# of Attached Garage Spaces: 2
Garage Features: Garage - Front Entry, Inside Access
# of Total Garage and Parking Spaces: 2
Has Garage
# of Garage Spaces: 2
Attached Garage, Driveway
Interior
Virtual Tour
Bedroom Information
# of Bedrooms On 1st Upper Level: 4
# of Bedrooms On 1st Lower Level: 1
Bathroom Information
# of Bathrooms (Full) On 1st Upper Level: 2
# of Bathrooms (Half) On Main Level: 1
# of Bathrooms (Full) On 1st Lower Level: 1
# of Bathrooms (Full) On All Upper Levels: 2
# of Bathrooms (Full) On All Lower Levels: 1
# of Bathrooms (Half): 1
# of Bathrooms (Full): 3
Interior Information
Living Area Sq.Ft. Source: Assessor
Fireplace Information
Has Fireplace
# of Fireplaces: 1
Basement Information
Basement: Yes
Fully Finished
Exterior
Property Information
Total Below Grade Sq. Ft.: 1304
Improvement Assessed Value: $463,000
Ownership Interest: Fee Simple
Year Built Source: Assessor
Building Information
Construction Materials: Vinyl Siding
Foundation Details: Other
Other Structures: Above Grade, Below Grade
Structure Type: Detached
Lot Information
Tidal Water: No
Land Information
Land Assessed Value: $219,600
Above Grade Information
Finished Sq.Ft.: 2,682
Finished Sq.Ft. Source: Assessor
Below Grade Information
Unfinished Sq.Ft.: 261
Unfinished Sq.Ft. Source: Assessor
Finished Sq.Ft.: 1,043
Finished Sq.Ft. Source: Assessor
Financial
Tax Information
County Tax: $5,939
Tax Assessed Value: $682,600
Tax Year: 2025
Tax Annual Amount: $6,542
Assessments Information
Year Assessed: 2025
Utilities
Utilities Information
Central Air
Cooling Type: Central A/C
Cooling Fuel: Electric
Forced Air
Heating Fuel: Natural Gas
Hot Water: Natural Gas
Sewer Septic: Public Sewer
Water Source: Public
Location
Homeowners Association Information
HOA Fee: $277
HOA Fee Frequency: Quarterly
School Information
Elementary School: WESTRIDGE
Middle Or Junior School: WOODBRIDGE
High School: WOODBRIDGE
School District Name: PRINCE WILLIAM COUNTY PUBLIC SCHOOLS
Elementary School Source: 3rd Party
Middle School Source: 3rd Party
High School Source: 3rd Party
School District Source: 3rd Party
Location Information
In City Limits
Directions: Use GPS for best route
Public facts
Beds: 4
Baths: 3.5
Sq. Ft.: 3,725
Stories: 2.0
Lot Size: 0.37 acres
Style: Single Family Residential
Year Built: 1988
Year Renovated: 1988
County: Prince William County
APN: 8193-58-9602
Home facts updated by county records on Aug 26, 2026
Around this home
Schools
Westridge Elementary School
Public PreK-5 • Assigned • 0.6mi
9/10
Woodbridge Middle School
Public 6-8 • Assigned • 4.2mi
4/10
Woodbridge High School
Public 9-12 • Assigned • 1.9mi
6/10
Provided by GreatSchools
Lifestyle
Provided by Walk Score and Local Logic
Climate risks
1/10 Flood Factor
Minimal risk of a flood reaching the building in the next 30 years
1/10 Fire Factor
Unlikely to be in a wildfire in next 30 years
7/10 Heat Factor
7 days above 103° expected this year, 16 days in 30 years
4/10 Wind Factor
16% chance of strong winds in next 30 years
2/10 Air Factor
2 unhealthy days expected this year, 2 days in 30 years
Provided by First Street
Historical weather
Woodbridge, VA • 22192
Average low and high temperatures (°F)
40
24
46
29
64
41
71
50
73
56
83
66
87
72
79
65
76
62
68
49
59
41
46
30
Jan
Feb
Mar
Apr
May
Jun
Jul
Aug
Sep
Oct
Nov
Dec
Sun exposure
In this area, properties receive around 9.4 hours in
June and 4.3 hours in December, placing it below the
U.S. average for solar exposure.

9.4 hrs
4.3 hrs
JuneDecember
Provided by Shadowmap
Estimated sale price
$778,000 – $942,000
Reach more buyers when you sell with Redfin. Save up to $8,188 in fees.3 minutes to get started.
Get a free, detailed breakdown of how we calculated your estimate.