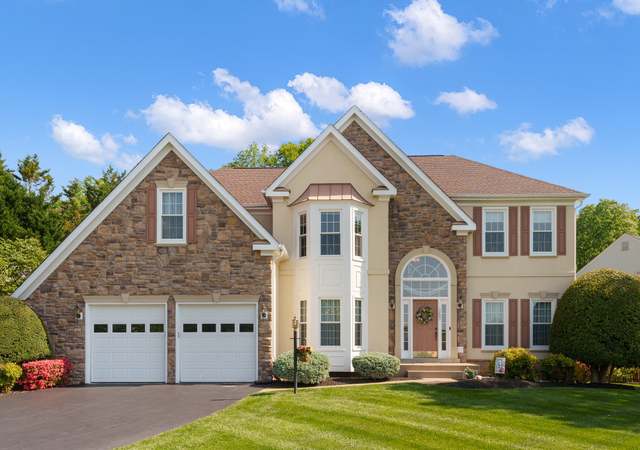
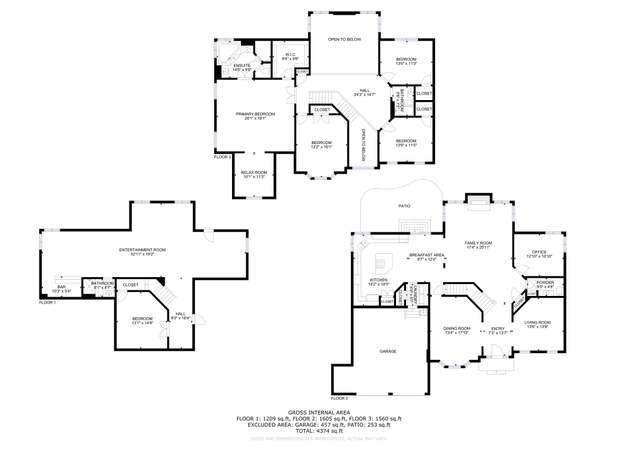
Open House 8/10/25 has been cancelled. Sellers are reviewing multiple Offers. NEW PRICE ADJUSTMENT ($50k below Market Value) for this Spacious, upgraded, and move-in ready home—this 3-level Colonial offers over 4,000 square feet of elegant living space backing to protected woods in the sought-after Westridge Swim & Racquet Club community in close-in Lake Ridge. Located on a quiet cul-de-sac with over a third of an acre, this Hampton Model Home by Fairfield Custom Homes features 4 large bedrooms, 3.5 bathrooms, and exceptional natural light. A brand-new 50-year architectural roof (2024) and energy-efficient HVAC system (2021) ensure peace of mind for years to come. Step inside to an open, flowing floor plan ideal for both daily living and entertaining. The formal living room—large enough to fit a grand piano—opens to a refined dining space with treetop views. At the heart of the home is a chef’s kitchen, complete with custom cabinetry, Italian granite countertops, stainless steel appliances, pot filler, wine chiller, and a bay-window breakfast nook. The adjoining great room features a wood-burning fireplace, custom hearth, and walkout access to an oversized two-level deck overlooking the wooded reserve. Upstairs, the owner’s suite includes a vaulted en suite bath, soaking tub, dual vanities, and a flexible bonus room—perfect as a nursery, home office, or dressing room. Three additional bedrooms share a large hall bath with stylish updates. The finished walkout lower level includes a spacious recreation area, third full bath, and large storage/utility room—ideal for guests, a media setup, or game space. Additional features include: Full-size laundry room with garage access Extended two-car garage with workshop space Landscaped lot with mature trees and privacy Close access to Westridge walking trails, pools, clubhouse, tennis courts, and private lake. Offered at $798,800 —one of the best values in Northern Virginia at just $206 per square foot! Great location only 4 miles to the Pentagon/DC Express Commuter Lot, 6 miles to the VRE train, 15 miles to Ft Belvoir & 16 miles to Quantico! Minutes to world-class shopping & dining at Stonebridge/Wegman's, Potomac Mills & historic Occoquan Riverfront, fabulous golf courses, award-winning Westridge/Woodbridge schools or apply to the AP, IB, or Performing Arts Specialty programs. Welcome HOME!
Welcome home to this beautifully maintained and updated home in the heart of Westridge. Hardwood floors sweep through the entire main level of the home where you'll find a private study with built in bookcases. A sun-filled updated kitchen makes entertaining effortless with an 8 foot granite island, wine fridge and the natural flow to the expansive, 2 tiered deck. A chef's delight with a stainless steel gas range, vented hood and pot filler! Relax by the wood burning fireplace in the adjoining family room and enjoy the gorgeous tree lined views from the new (energy efficient) windows throughout the home. Retreat to the upper level master suite with a brand new updated master bathroom with separate shower and soaking tub. Brand new carpet lines the upper level and its 3 additional bedrooms. In the basement, enjoy the natural light filled recreation room (also with new carpet) and additional updated full bathroom for your guests!
BRIGHT MLS #1000324201
Sep 21, 2016
Sold
$525,000
$136/sq ft
+25
GORGEOUS HOME W/ STUNNING GOURMET KITCHEN, HUGE ISLAND W/ GRANITE, STAINLESS, HARDWOODS THROUGHOUT MOST OF MAIN LEVEL, SUPER MASTER SUITE W/ SITTING ROOM, REMODELED BATHROOM * * SPACIOUS BEDROOMS, HUGE FINISHED WALKOUT BASEMENT W/ FULL BATH * * DEN, FRENCH DOORS, ELEGANT * * * VERY CHARMING * * LRG DECK FACING WOODED AREA FOR LOTS OF PRIVACY * * HIGHLY DESIRED WESTRIDGE COMMUNITY AMENTITIES *
*Taxable value of land and structures on it ("additions") is determined regularly by local assessors and does not affect market price.
Public record
Public record
Zoning
Beds
4
Baths
3.5
Stories
2
Lot width
—
Lot depth
—
Lot size
0.3 Acres
Year renovated
1988
Sq. Ft.
3,871
Year built
1988
Style
Single Family Residential
County
Prince William County
APN
8193-57-8457
Parking Spaces
—
Basement
—
Accessible
—
HOA Dues
—
Garage
—
Features
—
Last updated by owner on Aug 26, 2026.
R-4C
Suburba Residential Cluster District
The R-4 district is intended to implement the suburban residential-low, suburban residential-moderate, and community employment center land use classifications of the Comprehensive Plan. This district is designed to provide for and encourage development of quality one-family dwellings at a low to moderate suburban density of approximately four dwelling units per acre or less.
Permitted uses
Include but are not limited to:
Housing-Group
Housing-Single unit
Office
Property details
Parking
Parking Information
# of Attached Garage Spaces: 2
Garage Features: Garage - Front Entry, Garage Door Opener
# of Total Garage and Parking Spaces: 6
Has Garage
# of Garage Spaces: 2
Driveway - # of Spaces: 4
Attached Garage, Driveway
Interior
Virtual Tour
Bedroom Information
# of Bedrooms On 1st Upper Level: 4
Bathroom Information
# of Bathrooms (Full) On 1st Upper Level: 2
# of Bathrooms (Half) On Main Level: 1
# of Bathrooms (Full) On 1st Lower Level: 1
# of Bathrooms (Full) On All Upper Levels: 2
# of Bathrooms (Full) On All Lower Levels: 1
# of Bathrooms (Half): 1
# of Bathrooms (Full): 3
Interior Information
Appliances: Cooktop, Dishwasher, Disposal, Dryer, Icemaker, Microwave, Oven - Single, Range Hood, Stainless Steel Appliances, Six Burner Stove, Washer, Water Heater, Refrigerator
Door Features: French, Insulated, Six Panel
Flooring Type: Hardwood, Carpet, Ceramic Tile
Interior Features: Family Room Off Kitchen, Breakfast Area, Kitchen - Country, Kitchen - Table Space, Dining Area, Built-Ins, Window Treatments, Master Bath(s), Wood Floors, Floor Plan - Traditional
HOA/Condo/Coop Amenities: Basketball Courts, Bike Trail, Community Center, Jog/Walk Path, Party Room, Pool - Outdoor, Security, Tennis Courts, Tot Lots/Playground, Water/Lake Privileges, Common Grounds
HOA Website: http://www.westridgeva.org
HOA Fee: $96
HOA Fee Frequency: Monthly
School Information
Elementary School: WESTRIDGE
Middle Or Junior School: WOODBRIDGE
High School: WOODBRIDGE
School District Name: PRINCE WILLIAM COUNTY PUBLIC SCHOOLS
Elementary School Source: Listing Agent
Middle School Source: Listing Agent
High School Source: 3rd Party
School District Source: 3rd Party
Location Information
Outside City Limits
Cross Street: Marquis
Directions: From I-95, take exit 160 to 123N Lake Ridge to Left on Old Bridge Road (4 Miles) to the Right at Westridge Swim & Racquet Entrance on Westridge Drive, Right on Knightsbridge, Right on Marquis, then Left onto Darnley Road to the lovely home at 12161 on the Right. Welcome HOME!
Road Responsibility: State
Road Surface Type: Black Top
Transportation: Bus Stop less than 1 mile, Commuter Lots less than 5 miles
Public facts
Beds: 4
Baths: 3.5
Sq. Ft.: 3,871
Stories: 2.0
Lot Size: 0.3 acres
Style: Single Family Residential
Year Built: 1988
Year Renovated: 1988
County: Prince William County
APN: 8193-57-8457
Home facts updated by county records on Aug 26, 2026
Around this home
Schools
Westridge Elementary School
Public PreK-5 • Assigned • 0.5mi
9/10
Woodbridge Middle School
Public 6-8 • Assigned • 4.1mi
4/10
Woodbridge High School
Public 9-12 • Assigned • 1.9mi
6/10
Provided by GreatSchools
Lifestyle
Provided by Walk Score and Local Logic
Climate risks
1/10 Flood Factor
Minimal risk of a flood reaching the building in the next 30 years
1/10 Fire Factor
Unlikely to be in a wildfire in next 30 years
7/10 Heat Factor
7 days above 103° expected this year, 16 days in 30 years
4/10 Wind Factor
16% chance of strong winds in next 30 years
2/10 Air Factor
2 unhealthy days expected this year, 2 days in 30 years
Provided by First Street
Historical weather
Woodbridge, VA • 22192
Average low and high temperatures (°F)
40
24
46
29
64
41
71
50
73
56
83
66
87
72
79
65
76
62
68
49
59
41
46
30
Jan
Feb
Mar
Apr
May
Jun
Jul
Aug
Sep
Oct
Nov
Dec
Sun exposure
In this area, properties receive around 9.4 hours in
June and 4.2 hours in December, placing it below the
U.S. average for solar exposure.
9.4 hrs
4.2 hrs
JuneDecember
Provided by Shadowmap
Estimated sale price
$827,000 – $1.00M
Reach more buyers when you sell with Redfin. Save up to $8,698 in fees.3 minutes to get started.
Get a free, detailed breakdown of how we calculated your estimate.