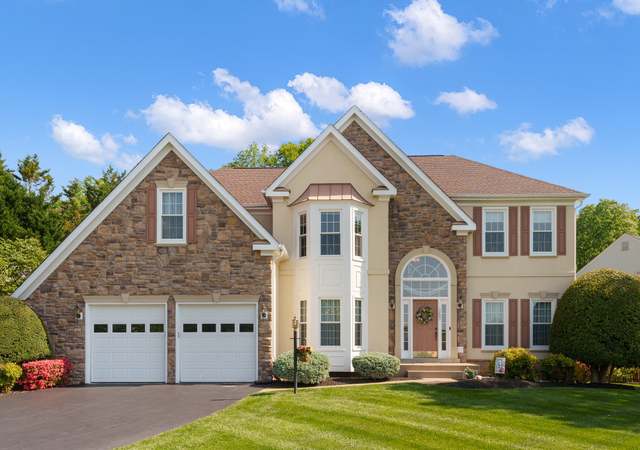
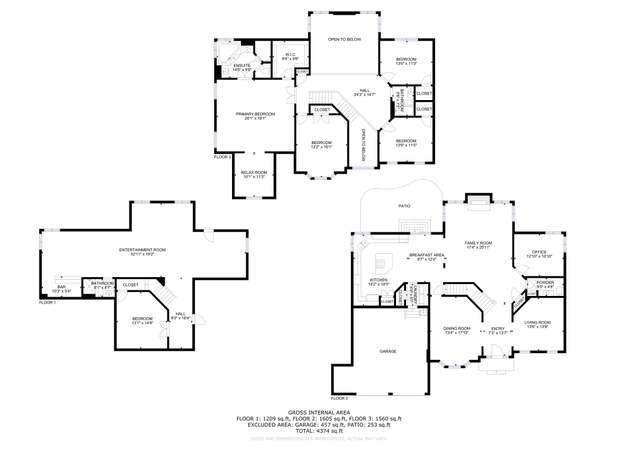
Love at first sight! This stunning home has been newly remodeled with luxury and attention to detail throughout. The owner was a car enthusiast and added a 3rd oversized garage with pristine epoxy floors and extra added height for a car lift. This home boasts pride of ownership with newly refinished flooring, new paint, newly remodeled bathrooms and kitchen, new upgraded lighting fixtures and recessed lighting, high end Bosch appliances with new induction stove top and refrigerator, new landscaping, irrigation system, and Trex decking. This beautiful home shows like new construction and in a popular amenity filled neighborhood with pools and clubhouse, walking trails, shopping, and easy commute to train, commuter lot, and 95. This Lakeridge area of Woodbridge is near the reservoir with canoeing, excellent schools, and surrounded by park land. Welcome to your new home!
Single-familyProperty Type
1987Year Built
0.46 acresLot Size
$208Est. Price/Sq.Ft.
3 garage spacesParking
Listed by Liz Rogers• Berkshire Hathaway HomeServices PenFed Realty
•540-735-9176 (broker)
Listed by Liz Rogers• Berkshire Hathaway HomeServices PenFed Realty
Lake Ridge home on a corner lot. The spacious rooms flow well into one another. Plenty of windows to bathe the home in natural light. Quality updates make the home feel modern yet cozy.
1 year ago• May not reflect the current state of the home
*Taxable value of land and structures on it ("additions") is determined regularly by local assessors and does not affect market price.
Public record
Public record
Zoning
Permits
Beds
4
Baths
3.5
Stories
2
Lot width
—
Lot depth
—
Lot size
0.46 Acres
Year renovated
1987
Sq. Ft.
4,506
Year built
1987
Style
Single Family Residential
County
Prince William County
APN
8193-57-6922
Parking Spaces
—
Basement
—
Accessible
—
HOA Dues
—
Garage
—
Features
—
Last updated by owner on Aug 26, 2026.
R-4C
Suburba Residential Cluster District
The R-4 district is intended to implement the suburban residential-low, suburban residential-moderate, and community employment center land use classifications of the Comprehensive Plan. This district is designed to provide for and encourage development of quality one-family dwellings at a low to moderate suburban density of approximately four dwelling units per acre or less.
Permitted uses
Include but are not limited to:
Housing-Group
Housing-Single unit
Office
Oct 29, 2024 • Final
Building residential addition
Construct a one-story attached garage addition.
Addition
Sep 13, 2024 • Final
Electrical residential addition
Construct a one-story attached garage addition.
Addition
Permit history is from public records and may be incomplete or inaccurate. Redfin and its agents make no representations about the property condition or permit status. Buyers should independently verify all information.
Lot Features: Backs to Trees, Front Yard, Landscaping, Rear Yard, SideYard(s), Corner
Tidal Water: No
Land Information
Land Assessed Value: $208,300
Above Grade Information
Finished Sq.Ft.: 3,026
Finished Sq.Ft. Source: Assessor
Below Grade Information
Unfinished Sq.Ft.: 348
Unfinished Sq.Ft. Source: Assessor
Finished Sq.Ft.: 1,480
Finished Sq.Ft. Source: Estimated
Financial
Tax Information
County Tax: $6,694
Tax Assessed Value: $727,600
Tax Year: 2025
Tax Annual Amount: $7,358
Assessments Information
Year Assessed: 2025
Lease Information
Lease Considered: No
Utilities
Utilities Information
Cable, Satellite
Central Air
Cooling Type: Central A/C
Cooling Fuel: Electric
Forced Air
Heating Fuel: Natural Gas
Hot Water: Natural Gas
Sewer Septic: Public Sewer
Cable TV, Natural Gas Available, Phone Available, Sewer Available, Water Available
Water Source: Public
Location
Homeowners Association Information
HOA/Condo/Coop Fee Includes: Common Area Maintenance, Management, Pool(s), Recreation Facility, Reserve Funds, Trash
HOA/Condo/Coop Amenities: Basketball Courts, Bike Trail, Club House, Common Grounds, Hot tub, Jog/Walk Path, Lake, Meeting Room, Party Room, Picnic Area, Pool - Outdoor, Security, Swimming Pool, Tennis Courts, Tot Lots/Playground, Water/Lake Privileges
HOA Fee: $287
HOA Fee Frequency: Quarterly
School Information
High School: WOODBRIDGE
School District Name: PRINCE WILLIAM COUNTY PUBLIC SCHOOLS
School District Source: Listing Agent
Location Information
Outside City Limits
Cross Street: Marquis
Directions: Marquis to house on corner
Entry Floor Number: 1
Location Type: Suburban
Transportation: Commuter Lots less than 5 miles
Public facts
Beds: 4
Baths: 3.5
Sq. Ft.: 4,506
Stories: 2.0
Lot Size: 0.46 acres
Style: Single Family Residential
Year Built: 1987
Year Renovated: 1987
County: Prince William County
APN: 8193-57-6922
Home facts updated by county records on Aug 26, 2026
Other
Listing Information
Automatically Close on Close Date
Around this home
Schools
Westridge Elementary School
Public PreK-5 • Assigned • 0.5mi
9/10
Woodbridge Middle School
Public 6-8 • Assigned • 4.1mi
4/10
Woodbridge High School
Public 9-12 • Assigned • 1.9mi
6/10
Provided by GreatSchools
Lifestyle
Provided by Walk Score and Local Logic
Climate risks
1/10 Flood Factor
Minimal risk of a flood reaching the building in the next 30 years
1/10 Fire Factor
Unlikely to be in a wildfire in next 30 years
7/10 Heat Factor
7 days above 103° expected this year, 16 days in 30 years
4/10 Wind Factor
16% chance of strong winds in next 30 years
2/10 Air Factor
2 unhealthy days expected this year, 2 days in 30 years
Provided by First Street
Historical weather
Woodbridge, VA • 22192
Average low and high temperatures (°F)
40
24
46
29
64
41
71
50
73
56
83
66
87
72
79
65
76
62
68
49
59
41
46
30
Jan
Feb
Mar
Apr
May
Jun
Jul
Aug
Sep
Oct
Nov
Dec
Sun exposure
In this area, properties receive around 9.4 hours in
June and 4.2 hours in December, placing it below the
U.S. average for solar exposure.

9.4 hrs
4.2 hrs
JuneDecember
Provided by Shadowmap
Estimated sale price
$889,000 – $1.08M
Reach more buyers when you sell with Redfin. Save up to $9,354 in fees.3 minutes to get started.
Get a free, detailed breakdown of how we calculated your estimate.