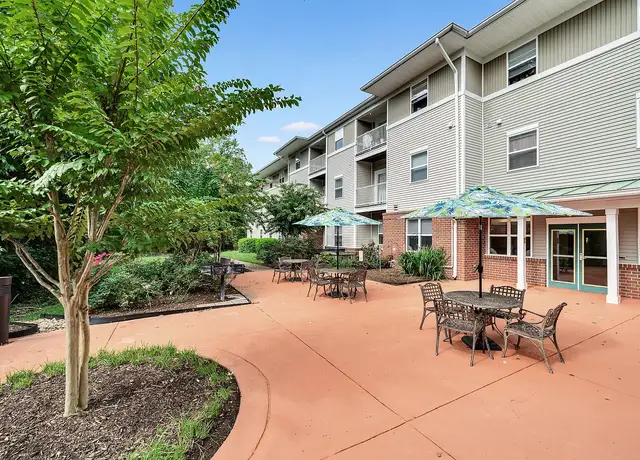
Newly Renovated Private Studio Basement All Utilities Included & Pets are welcomed!! Available August 1, 2026, this beautifully renovated private studio basement offers the perfect combination of comfort, convenience, and value. With its own separate entrance, modern finishes, and all utilities included, this move-in-ready home is located in a quiet Woodbridge neighborhood. The spacious open-concept layout offers plenty of room to create separate living and sleeping areas. The kitchen includes a refrigerator and has space for a dining table. Over the counter stove & microwave will be provided upon request You'll also have access to a brand-new washer and dryer, a large storage room with built-in shelving, the backyard and deck, and plenty of street parking. You will also have access to a grill for use at your convenience! Recent upgrades include a new HVAC system and beautifully refinished floors. The location is hard to beat. You're just 7 minutes from Potomac Mills Mall, 7 minutes from Occoquan only 3 minutes from I-95. The homeowner lives upstairs, while the studio has its own private entrance, providing full privacy. Rent is $1,500 per month and includes electricity, water, high-speed internet, trash service, heating, and air conditioning- no additional utility bills to worry about. Pets are welcome with a $60/month pet fee. No smoking is permitted inside the home. A one-year lease is required but open for discussing a shorter lease period. First month's rent and a one-month security deposit are due at lease signing. Applicants will complete a credit check, background check, and rental history verification. If you're looking for a clean, updated, and private studio with all utilities included in a convenient Woodbridge location, schedule a showing today. This home won't stay on the market for long! Please submit the form on this page or contact Nardin Shekar at 571-492-1007 to learn more. This property is managed by a responsible landlord using Avail landlord software.
Amenities
In-unit amenities
These amenities may not be available for every unit
View estimated energy costs and solar savings for this home
Internet
View Internet plans and providers available for this home
Provided by Down Payment Resource, RateUpdate.com, EnergySage, and AllConnect
Property details
Interior
Basement Information
Basement Sq. Ft: 690
Basement Type: Walk Out
Bathroom Information
# of Full Baths: 2
# of 1/2 Baths: 1
Heating & Cooling
Air Conditioning Type: Central
Heating Type: Baseboard
Room Information
# of Rooms: 8
Exterior
Exterior Information
Physical Condition: Average
Exterior Wall: Brick
Property Information
Subdivision Name: MARUMSCO PLAZA
Living Sq. Ft: 1,440
Building Sq. Ft: 2,130
# of Stories: 2
Stories Type: 2 Plus
Legal Description: MARUMSCO HILLS L 177 SEC 2B
Lot Information
# of Buildings: 1
Land Sq. Ft: 10,010
Legal Lot Number: 177
Municipality Name: COUNTY
Acres: 0.2298
Zoning Code: R4
County Use Description: RES-1 FAMILY DET
Financial
Assessor Information
Assessment Year: 2025
Public facts
Beds: 4
Baths: 2.5
Sq. Ft.: 1,440
Stories: 2.0
Lot Size: 10,010 square feet
Style: Single Family Residential
Year Built: 1964
Year Renovated: 1964
County: Prince William County
APN: 8392-11-9748
Home facts updated by county records on Aug 26, 2026
Sale and tax history for 14027 Grayson Rd
Sale History
Tax History
Date
Event
Price
Avail #1
Jul 4, 2026
Rental Removed
$1,500
$1/sq ft
Jun 21, 2026
Listed for Rent
$1,500
$1/sq ft
Oct 4, 2025
Rental Removed
$1,500
$1/sq ft
Sep 11, 2025
Listed for Rent
$1,500
$1/sq ft
May 17, 2024
Rental Removed
$1,500
$1/sq ft
May 4, 2024
Listed for Rent
$1,500
$1/sq ft
Public Records
Apr 10, 2024
Sold
$490,000
$340/sq ft
BRIGHT MLS #VAPW2065816
Apr 9, 2024
Price Changed
$465,000
$323/sq ft
Apr 9, 2024
Sold
$490,000
$340/sq ft
Mar 19, 2024
Pending
—
Mar 19, 2024
Price Changed
$490,000
$340/sq ft
Mar 17, 2024
Contingent
—
Mar 15, 2024
Listed
$465,000
$323/sq ft
Feb 23, 2024
Coming Soon
$465,000
$323/sq ft
+43
Welcome to your dream home! This stunning single-family residence boasts elegance, comfort, and modern amenities. The previous owner lived in the home for 50 years, they raised their children here and through the years had many family gatherings with their loved ones making unforgettable memories. Situated in a desirable neighborhood close to schools, parks, shopping, dining, and major transportation routes, offering convenience and accessibility. As soon as you step inside the home you are greeted by the formal living room and dining room, this level has plush carpet, which gives the place a comfortable feeling. The kitchen features beautiful LVP flooring, high-end appliances, granite countertops, beautiful backsplash tile and plenty of cabinet space; for your convenience, there is a door leading to the carport, making it easier to bring groceries directly from the car to the kitchen. This level offers a full bathroom with a large walk in shower. The large windows throughout the home allow for plenty of natural light, creating a warm and inviting atmosphere. Upstairs you have 4 bedrooms which provide ample space for relaxation and personalization. The second full bathroom has a tub equipped with modern fixtures and pristine finishes offering convenience and comfort. The finished basement has LVP flooring and a large area ideal for a game room, family room or a TV room, with a door to the back yard for entertaining and many family and friends’ gatherings. There is a half bath in this level that could potentially be turned into a full bath. The utility room offers ample storage space, laundry room is also in this room and as a bonus there is a refrigerator and freezer that convey with the home. Step outside to your beautiful large yard, patio space for outdoor dining, outdoor activities and perfect for enjoying sunny days and al fresco entertaining. Attached carport and large driveway provide convenient parking and additional storage space. The house has been recently painted and hardwood floors in the bedrooms have been refinished. Don't miss out on the opportunity to call this beautiful house your home. Schedule a showing today!
Public Records
Jun 1, 1973
Sold
$48,300
$34/sq ft
Public Records
Mar 1, 1970
Sold
$33,350
$23/sq ft
Year
Property tax
Land + Additions
Assessment*
2025
$4,236 (+8.8%)
$173,300 + $258,700
$432,000
2024
$3,891 (+2.5%)
$159,000 + $232,300
$391,300
2023
$3,798 (−3.0%)
$147,200 + $217,800
$365,000
2022
$3,915 (−0.9%)
$141,600 + $211,900
$353,500
2021
$3,951 (−14.5%)
$127,600 + $193,200
$320,800
2020
$4,624 (+9.3%)
$119,200 + $179,100
$298,300
2019
$4,230 (−0.3%)
$109,400 + $163,500
$272,900
2018
$4,244 (+10,682.3%)
$107,300 + $166,500
$273,800
2017
$39 (+0.9%)
$106,100 + $166,800
$272,900
2016
$39 (+2.6%)
$101,100 + $161,000
$262,100
2014
$38 (−98.5%)
$82,000 + $134,000
$216,000
2013
$2,500 (+5.1%)
$73,300 + $125,700
$199,000
2012
$2,378 (+22.0%)
$64,700 + $112,000
$176,700
2010
$1,950 (+3.7%)
$62,400 + $111,700
$174,100
2009
$1,881 (−43.4%)
$52,400 + $93,500
$145,900
2008
$3,322
$112,800 + $209,700
$322,500
Around this home
Schools
Places
Transit
3/10
Marumsco Hills Elementary School
Public, PreK-5 • Assigned • 0.3mi
4/10
Woodbridge Middle School
Public, 6-8 • Assigned • 0.2mi
3/10
Freedom High School
Public, 9-12 • Assigned • 1.9mi
Provided by GreatSchools
About Marumsco
Hills
Marumsco Hills, located between Dale Boulevard and the Occoquan River, is a residential and commuter-friendly Marumsco neighborhood with mid-century split-levels and leafy cul-de-sacs. The neighborhood’s character concentrates around the Dale Blvd and Minnieville Rd corridor, where strip plazas, taquerias, barbershops, and small service counters set a steady, everyday rhythm. Brick-front ramblers and split-foyers sit on gently rolling lots, with sidewalks giving way to quiet side streets. Nearby riverfront trails and boat ramps shape weekends around water and woods. Local parks and school campuses add open fields and courts to the streetscape. The setting reads suburban, with a practical, lived-in commercial spine.
Provided by Walk Score and Local Logic
Public facts and zoning for 14027 Grayson Rd
Beds
4
Baths
2.5
Sq. Ft.
1,440
Stories
2
Lot Size
10,010 Sq. Ft.
Style
Single Family Residential
Year Built
1964
Year Renovated
1964
County
Prince William County
APN
8392-11-9748
Home facts updated by county records on Aug 26, 2026.
Additional resources
Zoning
Working on getting current and accurate zoning information for this home.Learn more
Climate risks
1/10 Flood Factor
Minimal risk of a flood reaching the building in the next 30 years
1/10 Fire Factor
Unlikely to be in a wildfire in next 30 years
8/10 Heat Factor
7 days above 104° expected this year, 16 days in 30 years
4/10 Wind Factor
17% chance of strong winds in next 30 years
2/10 Air Factor
1 unhealthy days expected this year, 1 days in 30 years
Provided by First Street
Thinking of selling?
Estimated sale price
$499,000 – $603,000
Reach more buyers when you sell with Redfin. Plus, you'll save $5,243 in fees.
Get an in-depth report about your home value and the Woodbridge market.
All information is deemed reliable but not guaranteed. Redfin and its affiliates may receive compensation if you contact a rental property or sign a lease.
In-unit amenities
These amenities may not be available for every unit