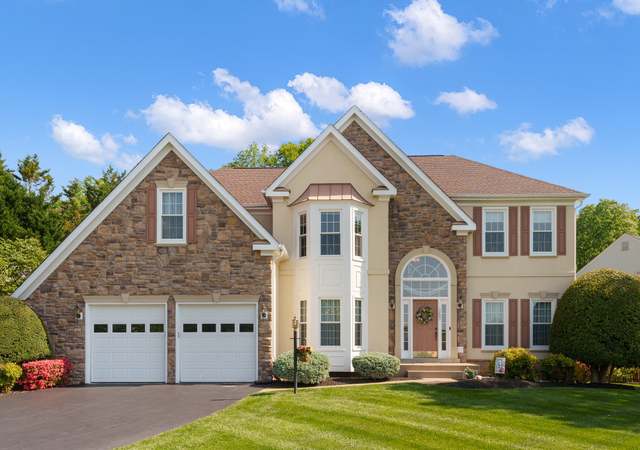
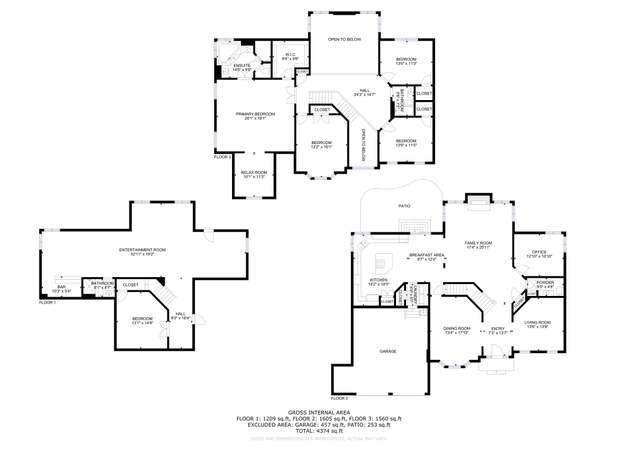
Nestled in a small enclave of luxury homes, this 5 bedroom, 3.5 bath home is infused with countless designer details and is renovated with the modern luxuries that homebuyers seek. The beauty begins outside with a stately brick façade, a customized 2-car side-loading garage plus detached garage/boat storage, custom deck and patio, sparkling in-ground pool with diving board, pool house, play area, 2 garden sheds, and a vibrant 2.24 acre lot. Inside, a remodeled gourmet kitchen, spectacularly renovated baths, warm hardwood floors, decorative moldings, designer lighting, and an abundance of windows bestow a bright and airy atmosphere awash in sunlight creating instant appeal. Meticulous maintenance and updates including a new electric pool cleaner, dual zoned propane HVAC, roof, gutters with guards, windows, upgraded 430 panel box, hot water heater, carpet, and so much more make it move in ready! * * * * * * Rich hardwood flooring greets you in the grand two-story foyer and ushers you into the living room featuring floor to ceiling arched windows streaming natural light. The formal dining room with two bay windows offers plenty of space for all occasions, as a candelabra-style chandelier adds a distinctly refined flair. The spectacular gourmet kitchen and its open atmosphere creates the heart of the home with striking granite countertops, handcrafted cabinetry, stainless steel appliances including a 5-burner gas cooktop, center island/breakfast bar, and an adjoining morning room with walls of windows. Here, step outside to the multi-area deck with covered pergola and descending stairs to the grassy yard featuring a shimmering in-ground pool with hardscaped surround and diving board, pool house, fire pit area, two garden sheds, and privacy fencing sheltered by majestic trees—a true outdoor entertaining oasis. Back inside, the family room is highlighted by a cozy gas fireplace, a library makes a perfect home office, and a powder room adds convenience and rounds out the main level. * * * * * * Upstairs, the owner’s suite with a deep tray ceiling beckons with walls of windows, room for a sitting area, big walk-in closet, and a luxurious en suite bath boasting a furniture-style dual sink vanity, sumptuous soaking tub, amazing open rain shower, and hand-laid tile flooring and surround with decorative inlay—the finest in personal pampering! Down the hall, three bright and cheerful bedrooms share access to a beautifully updated hall bath with granite topped vanity and chic lighting, fixtures, and tile; while a bedroom level laundry room eases the daily task. * * * * * * The walkout lower level has ample of space for a multitude of activities with an expansive recreation room with surround sound and TV that conveys, a game area, built-in shelving, new sliding glass doors with built-in blinds to the paver patio and a remodeled full kitchenette with an induction cooktop with cookware that conveys—sure to be a popular gathering space for family and friends. A generous sized 5th bedroom and an additional full bath make a great guest suite and completes the comfort and luxury of this wonderful home. * * * * * * All this can be found in a tranquil setting with no HOA and convenient shopping, dining, and entertainment choices throughout the area and close proximity to I-95, Express Lanes, Prince William Parkway, and the Virginia Railway Express. Outdoor enthusiasts will love the local parks including Fountainhead Regional Park offering pristine acres of woods, streams, fragile ecosystems, and miles of waterways for boating, fishing, and leisure activities. For a suburban retreat that offers sophistication and comfort, you’ve found it!
Single-familyProperty Type
2001Year Built
2.24 acresLot Size
$224Est. Price/Sq.Ft.
2 garage spacesParking
Listed by Jennifer Young• Keller Williams Chantilly Ventures, LLC
•703-815-5700 (broker)
•frontdesk164@vaalliancegroup.com (broker)
Bought with parwin saidi• Keller Williams Chantilly Ventures, LLC
*Taxable value of land and structures on it ("additions") is determined regularly by local assessors and does not affect market price.
Public record
Public record
Zoning
Beds
4
Baths
3.5
Stories
2
Lot width
—
Lot depth
—
Lot size
2.24 Acres
Year renovated
2001
Sq. Ft.
5,512
Year built
2001
Style
Single Family Residential
County
Prince William County
APN
8194-03-6181
Parking Spaces
—
Basement
—
Accessible
—
HOA Dues
—
Garage
—
Features
—
Last updated by owner on Aug 26, 2026.
A-1
DOMESTIC FOWL OVERLAY DISTRICT
Agricultural District
The A-1, Agricultural Zoning District is intended to implement the agricultural or estate classification of the Comprehensive Plan. The district is designed to encourage conservation and proper use of large tracts of real property in order to assure available sources of agricultural products, to assure open spaces within reach of concentrations of population, to conserve natural resources, prevent erosion, and protect the environment; and to assure adequate water supplies. The intent is to encourage private land owners to protect these values and thereby create an environment favorable for the continuation farming and other agricultural pursuits; to preserve prime agricultural land, forest land and/or open space; and to reduce the demand for costly public facilities and services that are inconsistent with the character of the rural areas within Prince William County.
Zone overlays
Permitted uses
Include but are not limited to:
Equestrian facility
Greenhouse / nursery
Housing-Group
Housing-Single unit
Lodging & hospitality
Office
Housing-Mobile home park
Timberland
Property details
Parking
Parking Information
# of Detached Carport Spaces: 2
# of Attached Garage Spaces: 2
Garage Features: Garage Door Opener, Garage - Side Entry, Oversized
Other Structures: Garage(s), Pool Equipment Shed, Shed
Exterior Information
Bump-outs, Exterior Lighting, Play Area, Play Equipment, Sidewalks
Fencing: Fully, Rear, Wood
Pool Information
Personal Pool
In Ground, Gunite
Lot Information
Lot Features: Backs to Trees, Cleared, Cul-de-sac, Front Yard, Landscaping, Level, Partly Wooded, Poolside, Premium, Private, Rear Yard, Secluded
Tidal Water: No
Land Information
Land Assessed Value: $171,400
Above Grade Information
Finished Sq.Ft.: 3,741
Finished Sq.Ft. Source: Assessor
Below Grade Information
Finished Sq.Ft.: 1,865
Finished Sq.Ft. Source: Estimated
Financial
Tax Information
County Tax: $9,393
Tax Assessed Value: $842,400
Tax Year: 2022
Tax Annual Amount: $10,197
Assessments Information
Year Assessed: 2022
Utilities
Utilities Information
Fiber Optic
Central Air
Cooling Type: Central A/C, Ceiling Fan(s), Zoned
Cooling Fuel: Electric
Underground
Forced Air, Zoned
Heating Fuel: Propane - Leased
Hot Water: Propane
Sewer Septic: Septic < # of BR
Water Source: Private, Well
Location
School Information
Elementary School: WESTRIDGE
Middle Or Junior School: BENTON
High School: CHARLES J. COLGAN,SR.
School District Name: PRINCE WILLIAM COUNTY PUBLIC SCHOOLS
Elementary School Source: 3rd Party
Middle School Source: 3rd Party
High School Source: Listing Agent
School District Source: 3rd Party
Location Information
Outside City Limits
Directions: From I-95 take exit 158B onto Prince William Pkwy West, Continue on Pkwy / Rt 294 West, Right onto Davis Ford Rd, Right onto Bacon Race Rd, Right onto Edward Rd, House on left.
Public facts
Beds: 4
Baths: 3.5
Sq. Ft.: 5,512
Stories: 2.0
Lot Size: 2.24 acres
Style: Single Family Residential
Year Built: 2001
Year Renovated: 2001
County: Prince William County
APN: 8194-03-6181
Home facts updated by county records on Aug 26, 2026
Around this home
Schools
Westridge Elementary School
Public PreK-5 • Assigned • 1.9mi
9/10
Louise A. Benton Middle School
Public 6-8 • Assigned • 5.6mi
8/10
Charles J. Colgan Sr. High School
Public PreK-12 • Assigned • 6.1mi
8/10
Provided by GreatSchools
Lifestyle
Provided by Walk Score and Local Logic
Climate risks
1/10 Flood Factor
Minimal risk of a flood reaching the building in the next 30 years
1/10 Fire Factor
Unlikely to be in a wildfire in next 30 years
7/10 Heat Factor
7 days above 103° expected this year, 16 days in 30 years
4/10 Wind Factor
15% chance of strong winds in next 30 years
2/10 Air Factor
2 unhealthy days expected this year, 2 days in 30 years
Provided by First Street
Historical weather
Woodbridge, VA • 22192
Average low and high temperatures (°F)
40
24
46
29
64
41
71
50
73
56
83
66
87
72
79
65
76
62
68
49
59
41
46
30
Jan
Feb
Mar
Apr
May
Jun
Jul
Aug
Sep
Oct
Nov
Dec
Sun exposure
In this area, properties receive around 9.4 hours in
June and 4.2 hours in December, placing it below the
U.S. average for solar exposure.
9.4 hrs
4.2 hrs
JuneDecember
Provided by Shadowmap
Estimated sale price
$1.20M – $1.45M
Reach more buyers when you sell with Redfin. Save up to $12,584 in fees.3 minutes to get started.
Get a free, detailed breakdown of how we calculated your estimate.