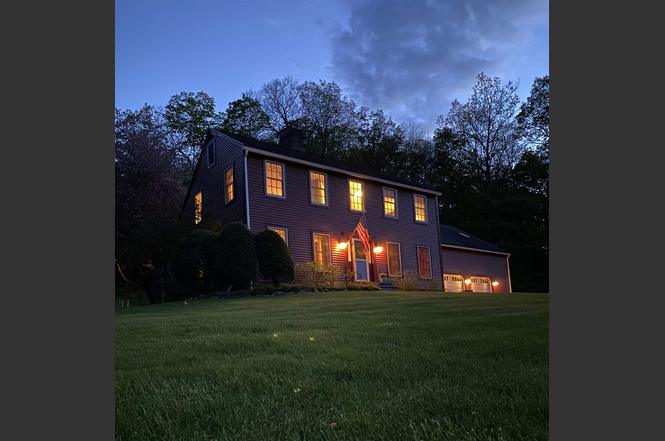
Listed by Colleen Zajac • Monarch Realty. Bought with Monarch Realty.
Off Market Aug 2024 for $575K
$735,621
Est. refi paymentEst. refi$3,502/mo
4
bd
•
3.5 ba
•
4,440
sq ft
1172 Bluestone Rd, Bennington, VT 05201
About this home
Bennington, VT MOTIVATED SELLER IS RELOCATING BUSINESS DROPS PRICE AGAIN! NOW ONLY $598,000 and is looking for a buyer to make a quick sale on this rare opportunity to own this grand home just off Route 9/West Rd entering thru Pillars & winding up an exclusive private road quietly nestled on historical land at the foot of Mt. Anthony on over 11 acres this home boasts 4 bedrooms with 1st fl in-law suite, 4 baths, living room with wood burning fireplace, a pine library replicating an original build in 1861 for the Bradford Estate (owner of the Bradford Mills in Benn), wood doors, trim & floors, GREAT room, exercise room, kitchen with granite counters opens to breakfast nook that opens out to the expansive back patio overlooking woods, & wildlife galore-turkey, deer, bear & more! Beautiful mountain views & land that once served as the formal gardens dating back to the late 1800's to the prestigious Colgate Estate. Seclusion at it's finest with easy access to town. At this price property being sold "as it. " Pre-Qualified buyers only, please.
Bennington, VT Motivated seller relocating for business & DROPS price AGAIN! NOW ONLY $598,000. Looking for a quick sale on this home just off Rt 9/West Rd entering thru Pillars & winding up an exclusive private road quietly nestled on historical land at the foot of Mt. Anthony on 11+ acres boasting 4 bedrooms with 1st fl in-law suite, 4 baths, living room w/wood burning fireplace, a library, wood doors, trim & floors, GREAT room, exercise room, kitchen with granite counters. Breakfast nook leads out to expansive patio overlooking woods. Wildlife galore-turkey, deer & more! Beautiful mountain views & aged flower gardens dating back to late 1800's from Old Colgate Mansion grounds. At this price property being sold ''as it.'' Pre-Qualified buyers only, please.
PrimeMLS #4981769
Aug 8, 2024
Sold
$575,000
$130/sq ft
Jun 27, 2024
Pending
—
Jun 14, 2024
Price Changed
$598,000
$135/sq ft
Jun 9, 2024
Price Changed
$660,000
$149/sq ft
May 24, 2024
Price Changed
$699,000
$157/sq ft
May 23, 2024
Price Changed
$740,000
$167/sq ft
Feb 15, 2024
Price Changed
$780,000
$176/sq ft
Jan 4, 2024
Listed
$880,000
$198/sq ft
PrimeMLS #4849922
Aug 31, 2021
Sold
$625,000
$141/sq ft
May 22, 2021
Contingent
—
Mar 8, 2021
Listed
$650,000
$146/sq ft
Country living awaits you at this sought after Southern Vermont location! It is a rare opportunity to own a property like this. Nestled at the base of Mt Anthony, on an exclusive private road, is a classic Saltbox style home adorned by 11+ rolling acres. Historically, this gorgeous property served as the formal gardens to the prestigious Colgate Estate. The property is steeped with history, including the original pool house built in 1883. This 4 bedroom, 4 bathroom house lends itself perfectly to raising a family, options for multi-generational living spaces, oversized great room used for homeschooling, remote learning, or fabulous office space. When you need a break, the gym space is perfect to unwind! Large spacious rooms featuring custom corner cabinets in the dining room, marble fireplace in the living room, a gorgeous pine library that replicates an original built in 1861 for the Bradford Estate, owner of the Bradford Mills in Bennington. A recently updated kitchen includes Bosch appliances, granite countertops, spacious eating area that looks out to the back patio through beautiful paned window doors. Outside you are surrounded by nature, organic gardens, raspberry and blueberry bushes, trails galore for hiking and x-country skiing. A few steps and you’ll find yourself taking in the most breathtaking views looking north to Mt Equinox and Mt Aeolus. Convenience to town, seclusion at its finest. Come experience what the real Vermont has to offer!
PrimeMLS #1
Oct 30, 2020
Price Changed
$610,000
$137/sq ft
Year
Property tax
Land + Additions
Assessment*
2025
$6,488 (−24.6%)
$80,500 + $350,100
$430,600
2024
$8,609 (+9.6%)
$80,500 + $350,100
$430,600
2023
$7,856 (−28.4%)
$80,500 + $350,100
$430,600
2022
$10,972 (+10.6%)
$80,500 + $350,100
$430,600
2021
$9,918 (+0.2%)
$80,500 + $350,100
$430,600
2020
$9,893 (+5.2%)
$80,500 + $350,100
$430,600
2019
$9,406 (+1.7%)
$80,500 + $350,100
$430,600
2018
$9,250 (−1.0%)
$80,500 + $350,100
$430,600
2017
$9,346 (+1.6%)
$80,500 + $350,100
$430,600
2016
$9,202 (+0.9%)
$80,500 + $350,100
$430,600
2015
$9,118 (−15.8%)
$80,500 + $350,100
$430,600
2014
$10,827
$80,500 + $350,100
$430,600
2013
$80,500 + $350,100
$430,600
Tax history for 1172 Bluestone Rd
Year
Property tax
Land + Additions
Assessment*
2025
$6,488 (−24.6%)
$80,500 + $350,100
$430,600
2024
$8,609 (+9.6%)
$80,500 + $350,100
$430,600
2023
$7,856 (−28.4%)
$80,500 + $350,100
$430,600
2022
$10,972 (+10.6%)
$80,500 + $350,100
$430,600
2021
$9,918 (+0.2%)
$80,500 + $350,100
$430,600
2020
$9,893 (+5.2%)
$80,500 + $350,100
$430,600
2019
$9,406 (+1.7%)
$80,500 + $350,100
$430,600
2018
$9,250 (−1.0%)
$80,500 + $350,100
$430,600
2017
$9,346 (+1.6%)
$80,500 + $350,100
$430,600
2016
$9,202 (+0.9%)
$80,500 + $350,100
$430,600
2015
$9,118 (−15.8%)
$80,500 + $350,100
$430,600
2014
$10,827
$80,500 + $350,100
$430,600
2013
$80,500 + $350,100
$430,600
*Taxable value of land and structures on it ("additions") is determined regularly by local assessors and does not affect market price.
Public record
Beds
4
Baths
3
Stories
—
Lot width
—
Lot depth
—
Lot size
11.33 Acres
Year renovated
—
Sq. Ft.
4,090
Year built
1976
Style
Single Family Residential
County
Bennington County
APN
05101564167
Parking Spaces
—
Basement
—
Accessible
—
HOA Dues
—
Garage
—
Features
—
Last updated by owner on Jul 15, 2026.
Property details
Parking
Parking & Garage
Garage Capacity: 3
Garage, Off Street, Attached
Interior
Bathroom Information
# of Baths (3/4): 3
# of Baths (1/2): 1
Basement Information
Basement: Yes
Basement Access: Interior
Concrete Floor, Full, Interior Access
Other Interior Features
# of Rooms: 12
Flooring: Tile, Wood
Equipment & Appliance Information
Cooktop - Electric, Dishwasher, Dryer, Range - Electric, Refrigerator, Washer, Water Heater - Off Boiler
Room 1 Information
Mudroom
Mudroom
Level: 1
Room 2 Information
Kitchen
Level: 1
Room 3 Information
Dining Room
Level: 1
Room 4 Information
Living Room
Level: 1
Room 5 Information
Library
Level: 1
Room 6 Information
1/2 Bath
1/2 Bath
Level: 1
Room 7 Information
Den
Level: 1
Room 8 Information
Bedroom
Level: 1
Room 9 Information
3/4 Bath
Level: 1
Room 10 Information
Master Bedroom
Level: 2
Room 11 Information
3/4 Bath
Level: 2
Room 12 Information
Den
Level: 2
Room 13 Information
3/4 Bath
Level: 2
Room 14 Information
Bedroom
Level: 2
Room 15 Information
Bedroom
Level: 2
Room 16 Information
Great Room
Level: 2
Room 17 Information
Exercise Room
Level: 2
Exterior
Building Information
Architectural Style: Colonial
Construction Status: Existing
Construction Materials: Wood Frame, Vinyl Siding
Approximate Sq. Ft. Total Finished: 4440
Approximate Sq. Ft. Total: 5698
Color: Brick Red
Deck, Patio
Foundation: Concrete
Roof: Shingle - Architectural
Driveway
Gravel
Lot, Zoning, & Easement Information
Lot: 54
Lot Features: Country Setting, Landscaped, Mountain View, Secluded, View
Survey Information
Surveyed: Yes
Other Property & Lot Information
Year Built: 1976
Financial
Tax Information
Tax Year: 2024
Gross Amount Tax: 14126.7
SPAN Number: 051-015-64167
Other Tax Information
Page Deed: 191
Utilities
Heating & Cooling Information
Heat: Baseboard
Heat Fuel: Oil
Sewer Information
Private, Septic
Electric Information
100 Amp, Circuit Breaker(s)
Water Information
Water Source: Drilled Well, Ultraviolet
Other Utilities Information
Internet: Internet - Fiber Optic
Other
Location
School Information
School District: Southwest Vermont
Elementary School: Monument Elementary School
Middle/Jr School: Mt. Anthony Union Middle Sch
School - High: Mt. Anthony Sr. UHSD 14
Road Information
Road Frontage: Yes
Road Frontage Length: 1290
Gravel
Other Location Information
Directions: From Benn take Rt 9 W (Main St) Go past Benn Museum & stay on 9 W. You will see Jennings Drive on right (twice) then Gypsy Ln (turn for Brookdale Fillmore Pond)-Just across the street (on the left) is Bluestone Rd Private. Take 2nd left & go thru pillars. Make 1st right. Red house on hill on right
Public facts
Beds: 4
Baths: 3.0
Sq. Ft.: 4,090
Stories: —
Lot Size: 11.33 acres
Style: Single Family Residential
Year Built: 1976
Year Renovated: —
County: Bennington County
APN: 05101564167
Home facts updated by county records on Jul 15, 2026
Around this home
Schools
Places
Transit
Mt. Anthony Union Middle School
Public 6-8 • Assigned • 3.3mi
3/10
Mt. Anthony Senior Uhsd #14
Public 9-12 • Assigned • 2.5mi
5/10
Provided by GreatSchools
Lifestyle
Provided by Walk Score and Local Logic
Climate risks
1/10 Flood Factor
Minimal risk of a flood reaching the building in the next 30 years
3/10 Fire Factor
0.31% chance of being in a wildfire in next 30 years
2/10 Heat Factor
7 days above 90° expected this year, 15 days in 30 years
3/10 Wind Factor
7% chance of strong winds in next 30 years
2/10 Air Factor
0 unhealthy days expected this year, 1 days in 30 years
Provided by First Street
Historical weather
Bennington, VT • 05201
Average low and high temperatures (°F)
27
14
31
14
48
28
58
37
66
47
78
56
82
62
77
57
73
51
61
40
46
31
34
19
Jan
Feb
Mar
Apr
May
Jun
Jul
Aug
Sep
Oct
Nov
Dec
Sun exposure
In this area, properties receive around 8.6 hours in
June and 3.6 hours in December, placing it below the
U.S. average for solar exposure.
8.6 hrs
3.6 hrs
JuneDecember
Provided by Shadowmap
Estimated sale price
$699,000 – $846,000
Sell confidently with a local market expert in Bennington. 3 minutes to get started.