Listed by Michael Conley • Conley Country Real Estate & Insurance. Bought with BHHS Vermont Realty Group/Morrisville-Stowe.
Off market mar 2021 for $179K
$342,460
2
bd
•
2 ba
•
1,524
sq ft
36 Conway Ct, Coventry, VT 05825
About this home
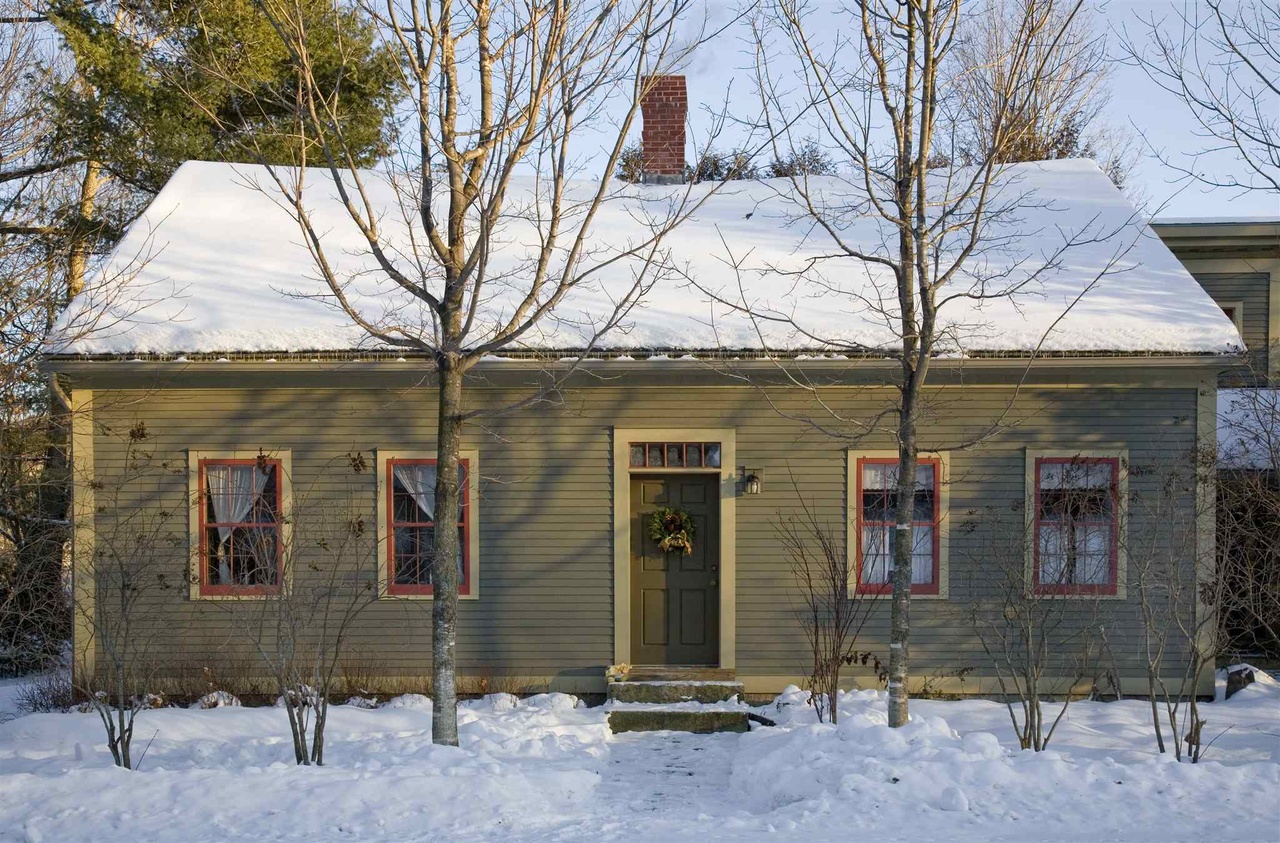
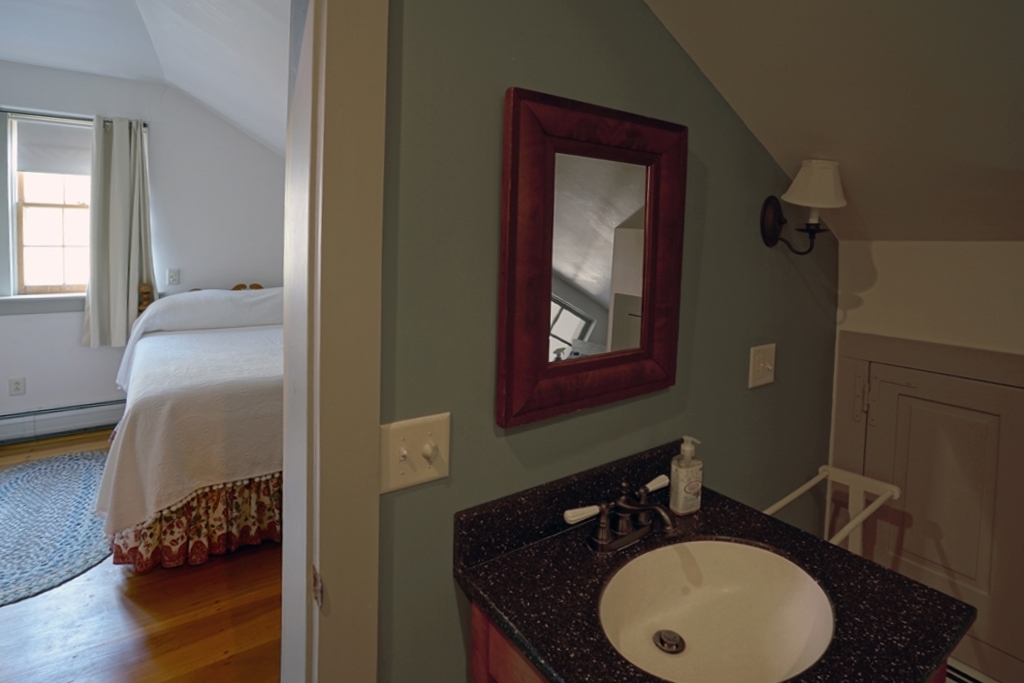
The oldest house in Coventry, built in 1820, completely renovated and tastefully restored in 2002-2003,featuring custom-designed Shaker-style cherry kitchen cabinetry, handmade 6/6 windows, historic colors throughout. Panel doors, some with 18th century hinges and latches, wide floor boards of southern tulip poplar. well insulated with double interior walls. Cathedral ceiling with fan. Skylights. Private deck. Oil fired Buderus boiler with commercial grade cast iron baseboard. Rebuilt foundation with slabs of local slate and granite capstones. New roof in 2019. Relax at the river's edge with waterfall views. Canoe to Lake Memprhemagog's South Bay. End of road setting. Easy access to VAST, hiking, Kingdom Trails, Burke, Jay and Craftsbury Outdoor Center. School choice.
Single-familyProperty Type
1820Year Built
0.5 acresLot Size
$225Est. Price/Sq.Ft.
Listed by Michael Conley• Conley Country Real Estate & Insurance
Bought with Trombley & Day Group• BHHS Vermont Realty Group/Morrisville-Stowe
Claim this home to receive a free report every month with insights on the changing estimate.
Earn from this home
Rent
$2,642/mo
Redfin rental estimate
List your home for rent
Market trends in Coventry, VT
Last updated October 2026
Sale-to-list price
97.4%
+8.5% MoM
Median sale price
$340K
$230K MoM
Avg. days on market
216d
233 days MoM
Recently sold homes
1
0 MoM
Provided by Redfin
Sale history for 36 Conway Ct
Date
Event
Price
PrimeMLS #4834053
Mar 30, 2021
Sold
$179,000
$117/sq ft
Jan 18, 2021
Pending
—
Oct 13, 2020
Listed
$189,000
$124/sq ft
As the MLS and public records start to fill up, we'll list the details here.
Public record
Beds
—
Baths
—
Stories
—
Lot width
—
Lot depth
—
Lot size
—
Year renovated
—
Sq. Ft.
—
Year built
—
Style
Single Family Residential
County
Orleans County
APN
16505210240
Parking Spaces
—
Basement
—
Accessible
—
HOA Dues
—
Garage
—
Features
—
Last updated by owner on Sep 4, 2024.
Property details
Interior
Virtual Tour
Bathroom Information
# of Baths (full): 2
Basement Information
Basement: Yes
Basement Access: Interior
Full, Stairs - Interior
Other Interior Features
# of Rooms: 6
Water Heater: Off Boiler
Equipment & Appliance Information
Dryer, Refrigerator, Washer, Stove - Gas
Room 1 Information
Eat-in Kitchen
Eat-In Kitchen
Dimensions: 17 x 19
Level: 1
Room 2 Information
Living Room
Dimensions: 15 x 28
Level: 1
Room 3 Information
Full Bath
Level: 1
Room 4 Information
Master Bedroom
Dimensions: 12 x 12
Level: 2
Room 5 Information
Bedroom
Dimensions: 13 x 16
Level: 2
Room 6 Information
Bonus Room
Bonus Room
Dimensions: 12 x 15
Level: 2
Exterior
Building Information
Construction Status: Existing
Approximate Sq. Ft. Total Finished: 1524
Approximate Sq. Ft. Total: 2504
Color: yellow
Construction: Wood Frame
Foundation: Fieldstone, Granite
Roof: Shingle - Architectural
Exterior: Wood, Wood Siding
Driveway
Gravel
Lot, Zoning, & Easement Information
River, River Frontage
Survey Information
Surveyed: Yes
Boat, Moorage, and Water Information
Water Body Name: Black River
Other Property & Lot Information
Year Built: 1820
Water View: Yes
Water View: Y
Waterfront: No
Water Body Name: Black River
Water Body Access: Yes
Indirect, Not Adjoining
Financial
Tax Information
Tax Year Notes: estimated
Gross Amount Tax: 2000
SPAN Number: 16505210240
Taxes TBD: Yes
Other Tax Information
Page Deed: 323-4
Utilities
Heating & Cooling Information
Cooling: Other
Heat: Baseboard, Hot Water
Heat Fuel: Oil
Sewer Information
On-Site Septic Exists
Electric Information
Circuit Breaker(s)
Water Information
Public
Other Utilities Information
Cable Company: Comcast
High Speed Intrnt -AtSite
Location
School Information
Elementary School: Coventry Village School
Middle/Jr School: Coventry Village School
Neighborhood Information
Near Golf Course, Near Skiing, Near Snowmobile Trails, Neighborhood, Village, Near Hospital
Road Information
Road Frontage: Yes
Road Frontage Length: 90
Public
Address Information
Plan Survey Number: 129
Other Location Information
Directions: Turn off Route 5 and go into Coventry Village. Turn right. Coventry Court is at the end of the street. This is the last house. No for sale sign.
Public facts
Beds: —
Baths: —
Sq. Ft.: —
Stories: —
Lot Size: —
Style: Single Family Residential
Year Built: —
Year Renovated: —
County: Orleans County
APN: 16505210240
Home facts updated by county records on Sep 4, 2024
Other
Water Body Information
River
Flood Zone: Yes
Around this home
Schools
K - 12
Preschool & daycare
Coventry Village School
Public PreK-8 • Assigned • 0.4mi
7/10
North Country Senior Uhsd #22
Public 9-12 • Assigned • 6.2mi
3/10
Provided by GreatSchools
Lifestyle
Provided by Walk Score and Local Logic
Historical weather
Coventry, VT • 05825
Average low and high temperatures (°F)
22°
9°
25°
7°
41°
24°
53°
34°
62°
45°
74°
55°
79°
60°
77°
54°
71°
49°
58°
40°
41°
30°
28°
14°
Jan
Feb
Mar
Apr
May
Jun
Jul
Aug
Sep
Oct
Nov
Dec
Sun exposure
In this area, properties receive around 7.9 hours in
June and 2.1 hours in December, placing it below the
U.S. average for solar exposure.
7.9 hrs
2.1 hrs
JuneDecember
Provided by Shadowmap
Estimated sale price
$326,000 – $394,000
Sell confidently with a local market expert in Coventry. 3 minutes to get started.

