Listed by Michael Conley • Conley Country Real Estate & Insurance. Bought with Rise Realty.
Off Market May 2024 for $525K
$541,796
Est. refi paymentEst. refi$3,302/mo
2
bd
•
2 ba
•
2,561
sq ft
813 Whittier Rd, Derby Line, VT 05830
About this home
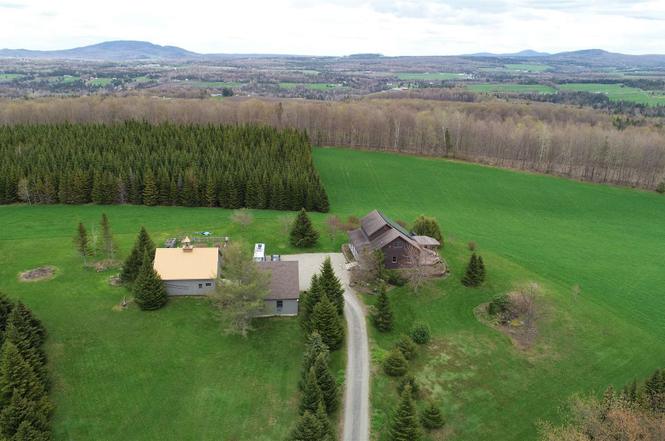
So much to offer from this hilltop home with mountain views, detached garage with office space upstairs, and large barn with upstairs. Gourmet kitchen plus island with second sink. All granite and stainless steel appliances. Open floor plan with gourmet kitchen open to dining room with cathedral ceiling, open into the living room. Bedroom en-suite on the first floor plus large primary bedroom on the second floor with walk in 13 x 17 closet with great built-ins. Solar panels on the roof eliminates electric bills. Finished office over the garage for work-at-home possibilities with a/c and propane heat. Basement media room and office on basement level too. And, only 5 minutes to I-91 and Derby Line. Huge covered porch on the north side and over 500 square feet of deck on the south side. Almost 1000 feet on the road.
Single-familyProperty Type
1990Year Built
10.2 acresLot Size
$212Est. Price/Sq.Ft.
3 car garageParking
Listed by Michael Conley• Conley Country Real Estate & Insurance
This substantially upgraded property has so much to offer. The main floor has an open kitchen / dining / living room all with great natural light and southern exposure. The kitchen has loads of cabinetry, stainless appliances, granite counters, a custom tile backsplash, and a massive kitchen island. A main floor bedroom is en-suite. The house was a 3 bedroom but the current owners opted to turn upstairs into a master suite with a 14x17 bedroom, 13x17 closet with custom built ins, and a 9x12 master bath with jetted tub, double sinks and tile shower. The lower level has a study, a small office and a theater room. Enjoy the covered porch and the open southern deck wired for a spa. The barn has a heated studio space above it and the heated garage has an office which has allowed the seller to work from home. Lovely landscaping surrounds the home and a 4-5 acre hay field will support some livestock. The fenced garden has raised beds. A grid tied solar array produces about $200/m in power. On a 30 year note at 3.5% this supports about $45K worth of mortgage payment enhancing the overall cost of ownership plus environmental benefits. Click on the virtual tour to view this home in 3D.
Year
Property tax
Land + Additions
Assessment*
2025
$4,411 (−16.0%)
$69,400 + $227,000
$296,400
2024
$5,253 (+34.4%)
$69,400 + $225,600
$295,000
2023
$3,909 (−20.5%)
$69,400 + $225,600
$295,000
2022
$4,917 (−0.7%)
$69,400 + $225,600
$295,000
2021
$4,953 (−5.0%)
$69,400 + $216,300
$285,700
2020
$5,215 (−7.7%)
$69,400 + $216,300
$285,700
2019
$5,653 (+16.3%)
$77,000 + $199,900
$276,900
2018
$4,862 (+1.5%)
$77,000 + $199,900
$276,900
2017
$4,789 (+3.8%)
$77,000 + $199,900
$276,900
2016
$4,614 (−1.7%)
$77,000 + $199,900
$276,900
2015
$4,694 (−5.5%)
$77,000 + $199,900
$276,900
2014
$4,966 (+1,102.4%)
$77,000 + $199,900
$276,900
2011
$413
$77,000 + $199,900
$276,900
Tax history for 813 Whittier Rd
Year
Property tax
Land + Additions
Assessment*
2025
$4,411 (−16.0%)
$69,400 + $227,000
$296,400
2024
$5,253 (+34.4%)
$69,400 + $225,600
$295,000
2023
$3,909 (−20.5%)
$69,400 + $225,600
$295,000
2022
$4,917 (−0.7%)
$69,400 + $225,600
$295,000
2021
$4,953 (−5.0%)
$69,400 + $216,300
$285,700
2020
$5,215 (−7.7%)
$69,400 + $216,300
$285,700
2019
$5,653 (+16.3%)
$77,000 + $199,900
$276,900
2018
$4,862 (+1.5%)
$77,000 + $199,900
$276,900
2017
$4,789 (+3.8%)
$77,000 + $199,900
$276,900
2016
$4,614 (−1.7%)
$77,000 + $199,900
$276,900
2015
$4,694 (−5.5%)
$77,000 + $199,900
$276,900
2014
$4,966 (+1,102.4%)
$77,000 + $199,900
$276,900
2011
$413
$77,000 + $199,900
$276,900
*Taxable value of land and structures on it ("additions") is determined regularly by local assessors and does not affect market price.
Lot Features: Agricultural, Country Setting, Field/Pasture, Hilly, Landscaped, Mountain View, Open, Orchards, View
Survey Information
Surveyed: Yes
Other Property & Lot Information
Year Built: 1990
Financial
Assessment Information
Assessment Amount: 295000
Tax Information
Tax Year: 2023
Gross Amount Tax: 5186.4
SPAN Number: 177-056-11049
Other Tax Information
Page Deed: 206-7
Utilities
Heating & Cooling Information
Cooling: Mini Split
Heat: Baseboard
Heat Fuel: Gas - Liquid Propane Bottle
Sewer Information
On-Site Septic Exists
Electric Information
Circuit Breaker(s), Generator
Water Information
Water Source: Drilled Well
Power Production Information
Power Production Ownership: Seller Owned
Other Utilities Information
Internet: High Speed Intrnt -AtSite
Gas - Underground, Telephone At Site
Location
School Information
School District: North Country UHSD 22
Elementary School: Derby Elementary
Middle/Jr School: North Country Junior High
School - High: North Country Union High Sch
Neighborhood Information
Near Snowmobile Trails, Rural
Road Information
Road Frontage: Yes
Road Frontage Length: 966
Gravel, Public
Address Information
Plan Survey Number: 155-88
Other Location Information
Directions: Go over the highway from Derby Line going towards Holland. Whittier Road is on the right about 2 miles from the highway bridge. House is on the left about 1 mile
Public facts
Beds: 2
Baths: 2.0
Sq. Ft.: 1,921
Stories: 2.0
Lot Size: 10.2 acres
Style: Single Family Residential
Year Built: 1990
Year Renovated: —
County: Orleans County
APN: 17705611049
Home facts updated by county records on Jul 13, 2026
Around this home
Schools
Places
Transit
North Country Senior Uhsd #22
Public 9-12 • Assigned • 7.5mi
5/10
Provided by GreatSchools
Lifestyle
Provided by Walk Score and Local Logic
Climate risks
1/10 Flood Factor
Minimal risk of a flood reaching the building in the next 30 years
1/10 Fire Factor
Unlikely to be in a wildfire in next 30 years
1/10 Heat Factor
7 days above 87° expected this year, 16 days in 30 years
2/10 Wind Factor
3% chance of strong winds in next 30 years
2/10 Air Factor
1 unhealthy days expected this year, 1 days in 30 years
Provided by First Street
Historical weather
Derby Line, VT • 05830
Average low and high temperatures (°F)
22
8
25
5
41
23
52
34
61
45
73
56
78
61
75
57
70
51
58
40
41
30
28
13
Jan
Feb
Mar
Apr
May
Jun
Jul
Aug
Sep
Oct
Nov
Dec
Sun exposure
In this area, properties receive around 7.8 hours in
June and 2.1 hours in December, placing it below the
U.S. average for solar exposure.
7.8 hrs
2.1 hrs
JuneDecember
Provided by Shadowmap
Estimated sale price
$515,000 – $624,000
Sell confidently with a local market expert in Derby Line. 3 minutes to get started.