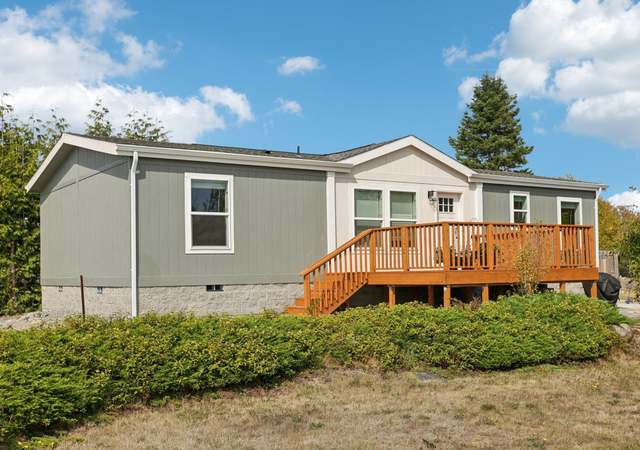
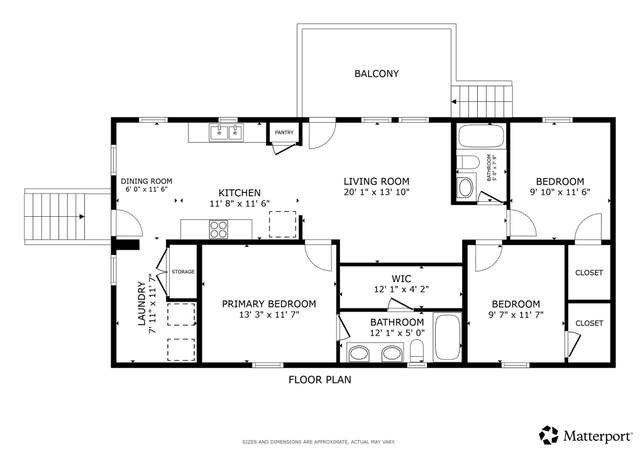
Discover your dream home with breathtaking territorial views of Fidalgo Bay and a peek-a-boo glimpse of Mt. Baker! This spacious 3-bedroom, 2.75-bathroom residence offers over 3,000 sq. ft. of living space, including a main-floor primary suite and an expansive deck perfect for entertaining or relaxation. Newer GE refrigerator. Recently connected to Anacortes Fiberoptic Wifi. The massive lower level is a blank canvas, offering endless possibilities for a home office, gym, or additional living space. Abundant storage throughout, plus a 2-car garage, ensures convenience and comfort. Don't miss the chance to own this exceptional property with serene surroundings and stunning vistas. Motivated seller!
Hillcrest, located between Commercial Avenue and Fidalgo Bay, is a residential and hillside Anacortes neighborhood with water-view streets and a walkable grid. The neighborhood’s character concentrates around the Commercial Ave corridor near 12th Street, where independent cafes, galleries, and small storefronts set a steady, day-to-day rhythm. Architectural cues lean Craftsman and mid-century, with tidy yards and mature evergreens on sloped blocks. Cap Sante Marina and the Anacortes Museum anchor local culture with working-waterfront energy and maritime history. Washington Park’s forested trails and shoreline pulls the landscape into daily routines. The ferry terminal and downtown core keep the pace connected without feeling busy.
Provided by Walk Score and Local Logic
Offer insights
4111 R Ave · $994,000
$988K and above
75% chance or better to win
Why $988K+ is a strong offer
DAYS ON MARKET
171 days
The average home goes pending in 19 days.
SALE-TO-LIST
97.9%
Most homes are selling 2% below list price.
About offer insights
Property details
Interior
Exterior
Finance
Kitchen
Bathroom
Bedroom
Living
Dining
Interior features
Dining room
Walk-in closets
Water heater
Bedrooms
3 bedrooms total (2 on the main level, 1 on the lower level)
Primary bedroom on the main level
Bathrooms
1 full bathroom
2 three-quarter bathrooms
2 bathtubs
3 showers
Main level has 1 full and 1 three-quarter bathroom; lower level has 1 three-quarter bathroom
Kitchen
Dishwasher
Disposal
Microwave
Refrigerator
Stove/Range
Laundry & utility
Washer
Dryer
Utility room on the main level
Flooring
Ceramic tile
Hardwood
Carpet
Heating & cooling
Forced air heating
Heat pump
Central air conditioning
Exterior features
Cement-planked exterior
Daylight basement
Sloped topography
Has a view
Community parks and playgrounds nearby
Home design
Single-family residence
One-story with basement
Entry on the main level
House structure
Facing west
Parking
Attached garage (has garage)
2 covered parking spaces
Driveway and off-street parking
Construction
Built on lot
Cement plank (fiber cement) siding
Composition roof
Poured concrete foundation
Effective year built 2007
Utilities
Public water
Sewer connected
Electric and natural gas energy sources
Gas water heater located in the basement
Power: PSE
Cable: Xfinity
Internet: Xfinity
HOA & community
Community features include park and playground
Financial info
Acceptable financing: Cash, Conventional, FHA, VA
Electricity and solar
View estimated energy costs and solar savings for this home
This designation provides for low density residential development in the southern end of the city that is inappropriate for more intensive urban development due to topography, the frequent presence of wetlands, the high cost and difficulty in extending public facilities, and the desire to create a lower intensity transitional area between the city and the surrounding forest and hillsides
Permitted uses
Include but are not limited to:
Day care facility
Housing-Single unit
Infrastructure
Park & open space
Climate risks
1/10 Flood Factor
Minimal risk of a flood reaching the building in the next 30 years
1/10 Fire Factor
Unlikely to be in a wildfire in next 30 years
2/10 Heat Factor
9 days above 81° expected this year, 23 days in 30 years
1/10 Wind Factor
Minimal risk of severe winds over next 30 years
6/10 Air Factor
8 unhealthy days expected this year, 8 days in 30 years
Provided by First Street
Historical weather
Anacortes, WA • 98221
Average low and high temperatures (°F)
44
35
45
36
50
40
57
43
61
47
67
51
69
52
72
55
66
52
56
45
49
42
47
40
Jan
Feb
Mar
Apr
May
Jun
Jul
Aug
Sep
Oct
Nov
Dec
Sun exposure
85/ 100
Very good sunlight
Sunscore
There appears to be minimal shading by surrounding buildings, terrain, and vegetation.
11 hrs
3.8 hrs
JuneDecember
Provided by Shadowmap
Redfin Estimate for 4111 R Ave
$958,549
$35K under list price of $994K
Nearby comparable homes
The Redfin Estimate uses 6 recent nearby sales, priced between $610K to $860K.

